Description of Home and Site Enjoy water views and easy coastal living in this beautiful 2022 home located in Pot-Nets Seaside. Perfectly positioned with a composite-decked front porch facing the water, this property offers the ideal place to relax and enjoy the bay breeze. Inside, the home features four bedrooms and three full bathrooms, providing plenty of space for family and guests. The open living spaces are enhanced by luxury vinyl plank flooring throughout, while the kitchen shines with quartz countertops and stainless steel appliances, creating a modern and functional space for cooking and entertaining. The spacious primary bathroom features a stunning 4x6 tiled walk-in shower, adding a touch of luxury to the home’s comfortable design. Outside, the property includes a two-car garage, a partially fenced yard, and thoughtful landscaping supported by an irrigation system and soaker hoses in the garden beds. The beautiful coastal furnishings are included with an acceptable offer, making this a true turn-key opportunity to start enjoying life at the beach right away. Located in Pot-Nets Seaside, residents enjoy an exceptional waterfront lifestyle with access to multiple marinas, private beaches, a pool, dog park, playgrounds, walking and golf-car trails, a fishing pier, volleyball and shuffleboard courts, and an outdoor pavilion overlooking Indian River Bay. Whether you're boating, relaxing on the beach, or taking in the water views from your porch, this home offers the perfect way to experience everything Pot-Nets has to offer.
For sale
Price cut: $10K (7/15)
$410,000
37220 Yucca Dr #22, Millsboro, DE 19966
4beds
1,782sqft
Manufactured Home
Built in 2022
-- sqft lot
$-- Zestimate®
$230/sqft
$-- HOA
What's special
Water viewsThoughtful landscapingStainless steel appliancesOpen living spacesSpacious primary bathroomTwo-car garagePartially fenced yard
- 146 days |
- 374 |
- 11 |
Zillow last checked:
Listing updated:
Listed by:
Rachel Tarbutton 610-772-7393,
Potnets Homes LLC 3029453820
Source: Bright MLS,MLS#: DESU2107276
Facts & features
Interior
Bedrooms & bathrooms
- Bedrooms: 4
- Bathrooms: 3
- Full bathrooms: 3
- Main level bathrooms: 3
- Main level bedrooms: 4
Basement
- Area: 0
Heating
- Forced Air, Propane
Cooling
- Central Air, Electric
Appliances
- Included: Electric Water Heater
Features
- Has basement: No
- Has fireplace: No
Interior area
- Total structure area: 1,782
- Total interior livable area: 1,782 sqft
- Finished area above ground: 1,782
- Finished area below ground: 0
Property
Parking
- Total spaces: 2
- Parking features: Garage Door Opener, Garage Faces Rear, Asphalt, Attached
- Attached garage spaces: 2
- Has uncovered spaces: Yes
- Details: Garage Sqft: 576
Accessibility
- Accessibility features: None
Features
- Levels: One
- Stories: 1
- Pool features: Community
Details
- Additional structures: Above Grade, Below Grade
- Parcel number: 23431.004.0056666
- Lease amount: $1,785
- Zoning: TP
- Special conditions: Standard
Construction
Type & style
- Home type: MobileManufactured
- Architectural style: Coastal
- Property subtype: Manufactured Home
Materials
- Vinyl Siding
Condition
- New construction: No
- Year built: 2022
Utilities & green energy
- Sewer: Public Sewer
- Water: Public
Community & HOA
Community
- Subdivision: Potnets Seaside
HOA
- Has HOA: No
Location
- Region: Millsboro
Financial & listing details
- Price per square foot: $230/sqft
- Annual tax amount: $412
- Date on market: 3/17/2026
- Listing agreement: Exclusive Right To Sell
- Listing terms: Cash,Other
- Inclusions: Furniture
- Exclusions: Personal Items And Decorations
- Ownership: Land Lease
Estimated market value
Not available
Estimated sales range
Not available
Not available
Price history
| Date | Event | Price |
|---|---|---|
| 7/15/2026 | Price change | $410,000-2.4%$230/sqft |
Source:  Bright MLS #DESU2107276 Report a problem Bright MLS #DESU2107276 Report a problem | ||
| 3/17/2026 | Listed for sale | $420,000$236/sqft |
Source: Bright MLS #DESU2107276 Report a problem | ||
Public tax history
Tax history is unavailable.
Monthly payment
Climate risks
Neighborhood: 19966
Nearby schools
GreatSchools rating
- 5/10Long Neck Elementary SchoolGrades: K-5Distance: 4.7 mi
- 4/10Millsboro Middle SchoolGrades: 6-8Distance: 10.4 mi
- 3/10Sussex Central High SchoolGrades: 9-12Distance: 12.1 mi
Schools provided by the listing agent
- District: Indian River
Source: Bright MLS. This data may not be complete. We recommend contacting the local school district to confirm school assignments for this home.
- $11,0003 bd2 ba1.3k sqft37219 Yucca Dr, Millsboro, DE 19966Off Market
- $349,2003 bd2 ba1.8k sqft37245 Indian Village Rd, Millsboro, DE 19966Off Market
- $176,8002 bd-- ba1.7k sqft37237 Indian Village Rd, Millsboro, DE 19966Off Market
- $229,1004 bd-- ba2k sqft37200 Yucca Dr, Millsboro, DE 19966Off Market
- $362,1003 bd-- ba1.7k sqft37220 Yucca Dr, Millsboro, DE 19966Off Market
- $372,4004 bd-- ba1.8k sqft37223 Yucca Dr, Millsboro, DE 19966Off Market
- $92,0003 bd1 ba-- sqft26643 Captains Walk #33, Millsboro, DE 19966Sold
- $162,1003 bd-- ba1.6k sqft26561 Lucky Ln, Millsboro, DE 19966Off Market
A local agent can set up tours, give advice and negotiate with sellers.
A local lender can help you make sure your offer is ready when you are.
Similar homes
- $439,0004 bd2 ba2k sqftNone Available, Millsboro, DE 19966For Sale

 MLS ID #DESU2104610, Gordon Basht, Potnets Homes LLC. Bright MLS
 - $349,9994 bd3 ba1.9k sqftNone Available, Millsboro, DE 19966For Sale
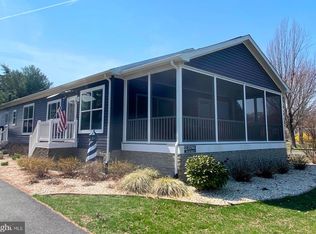 MLS ID #DESU2107960, Gordon Basht, Potnets Homes LLC. Bright MLS
 - $230,0003 bd2 ba1.3k sqftNone Available, Millsboro, DE 19966For Sale
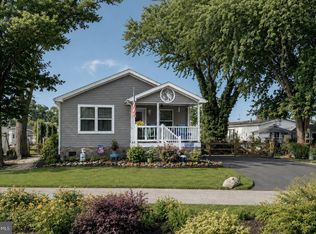 MLS ID #DESU2108878, Gordon Basht, Potnets Homes LLC. Bright MLS
 - $209,9003 bd2 ba1.3k sqftNone Available, Millsboro, DE 19966For Sale
 MLS ID #DESU2115390, Gordon Basht, Potnets Homes LLC. Bright MLS
 - $335,0003 bd2 ba2.1k sqftNone Available, Millsboro, DE 19966For SaleMLS ID #DESU2106912, Rachel Tarbutton, Potnets Homes LLC. Bright MLS
- $357,0002 bd2 ba2.2k sqftNone Available, Millsboro, DE 19966For SaleMLS ID #DESU2106656, SCHELL C. KELLY, Keller Williams Realty. Bright MLS
- $347,0003 bd2 ba2.1k sqftNone Available, Millsboro, DE 19966For SaleMLS ID #DESU2086030, Rachel Tarbutton, Potnets Homes LLC. Bright MLS
- $223,4953 bd2 ba1.1k sqftNone Available, Millsboro, DE 19966For SaleMLS ID #DESU2103240, Rachel Tarbutton, Potnets Homes LLC. Bright MLS
- $459,0003 bd2 ba1.6k sqftNone Available, Millsboro, DE 19966For SaleMLS ID #DESU2114792, Joseph Lagano, Long & Foster Real Estate, Inc.. Bright MLS
- $225,0003 bd2 ba1.3k sqftNone Available, Millsboro, DE 19966For SaleMLS ID #DESU2108204, Victor Koveleski, Long & Foster Real Estate, Inc.. Bright MLS
- $240,0003 bd2 ba1.6k sqftNone Available, Millsboro, DE 19966For SaleMLS ID #DESU2115620, Michael Byrne, Potnets Homes LLC. Bright MLS
- $327,5004 bd2 ba2k sqftNone Available, Millsboro, DE 19966For SaleMLS ID #DESU2104656, Robin Masland, RE/MAX Associates. Bright MLS
- $399,0003 bd3 ba2k sqftNone Available, Millsboro, DE 19966For SaleMLS ID #DESU2104678, MATT BRITTINGHAM, Patterson-Schwartz-Rehoboth. Bright MLS
- $415,0004 bd2 ba1.4k sqftNone Available, Lewes, DE 19958For SaleMLS ID #DESU2113218, Leo Schwarz, Tesla Realty Group, LLC. Bright MLS
- $335,9003 bd3 ba1.9k sqftBayshore, Millsboro, DE 19966For SaleMLS ID #DESU2107512, TONY SACCO, RE/MAX Associates. Bright MLS
- $232,0003 bd2 ba1.3k sqftNone Available, Millsboro, DE 19966For SaleMLS ID #DESU2112630, Rachel Tarbutton, Potnets Homes LLC. Bright MLS
- $249,0003 bd2 ba1.2k sqftNone Available, Millsboro, DE 19966For SaleMLS ID #DESU2108368, Gordon Basht, Potnets Homes LLC. Bright MLS
- $199,9003 bd2 ba1k sqftNone Available, Millsboro, DE 19966For SaleMLS ID #DESU2112634, AISLINN STABNER, Iron Valley Real Estate at The Beach. Bright MLS
- $499,9005 bd3 ba2.5k sqftNone Available, Millsboro, DE 19966For SaleMLS ID #DESU2111392, Bob Jennings, Samson Properties of DE, LLC. Bright MLS
- $209,0003 bd2 ba1.6k sqftNone Available, Millsboro, DE 19966For SaleMLS ID #DESU2114514, Russell Griffin, Keller Williams Realty. Bright MLS
