
“WHERE VALUE MEETS LIFESTYLE — A BELOW MARKET HOME IN A WATERFRONT COMMUNITY” offers affordable coastal living and lifestyle!..... A hidden coastal gem tucked away in this small intimate "water-privileged community" without the typical beachfront price tag. "Beyond this spacious .34 acre property, the community amenities truly set this home apart. Enjoy the unique advantages of water access for kayaking and a private pier with boat slips, offering that perfect blend of relaxation and recreation just steps from your door and just minutes to the beach. Inside, this 4- bedroom, 2- bath home features a bright and versatile family/sunroom that opens to a large dining area—perfect for gatherings and entertaining. The kitchen includes solid oak cabinetry, Corian countertops, multiple prep stations, and a gas cooktop that can easily convert to electric. Enjoy a blend of hardwood flooring, ceramic tile, and brand new carpeting throughout. Recent updates include A new state of the art HVAC system provides comfort and efficiency year round. The expansive backyard and deck offer endless potential for creating your own outdoor oasis—perfect for BBQs, a firepit, even a hot-tub with gardens creating an outdoor living retreat. There is ample space to easily accommodate a boat, jet skis, or RV. This home is more than just a house—it’s a gateway to the serene waterfront lifestyle, exceptional Value and Coastal Living
For sale
$327,500
24349 Canal Dr, Millsboro, DE 19966
4beds
2,048sqft
:
Get pre-qualified$1,889/mo
Single Family Residence
Built in 1990
0.34 Acres Lot
$-- Zestimate®
$160/sqft
$19/mo HOA
What's special
Water access for kayakingExpansive backyard and deckCorian countertopsMultiple prep stationsGas cooktop
- 116 days |
- 1,283 |
- 69 |
Likely to sell faster than
Zillow last checked:
Listing updated:
Listed by:
Robin Masland 302-245-8698,
RE/MAX Associates 3026450800
Source: Bright MLS,MLS#: DESU2104656
Facts & features
Interior
Bedrooms & bathrooms
- Bedrooms: 4
- Bathrooms: 2
- Full bathrooms: 2
- Main level bathrooms: 2
- Main level bedrooms: 4
Rooms
- Room types: Primary Bedroom, Bedroom 2, Bedroom 3, Bedroom 4, Bathroom 2, Primary Bathroom
Primary bedroom
- Level: Main
Bedroom 2
- Level: Main
Bedroom 3
- Level: Main
Bedroom 4
- Level: Main
Primary bathroom
- Level: Main
Bathroom 2
- Level: Main
Heating
- Forced Air, Electric
Cooling
- Central Air, Electric
Appliances
- Included: Cooktop, Dishwasher, Dryer, Microwave, Oven, Washer, Water Heater, Refrigerator, Electric Water Heater
- Laundry: Has Laundry, Dryer In Unit, Washer In Unit
Features
- Family Room Off Kitchen, Wainscotting, Dry Wall
- Flooring: Carpet, Hardwood, Ceramic Tile, Luxury Vinyl, Wood
- Windows: Double Hung, Insulated Windows, Low Emissivity Windows
- Has basement: No
- Has fireplace: No
Interior area
- Total structure area: 2,048
- Total interior livable area: 2,048 sqft
- Finished area above ground: 2,048
Property
Parking
- Total spaces: 7
- Parking features: Garage Faces Front, Garage Faces Side, Detached, Driveway, Off Street
- Garage spaces: 1
- Uncovered spaces: 6
Accessibility
- Accessibility features: None
Features
- Levels: One
- Stories: 1
- Patio & porch: Deck
- Pool features: None
- Waterfront features: Canoe/Kayak, Fishing Allowed, Private Access, Cove
- Body of water: Burtons Prong
- Frontage type: Road Frontage
Lot
- Size: 0.34 Acres
- Dimensions: 100 x 150
- Features: Cleared, Front Yard, Rear Yard, SideYard(s)
Details
- Additional structures: Above Grade, Outbuilding
- Parcel number: 23417.00134.00
- Zoning: GR
- Special conditions: Standard
Construction
Type & style
- Home type: SingleFamily
- Architectural style: Ranch/Rambler
- Property subtype: Single Family Residence
Materials
- Vinyl Siding
- Foundation: Crawl Space
- Roof: Architectural Shingle
Condition
- Good
- New construction: No
- Year built: 1990
Utilities & green energy
- Sewer: Public Sewer
- Water: Well
- Utilities for property: Cable Available, Cable
Community & HOA
Community
- Subdivision: Short Hills
HOA
- Has HOA: Yes
- Services included: Electricity, Pier/Dock Maintenance, Snow Removal
- HOA fee: $225 annually
Location
- Region: Millsboro
Financial & listing details
- Price per square foot: $160/sqft
- Tax assessed value: $360,600
- Annual tax amount: $770
- Date on market: 4/17/2026
- Listing agreement: Exclusive Right To Sell
- Listing terms: Cash,Conventional
- Ownership: Fee Simple
Estimated market value
Not available
Estimated sales range
Not available
Not available
Price history
| Date | Event | Price |
|---|---|---|
| 4/17/2026 | Listed for sale | $327,500+65%$160/sqft |
Source:  Bright MLS #DESU2104656 Report a problem Bright MLS #DESU2104656 Report a problem | ||
| 6/14/2018 | Listing removed | $198,500$97/sqft |
Source: BURTON REALTY INC #1001567386 Report a problem | ||
| 8/20/2017 | Price change | $198,500-15.5%$97/sqft |
Source: BURTON REALTY INC #720668 Report a problem | ||
| 5/23/2017 | Listed for sale | $234,900$115/sqft |
Source: BURTON REALTY INC #720668 Report a problem | ||
Public tax history
| Year | Property taxes | Tax assessment |
|---|---|---|
| 2025 | $782 +4.9% | $180,300 +915.8% |
| 2024 | $746 +0.1% | $17,750 |
| 2023 | $745 +1.6% | $17,750 |
| 2022 | $733 +3% | $17,750 |
| 2021 | $712 +4.7% | $17,750 |
| 2020 | $680 | $17,750 |
| 2019 | $680 +0.4% | $17,750 |
| 2018 | $677 +0.8% | $17,750 |
| 2017 | $671 +79.7% | $17,750 |
| 2016 | $374 -2.2% | $17,750 |
| 2015 | $382 +1% | $17,750 |
| 2014 | $378 -0.6% | $17,750 |
| 2013 | $381 +3.6% | $17,750 |
| 2012 | $367 -1.3% | $17,750 |
| 2011 | $372 | $17,750 |
| 2010 | $372 +0.3% | $17,750 |
| 2009 | $371 | $17,750 |
| 2008 | -- | -- |
| 2007 | -- | -- |
| 2006 | -- | -- |
| 2005 | -- | -- |
| 2004 | -- | -- |
| 2003 | -- | -- |
| 2002 | -- | -- |
| 2001 | -- | -- |
Find assessor info on the county website
Monthly payment
Est. payment
Payment breakdown
Explore the cost of this home by adjusting the details. Changes won't be saved.Climate risks
Neighborhood: 19966
Nearby schools
GreatSchools rating
- 5/10Long Neck Elementary SchoolGrades: K-5Distance: 1.6 mi
- 4/10Millsboro Middle SchoolGrades: 6-8Distance: 7.2 mi
- 3/10Sussex Central High SchoolGrades: 9-12Distance: 8 mi
Schools provided by the listing agent
- Elementary: Long Neck
- Middle: Indian River High School
- High: Indian River
- District: Indian River
Source: Bright MLS. This data may not be complete. We recommend contacting the local school district to confirm school assignments for this home.
- $415,2003 bd-- ba2k sqft24359 Canal Dr, Millsboro, DE 19966Off Market
- $292,2003 bd-- ba1.1k sqft24339 Canal Dr, Millsboro, DE 19966Off Market
- $389,5003 bd-- ba1.5k sqft24398 Shady Ln, Millsboro, DE 19966Off Market
- $304,5003 bd-- ba1.8k sqft24392 Shady Ln, Millsboro, DE 19966Off Market
- $385,8003 bd-- ba2k sqft24331 Canal Dr, Millsboro, DE 19966Off Market
- $271,7003 bd-- ba1.1k sqft24352 Canal Dr, Millsboro, DE 19966Off Market
- $263,0003 bd2 ba1.1k sqft24346 Canal Dr, Millsboro, DE 19966Sold
- $387,7003 bd-- ba1.3k sqft24408 Shady Ln, Millsboro, DE 19966Off Market
A local agent can set up tours, give advice and negotiate with sellers.
A local lender can help you make sure your offer is ready when you are.
Similar homes
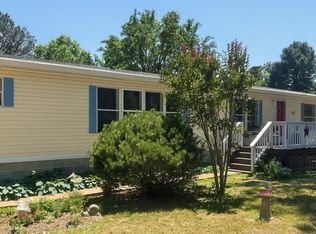
- $319,0003 bd2 ba1.2k sqftNone Available, Millsboro, DE 19966For Sale
 MLS ID #DESU2100014, TAMMIE GOLDEN, Tesla Realty Group, LLC. Bright MLS
 - $342,9003 bd2 ba1.8k sqftNone Available, Millsboro, DE 19966For Sale
 MLS ID #DESU2104032, Daniel Milliken, Baywood Homes LLC. Bright MLS
 - $289,9003 bd2 ba1.6k sqftNone Available, Millsboro, DE 19966For Sale
 MLS ID #DESU2111482, Andy Whitescarver, RE/MAX Realty Group Rehoboth. Bright MLS
 - $324,9003 bd2 ba2k sqftNone Available, Millsboro, DE 19966For Sale
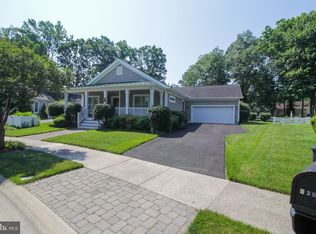 MLS ID #DESU2089308, Daniel Milliken, Baywood Homes LLC. Bright MLS
 - $299,0003 bd4 ba1.7k sqftNone Available, Millsboro, DE 19966For SaleMLS ID #DESU2116512, Paulette Kreider, Coldwell Banker Realty. Bright MLS
- $280,0003 bd2 ba1.8k sqftNone Available, Millsboro, DE 19966For SaleMLS ID #DESU2109522, Lisa Marie, RE/MAX Advantage Realty. Bright MLS
- $335,9003 bd3 ba1.9k sqftBayshore, Millsboro, DE 19966For SaleMLS ID #DESU2107512, TONY SACCO, RE/MAX Associates. Bright MLS
- $294,9003 bd2 ba1.4k sqftNone Available, Millsboro, DE 19966For SaleMLS ID #DESU2114024, CAROL GOLDEN, GOLDEN COASTAL REALTY. Bright MLS
- $349,9994 bd3 ba1.9k sqftNone Available, Millsboro, DE 19966For SaleMLS ID #DESU2107960, Gordon Basht, Potnets Homes LLC. Bright MLS
- $415,0003 bd2 ba1.3k sqftNone Available, Lewes, DE 19958For SaleMLS ID #DESU2117914, Beth Foster, BAY COAST REALTY. Bright MLS
- $399,0004 bd3 ba1.8k sqftNone Available, Lewes, DE 19958For SaleMLS ID #DESU2116158, JOSEPH LINGO, Patterson-Schwartz-Rehoboth. Bright MLS
- $315,0003 bd4 ba1.8k sqftNone Available, Millsboro, DE 19966For SaleMLS ID #DESU2114668, Man Kim, Sky City Properties. Bright MLS
- $295,0004 bd3 ba2.1k sqftNone Available, Millsboro, DE 19966For SaleMLS ID #DESU2115046, Michael Byrne, Potnets Homes LLC. Bright MLS
- $347,0003 bd2 ba2.1k sqftNone Available, Millsboro, DE 19966For SaleMLS ID #DESU2086030, Rachel Tarbutton, Potnets Homes LLC. Bright MLS
- $195,0004 bd2 ba2.1k sqftNone Available, Millsboro, DE 19966For SaleMLS ID #DESU2117456, Daniel Demers, Sell Your Home Services. Bright MLS
- $329,9003 bd3 ba2.1k sqftNone Available, Millsboro, DE 19966For SaleMLS ID #DESU2112042, CAROL GOLDEN, GOLDEN COASTAL REALTY. Bright MLS
- $459,0003 bd2 ba1.6k sqftNone Available, Millsboro, DE 19966For SaleMLS ID #DESU2114792, Joseph Lagano, Long & Foster Real Estate, Inc.. Bright MLS
- $368,0002 bd2 ba1.2k sqftNone Available, Lewes, DE 19958For SaleMLS ID #DESU2113306, TAMMIE GOLDEN, Tesla Realty Group, LLC. Bright MLS
- $394,9003 bd2 ba1.8k sqftNone Available, Milton, DE 19968For SaleMLS ID #DESU2117448, Vid Lopez, RE/MAX Associates. Bright MLS
- $319,9003 bd2 ba1.4k sqftNone Available, Ocean View, DE 19970For SaleMLS ID #DESU2105216, John Ford, RE/MAX Associates-Hockessin. Bright MLS
