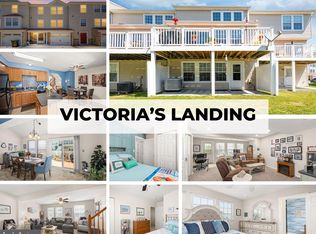
PRICE REDUCED and IMMEDIATE OCCUPANCY available! Welcome home to this beautifully maintained, move-in ready 3-bedroom, 2 full bath, 2 half bath end-of-row townhome offering spacious living and a truly carefree lifestyle. The entry level features a welcoming family room with access to the one-car garage, along with a convenient laundry area and powder room. Upstairs, the bright and sunny main living level offers an inviting living room, an additional powder room, and a large kitchen with abundant cabinetry, generous counter space, and a separate dining area. Sliding doors lead to a patio, perfect for sipping your morning coffee! Retreat to the upper level where you'll find a spacious primary suite complete with a walk-in closet and private en-suite bath. Two additional generously sized bedrooms and a full hall bath provide plenty of room for family and guests. Enjoy all the benefits of community living, including a pool and the convenience of no lawn maintenance, making this home truly turn-key. Ideally located just minutes from shopping, restaurants, beaches, and State Parks, this property offers the perfect blend of comfort and location. Whether you're searching for a year-round residence or the perfect beach getaway, stop the car—this is the one you've been waiting for! Quick delivery!
For sale
Price cut: $4.1K (9/25)
$284,900
27550 Mayfield Rd, Millsboro, DE 19966
3beds
2,100sqft
Townhouse
Built in 2008
8.15 Acres Lot
$280,700 Zestimate®
$136/sqft
$180/mo HOA
What's special
Beautifully maintainedSpacious primary suiteSeparate dining areaPrivate en-suite bathConvenient laundry areaWelcoming family roomFull hall bath
- 68 days
- 363
- 23
Zillow last checked:
Listing updated:
Listed by:
Paulette Kreider 610-329-4527,
Coldwell Banker Realty 6105661100
Source: Bright MLS,MLS#: DESU2116512
Facts & features
Interior
Bedrooms & bathrooms
- Bedrooms: 3
- Bathrooms: 4
- Full bathrooms: 2
- 1/2 bathrooms: 2
- Main level bathrooms: 1
Rooms
- Room types: Living Room, Dining Room, Bedroom 2, Bedroom 3, Kitchen, Family Room, Bedroom 1, Laundry
Bedroom 1
- Features: Attached Bathroom, Bathroom - Walk-In Shower, Ceiling Fan(s), Walk-In Closet(s)
- Level: Upper
- Area: 169 Square Feet
- Dimensions: 13 X 13
Bedroom 2
- Level: Upper
- Area: 90 Square Feet
- Dimensions: 9 X 10
Bedroom 3
- Level: Upper
- Area: 90 Square Feet
- Dimensions: 9 X 10
Dining room
- Level: Main
- Area: 100 Square Feet
- Dimensions: 10 X 10
Family room
- Level: Lower
- Area: 240 Square Feet
- Dimensions: 15 X 16
Kitchen
- Level: Main
- Area: 99 Square Feet
- Dimensions: 9 X 11
Laundry
- Level: Lower
Living room
- Level: Main
- Area: 304 Square Feet
- Dimensions: 16 X 19
Heating
- Forced Air, Heat Pump, Electric
Cooling
- Central Air, Electric
Appliances
- Included: Microwave, Built-In Range, Dishwasher, Disposal, Self Cleaning Oven, Electric Water Heater
- Laundry: Lower Level, Laundry Room
Features
- Breakfast Area, Ceiling Fan(s), Combination Kitchen/Dining, Family Room Off Kitchen, Open Floorplan, Kitchen Island, Dry Wall
- Flooring: Carpet, Ceramic Tile, Engineered Wood
- Basement: Full,Finished,Heated,Walk-Out Access
- Has fireplace: No
Interior area
- Total structure area: 2,100
- Total interior livable area: 2,100 sqft
- Finished area above ground: 2,100
- Finished area below ground: 0
Property
Parking
- Total spaces: 1
- Parking features: Built In, Garage Faces Front, Garage Door Opener, Inside Entrance, Asphalt, Attached, Driveway
- Attached garage spaces: 1
- Has uncovered spaces: Yes
Accessibility
- Accessibility features: None
Features
- Levels: Three
- Stories: 3
- Pool features: Community
Lot
- Size: 8.15 Acres
Details
- Additional structures: Above Grade, Below Grade
- Parcel number: 23429.00235.0041
- Zoning: RESIDENTIAL
- Special conditions: Standard
Construction
Type & style
- Home type: Townhouse
- Architectural style: Coastal,Colonial
- Property subtype: Townhouse
Materials
- Frame, Vinyl Siding
- Foundation: Concrete Perimeter
- Roof: Shingle,Pitched
Condition
- Very Good
- New construction: No
- Year built: 2008
Details
- Builder name: Ryan
Utilities & green energy
- Electric: 200+ Amp Service, Circuit Breakers
- Sewer: Public Sewer
- Water: Public
- Utilities for property: Cable Connected
Community & HOA
Community
- Subdivision: Victorias Landing
HOA
- Has HOA: Yes
- Amenities included: Pool
- Services included: All Ground Fee, Common Area Maintenance, Lawn Care Front, Lawn Care Rear, Lawn Care Side, Maintenance Grounds, Trash, Maintenance Structure, Snow Removal
- HOA fee: $541 quarterly
- HOA name: FIVE CIRCLE PROPERTY MANAGEMENT
Location
- Region: Millsboro
Financial & listing details
- Price per square foot: $136/sqft
- Tax assessed value: $232,200
- Annual tax amount: $496
- Date on market: 7/25/2026
- Listing agreement: Exclusive Right To Sell
- Listing terms: Cash,Conventional,FHA,VA Loan
- Inclusions: Washer Dryer And Refrigerator In As Is Condition With No Monetary Value
- Ownership: Fee Simple
Estimated market value
$280,700
$267,000 - $295,000
$2,637/mo
Price history
| Date | Event | Price |
|---|---|---|
| 9/25/2026 | Price change | $284,900-1.4%$136/sqft |
Source:  Bright MLS #DESU2116512 Report a problem Bright MLS #DESU2116512 Report a problem | ||
| 8/22/2026 | Price change | $289,000-3.3%$138/sqft |
Source: Bright MLS #DESU2116512 Report a problem | ||
| 7/25/2026 | Listed for sale | $299,000+99.3%$142/sqft |
Source: Bright MLS #DESU2116512 Report a problem | ||
| 11/23/2011 | Sold | $150,000$71/sqft |
Source: Public Record Report a problem | ||
Public tax history
| Year | Property taxes | Tax assessment |
|---|---|---|
| 2025 | $520 -25.9% | $116,100 +607.9% |
| 2024 | $702 +0.1% | $16,400 |
| 2023 | $701 +1.6% | $16,400 |
| 2022 | $690 +6.8% | $16,400 |
| 2021 | $646 +4.8% | $16,400 +1.5% |
| 2020 | $617 | $16,150 |
| 2019 | $617 +0.4% | $16,150 -1.5% |
| 2018 | $614 -1% | $16,400 |
| 2017 | $620 +12.5% | $16,400 |
| 2016 | $551 -3% | $16,400 |
| 2015 | $568 +1.5% | $16,400 |
| 2014 | $559 -1.1% | $16,400 |
| 2013 | $565 +4% | $16,400 |
| 2012 | $544 +0.7% | $16,400 -0.3% |
| 2011 | $540 | $16,450 |
| 2010 | $540 -3.1% | $16,450 -3.5% |
| 2009 | $557 | $17,050 |
| 2008 | -- | -- |
Find assessor info on the county website
Monthly payment
Est. payment
Payment breakdown
Explore the cost of this home by adjusting the details. Changes won't be saved.Climate risks
Neighborhood: 19966
Nearby schools
Schools provided by the listing agent
- Elementary: Long Neck
- Middle: Millsboro
- High: Indian Riv
- District: Indian River
Source: Bright MLS. This data may not be complete. We recommend contacting the local school district to confirm school assignments for this home.
Similar homes
- $289,0003 bd2 ba2.1k sqftNone Available, Millsboro, DE 19966For Sale

 MLS ID #DESU2118192, KARA BRASURE, Patterson-Schwartz-Rehoboth. Bright MLS
 - $286,0003 bd4 ba2.1k sqftNone Available, Millsboro, DE 19966For Sale
 MLS ID #DESU2111688, SUSAN ASH, RE/MAX Coastal. Bright MLS
 - $319,9003 bd4 ba1.5k sqftNone Available, Millsboro, DE 19966For Sale
 MLS ID #DESU2115326, Don Schlater, Berkshire Hathaway HomeServices PenFed Realty. Bright MLS
 - $315,0003 bd4 ba1.8k sqftNone Available, Millsboro, DE 19966For Sale
 MLS ID #DESU2114668, Man Kim, Sky City Properties. Bright MLS
 - $269,9003 bd3 ba1.7k sqftFairfield At Long Neck, Millsboro, DE 19966For SaleMLS ID #DESU2115834, Lee Ann Wilkinson, Berkshire Hathaway HomeServices PenFed Realty. Bright MLS
- $325,9003 bd3 ba1.9k sqftBayshore, Millsboro, DE 19966For SaleMLS ID #DESU2107512, TONY SACCO, RE/MAX Associates. Bright MLS
- $335,0003 bd3 ba1.1k sqftBayshore, Millsboro, DE 19966For SaleMLS ID #DESU2117998, Dustin Oldfather, Compass. Bright MLS
- $280,0003 bd2 ba1.8k sqftNone Available, Millsboro, DE 19966For SaleMLS ID #DESU2109522, Lisa Marie, RE/MAX Advantage Realty. Bright MLS
- $299,0003 bd2 ba1.4k sqftNone Available, Millsboro, DE 19966For SaleMLS ID #DESU2120060, NANCY PRICE, Coldwell Banker Premier - Seaford. Bright MLS
- $333,0004 bd3 ba2.4k sqftNone Available, Millsboro, DE 19966For SaleMLS ID #DESU2100786, Daniel Milliken, Baywood Homes LLC. Bright MLS
- $297,0002 bd2 ba1k sqftNone Available, Millsboro, DE 19966For SaleMLS ID #DESU2116472, Tammy Nichols, RE/MAX Advantage Realty. Bright MLS
- $216,9003 bd2 ba1.7k sqftNone Available, Millsboro, DE 19966For SaleMLS ID #DESU2119506, PAULA Pistoia-Waddington, Iron Valley Real Estate Premier. Bright MLS
- $275,0002 bd3 ba1.3k sqftNone Available, Millsboro, DE 19966For SaleMLS ID #DESU2119908, Mike Barth, Iron Valley Real Estate Ocean City. Bright MLS
- $240,0003 bd2 ba1.6k sqftNone Available, Millsboro, DE 19966For SaleMLS ID #DESU2115620, Michael Byrne, Potnets Homes LLC. Bright MLS
- $324,9003 bd2 ba2k sqftNone Available, Millsboro, DE 19966For SaleMLS ID #DESU2089308, Daniel Milliken, Baywood Homes LLC. Bright MLS
- $269,9002 bd3 ba1.4k sqftNone Available, Millsboro, DE 19966For SaleMLS ID #DESU2119892, Andy Whitescarver, RE/MAX Realty Group Rehoboth. Bright MLS
- $330,0003 bd2 ba1.6k sqftNone Available, Millsboro, DE 19966For SaleMLS ID #DESU2104462, Daniel Milliken, Baywood Homes LLC. Bright MLS
- $265,0002 bd3 ba1k sqftNone Available, Millsboro, DE 19966For SaleMLS ID #DESU2119356, Patricia Erickson, Patterson-Schwartz-Rehoboth. Bright MLS
- $209,0003 bd2 ba1.2k sqftNone Available, Long Neck, DE 19966For SaleMLS ID #DESU2116470, Gordon Basht, Potnets Homes LLC. Bright MLS
- $340,0003 bd1 ba1.1k sqftNone Available, Millsboro, DE 19966For SaleMLS ID #DESU2102130, Brian Barrows, Monument Sotheby's International Realty. Bright MLS
