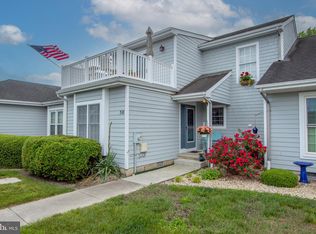

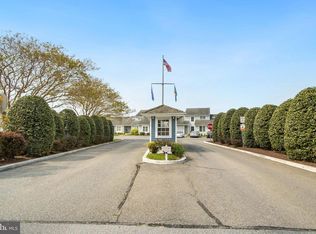
Welcome to this absolutely charming 2 bedroom end-unit villa, where one-level living, breathtaking unobstructed bay views, and the peaceful lifestyle of Gull Point come together to create the perfect coastal retreat. Whether you're searching for a year-round residence, a weekend escape, or a vacation home, this well maintained property offers the ideal blend of comfort, privacy, and location. Step inside to a spacious foyer that opens to a bright and inviting open-concept living, dining, and kitchen area featuring beautiful wide-plank laminate flooring. The thoughtfully designed floor plan includes 2 generously sized bedrooms and 2 full bathrooms, including a private primary suite with an ensuite bath. The true highlight of this home is the spectacular backdrop. Enjoy panoramic bay views from the light-filled sunroom or relax on the expansive rear deck while taking in unforgettable sunsets and the tranquil natural surroundings. As an end-unit tucked away at the end of a quiet cul-de-sac, this home offers exceptional privacy, backs to open space, and captures some of the most desirable views in the community. Additional features include a separate laundry room, an attached one-car garage, and low-maintenance, single-level living designed for everyday comfort. Nestled along the Indian River Bay, Gull Point is one of the area's hidden gems, offering a relaxed waterfront lifestyle with outstanding community amenities, including: Saltwater swimming pool, Clubhouse and community gathering space, Playground and picnic/grilling area, Fishing piers and two community docks, Private boat slips available for lease, Direct access to the Indian River Inlet for boating, kayaking, and fishing Minutes from Lewes, Rehoboth Beach, shopping, restaurants, golf, and entertainment. Whether you're enjoying your morning coffee overlooking the bay, launching your boat for a day on the water, or spending the afternoon at the beach, this home offers the best of Delaware coastal living—all without the beach traffic and crowds. Now is the perfect time to make your move! Close before summer's end and enjoy the best of Delaware's coastal lifestyle—from sunset views over the bay and relaxing by the community saltwater pool to boating, fishing, and beach days. You'll have plenty of time to settle in and start creating new memories before the seasons change. Don't miss this rare opportunity to own one of Gull Point's most desirable end-unit locations. Schedule your private tour today!
For sale
$297,000
31010 Crepe Myrtle Dr Unit 51, Millsboro, DE 19966
2beds
1,063sqft
Townhouse
Built in 1987
-- sqft lot
$287,500 Zestimate®
$279/sqft
$445/mo HOA
What's special
Spectacular backdropOne-level livingBreathtaking unobstructed bay viewsBacks to open spaceSeparate laundry roomAttached one-car garageBeautiful wide-plank laminate flooring
- 8 days |
- 719 |
- 40 |
Likely to sell faster than
Zillow last checked:
Listing updated:
Listed by:
Tammy Nichols 302-898-2128,
RE/MAX Advantage Realty 3023788700
Source: Bright MLS,MLS#: DESU2116472
Facts & features
Interior
Bedrooms & bathrooms
- Bedrooms: 2
- Bathrooms: 2
- Full bathrooms: 2
- Main level bathrooms: 2
- Main level bedrooms: 2
Rooms
- Room types: Living Room, Primary Bedroom, Bedroom 2, Kitchen, Sun/Florida Room, Bathroom 2, Primary Bathroom
Primary bedroom
- Features: Ceiling Fan(s)
- Level: Main
- Area: 168 Square Feet
- Dimensions: 14 X 12
Bedroom 2
- Features: Ceiling Fan(s), Flooring - Carpet
- Level: Main
- Area: 120 Square Feet
- Dimensions: 10 X 12
Primary bathroom
- Features: Bathroom - Tub Shower, Granite Counters, Flooring - Luxury Vinyl Plank
- Level: Main
Bathroom 2
- Features: Flooring - Luxury Vinyl Plank, Granite Counters
- Level: Main
Kitchen
- Features: Flooring - Luxury Vinyl Plank
- Level: Main
Living room
- Features: Flooring - Luxury Vinyl Plank
- Level: Main
- Area: 288 Square Feet
- Dimensions: 18 X 16
Other
- Features: Ceiling Fan(s), Flooring - Luxury Vinyl Plank, Window Treatments
- Level: Main
Heating
- Heat Pump, Electric
Cooling
- Central Air, Electric
Appliances
- Included: Electric Water Heater
- Laundry: Main Level
Features
- Bathroom - Tub Shower, Ceiling Fan(s), Combination Dining/Living, Dining Area, Entry Level Bedroom, Family Room Off Kitchen, Flat, Floor Plan - Traditional, Kitchen - Galley, Primary Bath(s), Walk-In Closet(s), Dry Wall
- Flooring: Carpet, Luxury Vinyl
- Has basement: No
- Has fireplace: No
Interior area
- Total structure area: 1,063
- Total interior livable area: 1,063 sqft
- Finished area above ground: 1,063
- Finished area below ground: 0
Video & virtual tour
Property
Parking
- Total spaces: 3
- Parking features: Garage Faces Front, Inside Entrance, Driveway, Attached, On Street
- Attached garage spaces: 1
- Uncovered spaces: 2
Accessibility
- Accessibility features: None
Features
- Levels: One
- Stories: 1
- Exterior features: Lighting, Street Lights
- Pool features: Community
- Waterfront features: Boat - Powered, Canoe/Kayak, Fishing Allowed, Private Access, Public Access, Waterski/Wakeboard, Bay
Details
- Additional structures: Above Grade, Below Grade
- Parcel number: 23434.00300.0051
- Zoning: HR-2
- Special conditions: Standard
Construction
Type & style
- Home type: Townhouse
- Architectural style: Coastal
- Property subtype: Townhouse
Materials
- Frame, Block, Wood Siding
- Foundation: Crawl Space
- Roof: Shingle
Condition
- Good
- New construction: No
- Year built: 1987
Utilities & green energy
- Sewer: Public Sewer
- Water: Public
Community & HOA
Community
- Features: Pool
- Subdivision: Gull Point
HOA
- Has HOA: Yes
- Amenities included: Boat Dock/Slip, Boat Ramp, Common Grounds, Community Center, Marina/Marina Club, Pier/Dock, Pool, Tot Lots/Playground, Water/Lake Privileges
- Services included: Common Area Maintenance, Maintenance Structure, Maintenance Grounds, Management, Pest Control, Pier/Dock Maintenance, Pool(s), Recreation Facility, Road Maintenance, Reserve Funds, Security, Snow Removal, Trash
- HOA fee: $1,335 quarterly
- HOA name: PREMIER COMMUNITY ASSOCIATION MANAGEMENT
Location
- Region: Millsboro
Financial & listing details
- Price per square foot: $279/sqft
- Tax assessed value: $282,500
- Annual tax amount: $603
- Date on market: 8/14/2026
- Listing agreement: Exclusive Right To Sell
- Listing terms: Cash,Conventional,FHA,VA Loan
- Inclusions: Kitchen Household Items, Deck & Porch Furniture, Washer, Dryer & Garage Refrigerator (all As-is Condition)
- Exclusions: Kayaks (negotiable), Armoire In Garage
- Ownership: Condominium
Estimated market value
$287,500
$273,000 - $302,000
$1,814/mo
Price history
| Date | Event | Price |
|---|---|---|
| 8/14/2026 | Listed for sale | $297,000+35%$279/sqft |
Source:  Bright MLS #DESU2116472 Report a problem Bright MLS #DESU2116472 Report a problem | ||
| 4/22/2019 | Listing removed | $219,975$207/sqft |
Source: BERKSHIRE HATHAWAY HOMESERVICES GALLO-R #DESU137288 Report a problem | ||
| 4/3/2019 | Listed for sale | $219,975-27.9%$207/sqft |
Source: BERKSHIRE HATHAWAY HOMESERVICES GALLO-R #DESU137288 Report a problem | ||
| 12/14/2006 | Sold | $305,000$287/sqft |
Source: Agent Provided Report a problem | ||
Public tax history
| Year | Property taxes | Tax assessment |
|---|---|---|
| 2025 | $603 -27.9% | $141,250 +597.5% |
| 2024 | $837 +0.1% | $20,250 |
| 2023 | $836 +1.6% | $20,250 |
| 2022 | $823 +3.1% | $20,250 |
| 2021 | $798 +4.8% | $20,250 |
| 2020 | $762 | $20,250 +4.4% |
| 2019 | $762 +0.4% | $19,400 -4.2% |
| 2018 | $758 -1% | $20,250 |
| 2017 | $766 +12.5% | $20,250 |
| 2016 | $680 -3% | $20,250 |
| 2015 | $701 +1.5% | $20,250 |
| 2014 | $691 -1.1% | $20,250 |
| 2013 | $698 +4% | $20,250 |
| 2012 | $671 +1% | $20,250 |
| 2011 | $665 | $20,250 |
| 2010 | $665 +0.4% | $20,250 |
| 2009 | $662 | $20,250 |
| 2008 | -- | -- |
| 2007 | -- | -- |
| 2006 | -- | -- |
| 2005 | -- | -- |
| 2004 | -- | -- |
Find assessor info on the county website
Monthly payment
Est. payment
Payment breakdown
Explore the cost of this home by adjusting the details. Changes won't be saved.Climate risks
Neighborhood: 19966
Nearby schools
GreatSchools rating
- 5/10Long Neck Elementary SchoolGrades: K-5Distance: 2.8 mi
- 4/10Millsboro Middle SchoolGrades: 6-8Distance: 4.2 mi
- 3/10Sussex Central High SchoolGrades: 9-12Distance: 6.6 mi
Schools provided by the listing agent
- Elementary: Long Neck
- Middle: Indian River
- High: Indian River
- District: Indian River
Source: Bright MLS. This data may not be complete. We recommend contacting the local school district to confirm school assignments for this home.
- $337,5002 bd2 ba1.4k sqft31010 Crepe Myrtle Dr UNIT 50, Millsboro, DE 19966Sold
- $315,0003 bd2 ba1k sqft31010 Crepe Myrtle Dr UNIT 48, Millsboro, DE 19966Sold

- $308,6003 bd3 ba912 sqft31016 Crepe Myrtle Dr UNIT 52A, Millsboro, DE 19966Off Market
- $341,8003 bd2 ba1.1k sqft31016 Crepe Myrtle Dr UNIT 53, Millsboro, DE 19966Off Market
- $321,3002 bd-- ba1.3k sqft31016 Crepe Myrtle Dr UNIT 52, Millsboro, DE 19966Off Market
- $378,0002 bd3 ba1.3k sqft31027 Crepe Myrtle Dr UNIT 125, Millsboro, DE 19966Sold
- $270,0003 bd2 ba1.3k sqft31027 Crepe Myrtle Dr UNIT 124, Millsboro, DE 19966Sold
- $265,0002 bd2 ba1.1k sqft30996 Crepe Myrtle Dr UNIT 46, Millsboro, DE 19966Sold
A local agent can set up tours, give advice and negotiate with sellers.
A local lender can help you make sure your offer is ready when you are.
Similar homes
- $287,5003 bd2 ba1.3k sqftNone Available, Millsboro, DE 19966For Sale
 MLS ID #DESU2110518, DAVID T. KING, Berkshire Hathaway HomeServices PenFed Realty. Bright MLS
 - $335,0003 bd2 ba1.2k sqftNone Available, Millsboro, DE 19966For Sale
 MLS ID #DESU2118412, Cecilia Leone, Century 21 Emerald. Bright MLS
 - $319,9003 bd4 ba1.5k sqftNone Available, Millsboro, DE 19966For Sale
 MLS ID #DESU2115326, Don Schlater, Berkshire Hathaway HomeServices PenFed Realty. Bright MLS
 - $350,0003 bd3 ba1.1k sqftBayshore, Millsboro, DE 19966For Sale
 MLS ID #DESU2117998, Dustin Oldfather, Compass. Bright MLS
 - $340,0003 bd1 ba1.1k sqftNone Available, Millsboro, DE 19966For SaleMLS ID #DESU2102130, Brian Barrows, Monument Sotheby's International Realty. Bright MLS
- $275,0003 bd2 ba1.4k sqftNone Available, Millsboro, DE 19966For SaleMLS ID #DESU2092670, MARIAN CAMPO, Iron Valley Real Estate at The Beach. Bright MLS
- $385,0003 bd2 ba1.5k sqftNone Available, Millsboro, DE 19966For SaleMLS ID #DESU2112890, Andrea Carbaugh, Patterson-Schwartz-Newark. Bright MLS
- $325,0003 bd4 ba1.1k sqftNone Available, Millsboro, DE 19966For SaleMLS ID #DESU2106646, Sterling Townsend, Monument Sotheby's International Realty. Bright MLS
- $349,0003 bd2 ba1.4k sqftNone Available, Millsboro, DE 19966For SaleMLS ID #DESU2117538, Dustin Parker, The Parker Group. Bright MLS
- $440,0003 bd2 ba1.4k sqftNone Available, Millsboro, DE 19966For SaleMLS ID #DESU2116436, Suzann Ruggerio Arms, Long & Foster Real Estate, Inc.. Bright MLS
- $279,9003 bd3 ba1.5k sqftNone Available, Millsboro, DE 19966For SaleMLS ID #DESU2112534, Mr. Bjorkland William, Coldwell Banker Realty. Bright MLS
- $309,0003 bd2 ba1.5k sqftNone Available, Millsboro, DE 19966For SaleMLS ID #DESU2112230, Jay Shinn, RE/MAX Point Realty. Bright MLS
- $294,0003 bd3 ba1.4k sqftNone Available, Millsboro, DE 19966For SaleMLS ID #DESU2109666, Brandon Scott, Long & Foster Real Estate, Inc.. Bright MLS
- $315,0002 bd2 ba1.3k sqftNone Available, Millsboro, DE 19966For SaleMLS ID #DESU2109496, PAUL MALTAGHATI, Monument Sotheby's International Realty. Bright MLS
- $309,9002 bd2 ba1.1k sqftNone Available, Frankford, DE 19945For SaleMLS ID #DESU2106234, BRENDAN CROTTY, Keller Williams Realty. Bright MLS
- $239,9992 bd2 ba1k sqftNone Available, Millsboro, DE 19966For SaleMLS ID #DESU2107362, Kelly Turner, Keller Williams Realty. Bright MLS
- $314,9993 bd3 ba1.2k sqftNone Available, Milton, DE 19968For SaleMLS ID #DESU2118092, Kadesha Carroll, Empower Real Estate, LLC. Bright MLS
- $253,0003 bd2 ba1.4k sqftNone Available, Millsboro, DE 19966For SaleMLS ID #DESU2103272, Pam Price, Berkshire Hathaway HomeServices PenFed Realty. Bright MLS
- $229,9992 bd2 ba900 sqftVillages At Millwood, Millsboro, DE 19966For SaleMLS ID #DESU2109380, Amanda Sweigert, Keller Williams Realty Delmarva. Bright MLS
- $425,0003 bd2 ba1.3k sqftNone Available, Millsboro, DE 19966For SaleMLS ID #DESU2116888, Dustin Parker, The Parker Group. Bright MLS
