Welcome to Magnolia Meadows just outside downtown Millsboro! This coastal-style twin ranch offers 2BR/2BR, a 1-car garage, and a low maintenance living with an HOA of only $400/year. Features include LVP flooring throughout, a renovated kitchen with white shaker cabinets, stainless steel appliances, and modern countertops. The living room provides a comfortable layout & opens directly to the sunroom, allowing natural light to pour in. Fenced in backyard with deck and attached shed. Spacious primary suite with updated bath & walk-in shower; second bedroom & full hall bath on opposite side. Great value near the beach!
Pending
Price cut: $10K (6/9)
$239,999
214 Magnolia Dr, Millsboro, DE 19966
2beds
1,020sqft
:
Get pre-qualified$1,436/mo
Single Family Residence
Built in 1992
3,049 Square Feet Lot
$-- Zestimate®
$235/sqft
$33/mo HOA
What's special
Renovated kitchenCoastal-style twin ranchModern countertopsStainless steel appliancesSpacious primary suiteLvp flooring throughoutAttached shed
- 125 days |
- 453 |
- 30 |
Zillow last checked:
Listing updated:
Listed by:
Kelly Turner 302-542-1828,
Keller Williams Realty (302) 360-0300
Source: Bright MLS,MLS#: DESU2107362
Facts & features
Interior
Bedrooms & bathrooms
- Bedrooms: 2
- Bathrooms: 2
- Full bathrooms: 2
- Main level bathrooms: 2
- Main level bedrooms: 2
Basement
- Area: 0
Heating
- Forced Air, Electric
Cooling
- Central Air, Electric
Appliances
- Included: Stainless Steel Appliance(s), Dishwasher, Refrigerator, Oven, Washer, Dryer, Microwave, Water Heater
- Laundry: Has Laundry
Features
- Flooring: Luxury Vinyl
- Doors: Storm Door(s)
- Has basement: No
- Has fireplace: No
Interior area
- Total structure area: 1,020
- Total interior livable area: 1,020 sqft
- Finished area above ground: 1,020
- Finished area below ground: 0
Property
Parking
- Total spaces: 3
- Parking features: Garage Faces Front, Attached, Driveway
- Attached garage spaces: 1
- Uncovered spaces: 2
Accessibility
- Accessibility features: Accessible Entrance
Features
- Levels: One
- Stories: 1
- Patio & porch: Deck
- Pool features: None
- Fencing: Full
Lot
- Size: 3,049 Square Feet
- Dimensions: 40.00 x 85.00
Details
- Additional structures: Above Grade, Below Grade
- Parcel number: 13317.0096.00
- Zoning: TN
- Special conditions: Standard
Construction
Type & style
- Home type: SingleFamily
- Architectural style: Ranch/Rambler
- Property subtype: Single Family Residence
- Attached to another structure: Yes
Materials
- Vinyl Siding
- Foundation: Slab
- Roof: Asphalt
Condition
- Very Good
- New construction: No
- Year built: 1992
Utilities & green energy
- Sewer: Public Sewer
- Water: Public
Community & HOA
Community
- Subdivision: Magnolia Meadows
HOA
- Has HOA: Yes
- Services included: Common Area Maintenance, Management, Road Maintenance
- HOA fee: $400 annually
- HOA name: MAGNOLIA MEADOWS HOME OWNERS ASSN.
Location
- Region: Millsboro
Financial & listing details
- Price per square foot: $235/sqft
- Tax assessed value: $213,900
- Annual tax amount: $902
- Date on market: 3/25/2026
- Listing agreement: Exclusive Right To Sell
- Listing terms: Cash,Conventional,FHA,USDA Loan,VA Loan
- Ownership: Fee Simple
Estimated market value
Not available
Estimated sales range
Not available
Not available
Price history
| Date | Event | Price |
|---|---|---|
| 7/9/2026 | Pending sale | $239,999$235/sqft |
Source:  Bright MLS #DESU2107362 Report a problem Bright MLS #DESU2107362 Report a problem | ||
| 6/9/2026 | Price change | $239,999-4%$235/sqft |
Source: Bright MLS #DESU2107362 Report a problem | ||
| 5/19/2026 | Price change | $249,999-3.8%$245/sqft |
Source: Bright MLS #DESU2107362 Report a problem | ||
| 3/25/2026 | Listed for sale | $259,999+62.5%$255/sqft |
Source: Bright MLS #DESU2107362 Report a problem | ||
| 1/24/2023 | Sold | $160,000+15.5%$157/sqft |
Source: Public Record Report a problem | ||
| 9/14/2022 | Sold | $138,500$136/sqft |
Source: Public Record Report a problem | ||
Public tax history
| Year | Property taxes | Tax assessment |
|---|---|---|
| 2025 | $481 -18.3% | $106,950 +683.5% |
| 2024 | $588 +0.1% | $13,650 |
| 2023 | $588 +71.6% | $13,650 |
| 2022 | $343 +3.4% | $13,650 |
| 2021 | $331 +4.5% | $13,650 |
| 2020 | $317 | $13,650 |
| 2019 | $317 +4.3% | $13,650 |
| 2018 | $304 -2.8% | $13,650 |
| 2017 | $313 +8.4% | $13,650 |
| 2016 | $289 -2.2% | $13,650 |
| 2015 | $295 +2.6% | $13,650 |
| 2014 | $288 -0.6% | $13,650 |
| 2013 | $289 +3.6% | $13,650 |
| 2012 | $279 -0.8% | $13,650 |
| 2011 | $282 | $13,650 |
| 2010 | $282 +0.3% | $13,650 |
| 2009 | $281 | $13,650 |
| 2008 | -- | -- |
| 2007 | -- | -- |
| 2006 | -- | -- |
| 2005 | -- | -- |
| 2004 | -- | -- |
| 2003 | -- | -- |
| 2002 | -- | -- |
| 2001 | -- | -- |
Find assessor info on the county website
Monthly payment
Est. payment
Payment breakdown
Explore the cost of this home by adjusting the details. Changes won't be saved.Climate risks
Neighborhood: 19966
Nearby schools
GreatSchools rating
- 6/10East Millsboro Elementary SchoolGrades: K-5Distance: 0.4 mi
- 4/10Millsboro Middle SchoolGrades: 6-8Distance: 0.3 mi
- 3/10Sussex Central High SchoolGrades: 9-12Distance: 3.6 mi
Schools provided by the listing agent
- District: Indian River
Source: Bright MLS. This data may not be complete. We recommend contacting the local school district to confirm school assignments for this home.
- $261,9002 bd2 ba1k sqft212 Magnolia Dr, Millsboro, DE 19966Off Market
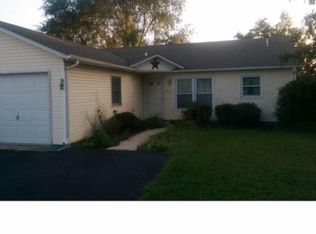
- $279,8003 bd-- ba1k sqft216 Magnolia Dr, Millsboro, DE 19966Off Market
- $273,4002 bd2 ba1k sqft210 Magnolia Dr, Millsboro, DE 19966Off Market
- $271,0002 bd-- ba1k sqft218 Magnolia Dr, Millsboro, DE 19966Off Market
- $253,0002 bd-- ba1k sqft217 Magnolia Dr, Millsboro, DE 19966Off Market
- $249,0002 bd1 ba1k sqft215 Magnolia Dr, Millsboro, DE 19966Off Market
- $234,6003 bd-- ba992 sqft219 Magnolia Dr, Millsboro, DE 19966Off Market
- $259,1002 bd-- ba1k sqft208 Magnolia Dr, Millsboro, DE 19966Off Market
A local agent can set up tours, give advice and negotiate with sellers.
A local lender can help you make sure your offer is ready when you are.
Similar homes
- $232,9002 bd2 ba900 sqftVillages At Millwood, Millsboro, DE 19966For Sale

 MLS ID #DESU2109380, Amanda Sweigert, Keller Williams Realty Delmarva. Bright MLS
 - $250,0002 bd3 ba1.2k sqftNone Available, Millsboro, DE 19966For Sale
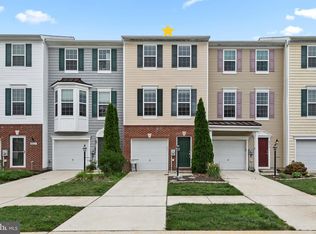 MLS ID #DESU2114958, Vince DiPietro, Northrop Realty. Bright MLS
 - $244,9003 bd3 ba1.2k sqftNone Available, Millsboro, DE 19966For Sale
 MLS ID #DESU2113718, Lisa Mathena, The Lisa Mathena Group, Inc.. Bright MLS
 - $240,0003 bd2 ba1.4k sqftVillages At Millwood, Millsboro, DE 19966For Sale
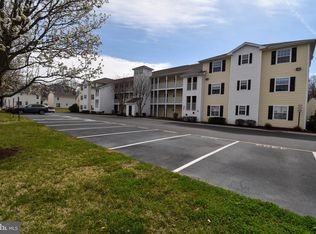 MLS ID #DESU2107848, SHERRY MITCHELL, INDIAN RIVER LAND CO. Bright MLS
 - $220,0002 bd2 ba730 sqftNone Available, Millsboro, DE 19966For SaleMLS ID #DESU2113372, Dustin Oldfather, Compass. Bright MLS
- $220,0003 bd2 ba1.2k sqftNone Available, Millsboro, DE 19966For SaleMLS ID #DESU2116442, Aly Anderson, Allfirst Realty, Inc.. Bright MLS
- $240,0002 bd2 ba960 sqftNone Available, Georgetown, DE 19947For SaleMLS ID #DESU2116490, Margaret Poisson, Century 21 Gold Key-Dover. Bright MLS
- $270,0002 bd3 ba1.2k sqftNone Available, Millsboro, DE 19966For SaleMLS ID #DESU2113516, Meg Durso, Northrop Realty. Bright MLS
- $249,0002 bd1 ba736 sqftNone Available, Millsboro, DE 19966For SaleMLS ID #DESU2107962, Robert Skudrna, Long & Foster Real Estate, Inc.. Bright MLS
- $299,0003 bd2 ba1.3k sqftNone Available, Millsboro, DE 19966For SaleMLS ID #DESU2110518, DAVID T. KING, Berkshire Hathaway HomeServices PenFed Realty. Bright MLS
- $285,0003 bd3 ba1.5k sqftNone Available, Millsboro, DE 19966For SaleMLS ID #DESU2112534, Mr. Bjorkland William, Coldwell Banker Realty. Bright MLS
- $240,0002 bd2 ba1.1k sqftNone Available, Dagsboro, DE 19939For SaleMLS ID #DESU2109022, Todd Vickers, Long & Foster Real Estate, Inc.. Bright MLS
- $340,0003 bd1 ba1.1k sqftNone Available, Millsboro, DE 19966For SaleMLS ID #DESU2102130, Brian Barrows, Monument Sotheby's International Realty. Bright MLS
- $294,0003 bd3 ba1.4k sqftNone Available, Millsboro, DE 19966For SaleMLS ID #DESU2109666, Brandon Scott, Long & Foster Real Estate, Inc.. Bright MLS
- $249,9002 bd2 ba1k sqftNone Available, Millsboro, DE 19966For SaleMLS ID #DESU2098496, Daniele Lundin, Bryan Realty Group. Bright MLS
- $214,9003 bd2 ba1k sqftNone Available, Millsboro, DE 19966For SaleMLS ID #DESU2112634, AISLINN STABNER, Iron Valley Real Estate at The Beach. Bright MLS
- $325,0003 bd2 ba1.4k sqftNone Available, Millsboro, DE 19966For SaleMLS ID #DESU2115628, Tammy Nichols, RE/MAX Advantage Realty. Bright MLS
- $149,9002 bd2 ba1.1k sqftNone Available, Millsboro, DE 19966For SaleMLS ID #DESU2111680, Victor Koveleski, Long & Foster Real Estate, Inc.. Bright MLS
- $169,8003 bd2 ba1.3k sqftNone Available, Millsboro, DE 19966For SaleMLS ID #DESU2112154, Cecilia Leone, Century 21 Emerald. Bright MLS
- $297,9993 bd2 ba1.1k sqftNone Available, Millsboro, DE 19966For SaleMLS ID #DESU2112204, SEAN STEWARD, Century 21 Home Team Realty. Bright MLS
