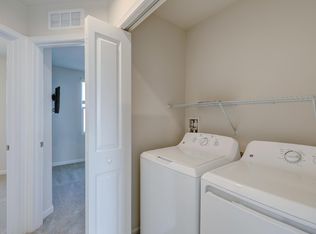
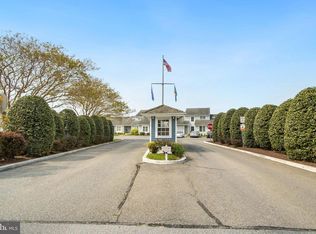
Welcome to affordable, low-maintenance living in the heart of Millsboro! This exceptionally well-maintained townhome offers the perfect combination of comfort, convenience, and value, all within minutes of shopping, schools, medical facilities, restaurants, and everyday amenities in the charming town of Millsboro, Delaware. Featuring three bedrooms and two-and-a-half baths, this home is designed to accommodate today's lifestyle. The primary suite serves as a private retreat with its own full bath and a generous walk-in closet. Two additional bedrooms provide flexibility for family, guests, or a home office. Convenience continues with second-floor laundry facilities, eliminating the need to carry loads up and down stairs. The functional floor plan offers comfortable living spaces for relaxing and entertaining, while two dedicated parking spaces provide hassle-free parking right outside your door. The exterior building and lawn maintenance are included in the affordable HOA fees giving you more time to do what you like, not what you need to do! Ideally situated near Delaware's resort beaches and major travel routes, this location makes commuting, weekend getaways, and daily errands a breeze. Whether you're a first-time homebuyer, downsizing, investing, second home buyer or simply looking for an affordable home in a central location, this move-in-ready townhome delivers outstanding value and a lifestyle that's hard to beat. Don't miss your opportunity to own this charming home in one of Sussex County's most convenient locations!
Under contract
Price cut: $5K (8/6)
$239,900
29007 Saint Lucia Blvd, Millsboro, DE 19966
3beds
1,260sqft
:
Get pre-qualified$1,610/mo
Townhouse
Built in 2019
-- sqft lot
$-- Zestimate®
$190/sqft
$208/mo HOA
What's special
Second-floor laundry facilitiesExceptionally well-maintained townhomeGenerous walk-in closetThree bedroomsTwo-and-a-half baths
- 61 days |
- 719 |
- 39 |
Likely to sell faster than
Zillow last checked:
Listing updated:
Listed by:
Lisa Mathena 302-236-6232,
The Lisa Mathena Group, Inc. (855) 334-6637
Source: Bright MLS,MLS#: DESU2113718
Facts & features
Interior
Bedrooms & bathrooms
- Bedrooms: 3
- Bathrooms: 3
- Full bathrooms: 2
- 1/2 bathrooms: 1
- Main level bathrooms: 1
Rooms
- Room types: Living Room, Dining Room, Primary Bedroom, Bedroom 2, Bedroom 3, Kitchen, Laundry, Bathroom 2, Primary Bathroom, Half Bath
Primary bedroom
- Features: Flooring - Carpet, Walk-In Closet(s)
- Level: Upper
- Area: 168 Square Feet
- Dimensions: 12 X 14
Bedroom 2
- Features: Flooring - Carpet
- Level: Upper
- Area: 100 Square Feet
- Dimensions: 10 X 10
Bedroom 3
- Features: Flooring - Carpet
- Level: Upper
- Area: 90 Square Feet
- Dimensions: 9 X 10
Primary bathroom
- Features: Flooring - Ceramic Tile
- Level: Upper
Bathroom 2
- Features: Flooring - Vinyl
- Level: Upper
Dining room
- Features: Flooring - Vinyl
- Level: Main
- Area: 72 Square Feet
- Dimensions: 8 X 9
Half bath
- Features: Flooring - Vinyl
- Level: Main
Kitchen
- Features: Flooring - Vinyl
- Level: Main
- Area: 108 Square Feet
- Dimensions: 9 X 12
Laundry
- Level: Upper
Living room
- Features: Flooring - Carpet, Ceiling Fan(s)
- Level: Main
- Area: 240 Square Feet
- Dimensions: 15 X 16
Heating
- Forced Air, Heat Pump, Electric
Cooling
- Central Air, Electric
Appliances
- Included: Disposal, Oven/Range - Electric, Refrigerator, Washer, Dryer, Dishwasher, Microwave, Electric Water Heater
- Laundry: Upper Level, Laundry Room
Features
- Bathroom - Stall Shower, Bathroom - Tub Shower, Family Room Off Kitchen, Pantry, Primary Bath(s), Ceiling Fan(s), Dry Wall
- Flooring: Carpet, Vinyl
- Has basement: No
- Has fireplace: No
Interior area
- Total structure area: 1,260
- Total interior livable area: 1,260 sqft
- Finished area above ground: 1,260
- Finished area below ground: 0
Property
Parking
- Total spaces: 2
- Parking features: Paved, Off Street
Accessibility
- Accessibility features: None
Features
- Levels: Two
- Stories: 2
- Pool features: None
Details
- Additional structures: Above Grade, Below Grade
- Parcel number: 13317.1316.00310
- Zoning: TN
- Special conditions: Standard
Construction
Type & style
- Home type: Townhouse
- Architectural style: Traditional
- Property subtype: Townhouse
Materials
- Stick Built, Vinyl Siding
- Foundation: Slab
- Roof: Architectural Shingle
Condition
- New construction: No
- Year built: 2019
Utilities & green energy
- Electric: Circuit Breakers
- Sewer: Public Sewer
- Water: Public
Community & HOA
Community
- Security: Smoke Detector(s)
- Subdivision: St Helen's Crossing
HOA
- Has HOA: Yes
- Amenities included: Common Grounds, Tot Lots/Playground
- Services included: Common Area Maintenance, Maintenance Structure, Insurance, Maintenance Grounds, Management, Reserve Funds, Road Maintenance, Snow Removal, Trash
- HOA fee: $208 monthly
- HOA name: ST. HELENS CROSSING
Location
- Region: Millsboro
Financial & listing details
- Price per square foot: $190/sqft
- Tax assessed value: $201,600
- Annual tax amount: $803
- Date on market: 6/12/2026
- Listing agreement: Exclusive Right To Sell
- Listing terms: Cash,Conventional,FHA,USDA Loan
- Inclusions: Glass Top Range, Microwave, Refrigerator W / Icemaker, Dishwasher, Disposal, Washer, Dryer
- Ownership: Fee Simple
- Road surface type: Paved
Estimated market value
Not available
Estimated sales range
Not available
Not available
Price history
| Date | Event | Price |
|---|---|---|
| 8/10/2026 | Contingent | $239,900$190/sqft |
Source:  Bright MLS #DESU2113718 Report a problem Bright MLS #DESU2113718 Report a problem | ||
| 8/6/2026 | Price change | $239,900-2%$190/sqft |
Source: Bright MLS #DESU2113718 Report a problem | ||
| 6/12/2026 | Listed for sale | $244,900$194/sqft |
Source: Bright MLS #DESU2113718 Report a problem | ||
Public tax history
| Year | Property taxes | Tax assessment |
|---|---|---|
| 2025 | $443 -22.4% | $100,800 +646.7% |
| 2024 | $570 +0.1% | $13,500 |
| 2023 | $570 +3.8% | $13,500 |
| 2022 | $549 +2.7% | $13,500 -0.4% |
| 2021 | $534 | $13,550 |
| 2020 | -- | -- |
Find assessor info on the county website
Monthly payment
Est. payment
Payment breakdown
Explore the cost of this home by adjusting the details. Changes won't be saved.Climate risks
Neighborhood: 19966
Nearby schools
GreatSchools rating
- 6/10East Millsboro Elementary SchoolGrades: K-5Distance: 1.2 mi
- 4/10Millsboro Middle SchoolGrades: 6-8Distance: 0.6 mi
- 3/10Sussex Central High SchoolGrades: 9-12Distance: 2.9 mi
Schools provided by the listing agent
- District: Indian River
Source: Bright MLS. This data may not be complete. We recommend contacting the local school district to confirm school assignments for this home.
- $238,7003 bd-- ba1.2k sqft29005 Saint Lucia Blvd, Millsboro, DE 19966Off Market
- $267,1003 bd2 ba1.2k sqft29009 Saint Lucia Blvd, Millsboro, DE 19966Off Market
- $245,000-- bd1 ba1.2k sqft29003 Saint Lucia Blvd, Millsboro, DE 19966Sold
- $419,2003 bd2 ba1.3k sqft29006 Saint Lucia Blvd, Millsboro, DE 19966Off Market
- $220,0003 bd3 ba1.2k sqft29010 Saint Lucia Blvd #305, Millsboro, DE 19966Sold
- $267,0003 bd3 ba1.9k sqft29126 Saint Thomas Blvd, Millsboro, DE 19966Sold
- $244,0003 bd3 ba1.2k sqft28983 Saint Lucia Blvd #320, Millsboro, DE 19966Sold
- $281,1003 bd4 ba1.8k sqft29122 Saint Thomas Blvd #296, Millsboro, DE 19966Off Market
A local agent can set up tours, give advice and negotiate with sellers.
A local lender can help you make sure your offer is ready when you are.
Similar homes
- $250,0002 bd3 ba1.2k sqftNone Available, Millsboro, DE 19966For Sale
 MLS ID #DESU2114958, Vince DiPietro, Northrop Realty. Bright MLS
 - $279,9003 bd3 ba1.5k sqftNone Available, Millsboro, DE 19966For Sale
 MLS ID #DESU2112534, Mr. Bjorkland William, Coldwell Banker Realty. Bright MLS
 - $287,5003 bd2 ba1.3k sqftNone Available, Millsboro, DE 19966For Sale
 MLS ID #DESU2110518, DAVID T. KING, Berkshire Hathaway HomeServices PenFed Realty. Bright MLS
 - $275,0003 bd2 ba1.6k sqftNone Available, Millsboro, DE 19966For Sale
 MLS ID #DESU2112280, Shannon Smith Hunt, Northrop Realty. Bright MLS
 - $299,0003 bd4 ba1.8k sqftNone Available, Millsboro, DE 19966For SaleMLS ID #DESU2116292, Jeanne Kent, Northrop Realty. Bright MLS
- $220,0003 bd2 ba1.2k sqftNone Available, Millsboro, DE 19966For SaleMLS ID #DESU2116442, Aly Anderson, Allfirst Realty, Inc.. Bright MLS
- $325,0003 bd3 ba1.1k sqftBayshore, Millsboro, DE 19966For SaleMLS ID #DESU2113054, DAVID T. KING, Berkshire Hathaway HomeServices PenFed Realty. Bright MLS
- $229,9992 bd2 ba900 sqftVillages At Millwood, Millsboro, DE 19966For SaleMLS ID #DESU2109380, Amanda Sweigert, Keller Williams Realty Delmarva. Bright MLS
- $220,0002 bd2 ba730 sqftNone Available, Millsboro, DE 19966For SaleMLS ID #DESU2113372, Dustin Oldfather, Compass. Bright MLS
- $319,9003 bd4 ba1.5k sqftNone Available, Millsboro, DE 19966For SaleMLS ID #DESU2115326, Don Schlater, Berkshire Hathaway HomeServices PenFed Realty. Bright MLS
- $294,0003 bd3 ba1.4k sqftNone Available, Millsboro, DE 19966For SaleMLS ID #DESU2109666, Brandon Scott, Long & Foster Real Estate, Inc.. Bright MLS
- $309,9003 bd4 ba1.8k sqftNone Available, Millsboro, DE 19966For SaleMLS ID #DESU2117204, Holly Worthington, Worthington Realty Group, LLC. Bright MLS
- $349,0003 bd2 ba1.4k sqftNone Available, Millsboro, DE 19966For SaleMLS ID #DESU2117538, Dustin Parker, The Parker Group. Bright MLS
- $279,9003 bd3 ba1.7k sqftFairfield At Long Neck, Millsboro, DE 19966For SaleMLS ID #DESU2115834, Lee Ann Wilkinson, Berkshire Hathaway HomeServices PenFed Realty. Bright MLS
- $325,0003 bd2 ba1.2k sqftNone Available, Millsboro, DE 19966For SaleMLS ID #DESU2116254, Julie Gritton, Coldwell Banker Premier - Lewes. Bright MLS
- $299,9003 bd2 ba1.5k sqftNone Available, Millsboro, DE 19966For SaleMLS ID #DESU2109746, EMILY WILLIAMS, Keller Williams Realty. Bright MLS
- $225,0002 bd2 ba1.1k sqftNone Available, Dagsboro, DE 19939For SaleMLS ID #DESU2109022, Todd Vickers, Long & Foster Real Estate, Inc.. Bright MLS
- $294,5003 bd2 ba1.1k sqftNone Available, Millsboro, DE 19966For SaleMLS ID #DESU2112204, SEAN STEWARD, Century 21 Home Team Realty. Bright MLS
- $209,0003 bd2 ba1.6k sqftNone Available, Millsboro, DE 19966For SaleMLS ID #DESU2114514, Russell Griffin, Keller Williams Realty. Bright MLS
- $279,0003 bd2 ba1.7k sqftNone Available, Millsboro, DE 19966For SaleMLS ID #DESU2112646, Christian Swalm, Swalm Realty LLC. Bright MLS
