Welcome to St. Helen's Crossing, just steps to the revitalized downtown of Millsboro, DE. Enjoy the convenience of walking to dinner, shopping, to the post office or to the community park from the 3-bedroom, 2.5 bathroom end-unit townhome. 29003 St. Lucia Blvd. was built in 2019 and has had just one owner and has NEVER been rented. The main floor features an open floor plan featuring the living room, kitchen, dining area and a a powder room, The dining area leads you to the spacious back patio where you can unwind! Upstairs is highlighted by the owner's ensuite and two (2) additional bedrooms and one additional full bathroom. This home includes two (2) assigned parking spots! This is a harder-to-find end-unit in a sought-after community w/ an HOA fee of $208 monthly that includes lawn care, community management, tot-lot, common space management and snow removal from the parking lot. Call or text to schedule your tour today!!!
Sold for $245,000
$245,000
29003 Saint Lucia Blvd, Millsboro, DE 19966
0beds
1,220sqft
Townhouse
Built in 2019
14.45 Acres Lot
$244,200 Zestimate®
$201/sqft
$1,998 Estimated rent
Home value
$244,200
$230,000 - $259,000
$1,998/mo
Zestimate® history
Owner options
List your home for rent
$1,998/mo
Rent Zestimate®
Find your next renter with Zillow Rental Manager. Plus, with online applications, you can quickly screen prospective tenants – for free.
$1,998/mo
Rent Zestimate®
Refinance and save
$1,311/mo
Est. payment
Refinancing to a lower rate could help reduce your monthly payments and save thousands over the life of the loan.
$1,311/mo
Est. payment
Explore your selling options
Work with a Zillow partner agent
Leverage their expertise and Zillow's premium Showcase listings to get your home seen by more buyers.
Get startedList with your own agent
Get your home in front of millions of buyers by listing it on Zillow.
Learn how to do itSell it yourself
Take full control of how buyers see your home on Zillow by listing For Sale by Owner (FSBO).
List your homeWhat's special
End-unit townhomeDining areaOpen floor planSpacious back patio
Zillow last checked:
Listing updated:
Listed by:
Ben Stentz 609-571-6978,
Iron Valley Real Estate at The Beach,
Listing Team: The Luxe Property Group
Bought with:
Meme ELLIS, RS-0024084
Keller Williams Realty
Source: Bright MLS,MLS#: DESU2106076
Facts & features
Interior
Bedrooms & bathrooms
- Bedrooms: 0
- Bathrooms: 1
- 1/2 bathrooms: 1
- Main level bathrooms: 1
Rooms
- Room types: Living Room, Dining Room, Kitchen, Laundry, Half Bath
Dining room
- Level: Main
Half bath
- Level: Main
Kitchen
- Level: Main
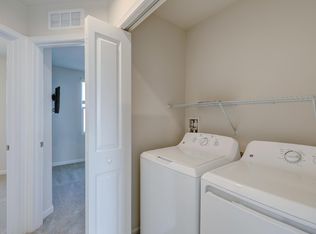
Laundry
- Level: Upper
Living room
- Level: Main
Heating
- Forced Air, Electric
Cooling
- Central Air, Electric
Appliances
- Included: Dishwasher, Disposal, Dryer, Exhaust Fan, Freezer, Microwave, Oven/Range - Electric, Refrigerator, Cooktop, Washer, Water Heater, Electric Water Heater
- Laundry: Upper Level, Dryer In Unit, Washer In Unit, Laundry Room
Features
- Bathroom - Stall Shower, Ceiling Fan(s), Combination Kitchen/Dining, Dining Area, Family Room Off Kitchen, Open Floorplan, Recessed Lighting, Walk-In Closet(s), Dry Wall
- Flooring: Carpet, Ceramic Tile
- Windows: Window Treatments
- Has basement: No
- Number of fireplaces: 1
- Fireplace features: Electric, Free Standing
Interior area
- Total structure area: 1,220
- Total interior livable area: 1,220 sqft
- Finished area above ground: 1,220
- Finished area below ground: 0
Property
Parking
- Total spaces: 2
- Parking features: Assigned, Parking Lot
- Details: Assigned Parking
Accessibility
- Accessibility features: 2+ Access Exits
Features
- Levels: Two
- Stories: 2
- Patio & porch: Patio
- Exterior features: Sidewalks, Other
- Pool features: None
Lot
- Size: 14.45 Acres
Details
- Additional structures: Above Grade, Below Grade
- Parcel number: 13317.1316.00314
- Zoning: TN
- Special conditions: Standard
Construction
Type & style
- Home type: Townhouse
- Architectural style: Traditional
- Property subtype: Townhouse
Materials
- Combination, CPVC/PVC, Frame, Stick Built, Vinyl Siding
- Foundation: Slab
- Roof: Architectural Shingle
Condition
- New construction: No
- Year built: 2019
Utilities & green energy
- Sewer: Public Sewer
- Water: Public
- Utilities for property: Underground Utilities
Community & HOA
Community
- Subdivision: St Helen's Crossing
HOA
- Has HOA: Yes
- Amenities included: Tot Lots/Playground, Common Grounds
- Services included: Common Area Maintenance, Maintenance Structure, Lawn Care Front, Lawn Care Rear, Lawn Care Side, Maintenance Grounds, Management, Reserve Funds, Snow Removal
- HOA fee: $208 monthly
- HOA name: ST. HELEN'S CROSSING /HPS MANAGEMENT
Location
- Region: Millsboro
Financial & listing details
- Price per square foot: $201/sqft
- Tax assessed value: $201,600
- Annual tax amount: $1,242
- Date on market: 3/31/2026
- Listing agreement: Exclusive Right To Sell
- Listing terms: Cash,Conventional
- Inclusions: Electric Fireplace (not Attached), Ring Doorbell, All Appliances As Seen, Tv Wall Mount(s)
- Exclusions: All Personal Effects
- Ownership: Fee Simple
Price history
| Date | Event | Price |
|---|---|---|
| 5/15/2026 | Sold | $245,000-0.8%$201/sqft |
Source:  Bright MLS #DESU2106076 Report a problem Bright MLS #DESU2106076 Report a problem | ||
| 4/16/2026 | Contingent | $247,000$202/sqft |
Source: Bright MLS #DESU2106076 Report a problem | ||
| 4/14/2026 | Price change | $247,000-1.2%$202/sqft |
Source: Bright MLS #DESU2106076 Report a problem | ||
| 3/31/2026 | Listed for sale | $250,000$205/sqft |
Source: Bright MLS #DESU2106076 Report a problem | ||
Public tax history
| Year | Property taxes | Tax assessment |
|---|---|---|
| 2025 | $443 -43.9% | $100,800 +436.2% |
| 2024 | $789 +0.1% | $18,800 |
| 2023 | $789 +1.6% | $18,800 |
| 2022 | $776 +2.8% | $18,800 -0.3% |
| 2021 | $755 | $18,850 -2.3% |
| 2020 | -- | $19,300 |
Find assessor info on the county website
Neighborhood: 19966
Nearby homes
- $239,6003 bd-- ba1.2k sqft29005 Saint Lucia Blvd, Millsboro, DE 19966Off Market
- $239,9003 bd3 ba1.2k sqft29007 Saint Lucia Blvd, Millsboro, DE 19966For Sale

- $260,2003 bd2 ba1.2k sqft29009 Saint Lucia Blvd, Millsboro, DE 19966Off Market
- $423,3003 bd2 ba1.3k sqft29006 Saint Lucia Blvd, Millsboro, DE 19966Off Market
- $220,0003 bd3 ba1.2k sqft29010 Saint Lucia Blvd #305, Millsboro, DE 19966Sold
- $244,0003 bd3 ba1.2k sqft28983 Saint Lucia Blvd #320, Millsboro, DE 19966Sold
- $273,5004 bd3 ba1.8k sqft28986 Saint Lucia Blvd #317, Millsboro, DE 19966Off Market
- $240,0003 bd3 ba1.2k sqft28979 Saint Lucia Blvd, Millsboro, DE 19966Sold
Nearby schools
GreatSchools rating
- 6/10East Millsboro Elementary SchoolGrades: K-5Distance: 1.2 mi
- 4/10Millsboro Middle SchoolGrades: 6-8Distance: 0.6 mi
- 3/10Sussex Central High SchoolGrades: 9-12Distance: 2.9 mi
Schools provided by the listing agent
- District: Indian River
Source: Bright MLS. This data may not be complete. We recommend contacting the local school district to confirm school assignments for this home.


Get pre-qualified for a loan
At Zillow Home Loans, we can pre-qualify you in as little as 5 minutes with no impact to your credit score.An equal housing lender. NMLS #10287.
Sell for more on Zillow
Get a Zillow Showcase℠ listing at no additional cost and you could sell for .
$244,200
2% more
+$4,884
With Zillow Showcase(estimated)
$249,084
- Delaware
- Sussex County
- Millsboro
- 19966
- 29003 Saint Lucia Blvd
Nearby cities
Nearby zip codes
Other Millsboro Topics
