This one will not last long! Located in the Villages at Millwood is where you will find this beautifully refreshed 3 bedroom, 2 bathroom condo located in a desirable elevator building. Step inside and discover the open floor plan designed for everyday living. The living and dining areas flow seamlessly to the kitchen with large island and new stainless steel appliances. The primary suite offers a generous walk-in closet and ensuite bathroom. The secondary bedrooms provide options for guests or home office space and have a conveniently located full bathroom nearby. Recent updates include fresh painting throughout, new laminate flooring in the common areas and new bedroom carpeting. Additionally there is an assigned parking space adjacent to the building for added convenience. In addition to the quarterly condo fee, a special assessment fee of $544.67 is due each quarter through 2027. This assessment covers sprinkler and roof replacement. Priced to sell! Come and take a look at this property today!
For sale
Price cut: $5K (4/30)
$240,000
4306 Caitlins Way #4306, Millsboro, DE 19966
3beds
1,488sqft
:
Get pre-qualified$1,655/mo
Condominium
Built in 2006
-- sqft lot
$-- Zestimate®
$161/sqft
$220/mo HOA
What's special
New stainless steel appliancesDesirable elevator buildingKitchen with large island
- 120 days |
- 235 |
- 15 |
Zillow last checked:
Listing updated:
Listed by:
SHERRY MITCHELL 302-228-2128,
INDIAN RIVER LAND CO (302) 934-8818
Source: Bright MLS,MLS#: DESU2107848
Facts & features
Interior
Bedrooms & bathrooms
- Bedrooms: 3
- Bathrooms: 2
- Full bathrooms: 2
- Main level bathrooms: 2
- Main level bedrooms: 3
Basement
- Area: 0
Heating
- Heat Pump
Cooling
- Central Air
Appliances
- Included: Electric Water Heater
- Laundry: Main Level, In Unit
Features
- Breakfast Area, Eat-in Kitchen, Combination Kitchen/Living
- Has basement: No
- Has fireplace: No
Interior area
- Total structure area: 1,488
- Total interior livable area: 1,488 sqft
- Finished area above ground: 1,488
- Finished area below ground: 0
Property
Parking
- Total spaces: 1
- Parking features: Assigned, Parking Lot
- Details: Assigned Parking
Accessibility
- Accessibility features: Accessible Elevator Installed
Features
- Levels: One
- Stories: 1
- Pool features: Community
Details
- Additional structures: Above Grade, Below Grade
- Parcel number: 23305.0086.024306
- Zoning: TN
- Special conditions: Standard
Construction
Type & style
- Home type: Condo
- Property subtype: Condominium
- Attached to another structure: Yes
Materials
- Stick Built
- Foundation: Slab
Condition
- New construction: No
- Year built: 2006
Utilities & green energy
- Sewer: Public Sewer
- Water: Public
Community & HOA
Community
- Features: Pool
- Condo and coop fee: $564 quarterly
- Subdivision: Villages At Millwood
HOA
- Has HOA: Yes
- Amenities included: Community Center, Fitness Center, Pool, Reserved/Assigned Parking
- Services included: Common Area Maintenance, Road Maintenance, Snow Removal
- HOA fee: $381 annually
- HOA name: INVESTMENT PROPERTY SERVICES
Location
- Region: Millsboro
Financial & listing details
- Price per square foot: $161/sqft
- Annual tax amount: $882
- Date on market: 3/26/2026
- Listing agreement: Exclusive Right To Sell
- Ownership: Condominium
Estimated market value
Not available
Estimated sales range
Not available
Not available
Price history
| Date | Event | Price |
|---|---|---|
| 6/8/2026 | Listed for sale | $240,000$161/sqft |
Source:  Bright MLS #DESU2107848 Report a problem Bright MLS #DESU2107848 Report a problem | ||
| 6/3/2026 | Pending sale | $240,000$161/sqft |
Source: Bright MLS #DESU2107848 Report a problem | ||
| 4/30/2026 | Price change | $240,000-2%$161/sqft |
Source: Bright MLS #DESU2107848 Report a problem | ||
| 4/16/2026 | Price change | $245,000-2%$165/sqft |
Source: Bright MLS #DESU2107848 Report a problem | ||
| 3/26/2026 | Listed for sale | $250,000$168/sqft |
Source: Bright MLS #DESU2107848 Report a problem | ||
Public tax history
Tax history is unavailable.
Monthly payment
Est. payment
Payment breakdown
Explore the cost of this home by adjusting the details. Changes won't be saved.Climate risks
Neighborhood: 19966
Nearby schools
GreatSchools rating
- 6/10East Millsboro Elementary SchoolGrades: K-5Distance: 0.9 mi
- 4/10Millsboro Middle SchoolGrades: 6-8Distance: 1.2 mi
- 3/10Sussex Central High SchoolGrades: 9-12Distance: 4.6 mi
Schools provided by the listing agent
- District: Indian River
Source: Bright MLS. This data may not be complete. We recommend contacting the local school district to confirm school assignments for this home.
- $171,7002 bd2 ba714 sqft4104 Caitlins Way, Millsboro, DE 19966Off Market
- $260,0003 bd2 ba1.4k sqft5306 Caitlins Way, Millsboro, DE 19966For Sale
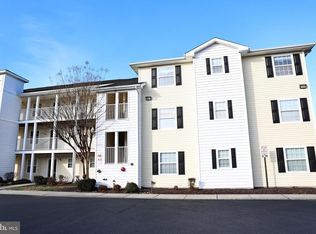
- $232,9002 bd2 ba900 sqft5205 Caitlins Way, Millsboro, DE 19966For Sale

- $235,0002 bd2 ba1k sqft5202 Caitlins Way, Millsboro, DE 19966For Sale

- $202,1002 bd2 ba1k sqft5102 Caitlins Way, Millsboro, DE 19966Off Market
- $207,0002 bd2 ba1k sqft3302 Caitlins Way UNIT 3302, Millsboro, DE 19966Sold
- $206,6002 bd2 ba729 sqft1302 Caitlins Way, Millsboro, DE 19966Off Market
- $78,500-- bd-- ba1.9k sqft1302 Caitlins Way, Millsboro, DE 19966Sold
A local agent can set up tours, give advice and negotiate with sellers.
A local lender can help you make sure your offer is ready when you are.
Similar homes
- $249,9003 bd2 ba1.4k sqftNone Available, Millsboro, DE 19966For Sale

 MLS ID #DESU2111080, SUSAN MILLS, JACK LINGO MILLSBORO. Bright MLS
 - $275,0003 bd2 ba1.4k sqftNone Available, Millsboro, DE 19966For Sale
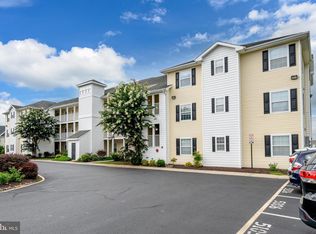 MLS ID #DESU2092670, MARIAN CAMPO, Iron Valley Real Estate at The Beach. Bright MLS
 - $260,0003 bd2 ba1.4k sqftNone Available, Millsboro, DE 19966For SaleMLS ID #DESU2103272, Pam Price, Berkshire Hathaway HomeServices PenFed Realty. Bright MLS
- $235,0002 bd2 ba1k sqftNone Available, Millsboro, DE 19966For SaleMLS ID #DESU2111332, Phillip Knight, Northrop Realty. Bright MLS
- $232,9002 bd2 ba900 sqftVillages At Millwood, Millsboro, DE 19966For SaleMLS ID #DESU2109380, Amanda Sweigert, Keller Williams Realty Delmarva. Bright MLS
- $294,0003 bd3 ba1.4k sqftNone Available, Millsboro, DE 19966For SaleMLS ID #DESU2109666, Brandon Scott, Long & Foster Real Estate, Inc.. Bright MLS
- $244,9003 bd3 ba1.2k sqftNone Available, Millsboro, DE 19966For SaleMLS ID #DESU2113718, Lisa Mathena, The Lisa Mathena Group, Inc.. Bright MLS
- $299,9003 bd3 ba2k sqftNone Available, Millsboro, DE 19966For SaleMLS ID #DESU2096102, Dustin Oldfather, Compass. Bright MLS
- $235,0002 bd1 ba1k sqftNone Available, Millsboro, DE 19966For SaleMLS ID #DESU2113838, Joseph Loughran, Long & Foster Real Estate, Inc.. Bright MLS
- $340,0003 bd3 ba2k sqftNone Available, Millsboro, DE 19966For SaleMLS ID #DESU2105532, KIM BOWDEN, Patterson-Schwartz-OceanView. Bright MLS
- $325,0003 bd2 ba1.4k sqftNone Available, Millsboro, DE 19966For SaleMLS ID #DESU2115628, Tammy Nichols, RE/MAX Advantage Realty. Bright MLS
- $250,0002 bd3 ba1.2k sqftNone Available, Millsboro, DE 19966For SaleMLS ID #DESU2114958, Vince DiPietro, Northrop Realty. Bright MLS
- $279,9003 bd3 ba1.6k sqftNone Available, Millsboro, DE 19966For SaleMLS ID #DESU2114780, Jennifer Fitze, Compass. Bright MLS
- $299,0003 bd2 ba1.3k sqftNone Available, Millsboro, DE 19966For SaleMLS ID #DESU2110518, DAVID T. KING, Berkshire Hathaway HomeServices PenFed Realty. Bright MLS
- $305,9003 bd3 ba2.2k sqftNone Available, Millsboro, DE 19966For SaleMLS ID #DESU2114482, Allison Foshee, Coldwell Banker Realty. Bright MLS
- $315,0003 bd4 ba1.8k sqftNone Available, Millsboro, DE 19966For SaleMLS ID #DESU2114668, Man Kim, Sky City Properties. Bright MLS
- $289,9003 bd4 ba1.7k sqftNone Available, Millsboro, DE 19966For SaleMLS ID #DESU2081316, Keith Walpole, R&R Commercial Realty. Bright MLS
- $275,0002 bd3 ba1.2k sqftNone Available, Millsboro, DE 19966For SaleMLS ID #DESU2113516, Meg Durso, Northrop Realty. Bright MLS
- $306,0003 bd3 ba2.1k sqftNone Available, Millsboro, DE 19966For SaleMLS ID #DESU2115096, Christy Wilkins, Keller Williams Realty Central-Delaware. Bright MLS
- $279,9002 bd3 ba1.7k sqftPlantation East, Millsboro, DE 19966For SaleMLS ID #DESU2108852, Stacey Hudson, Keller Williams Realty Central-Delaware. Bright MLS
