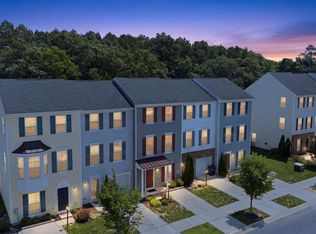
This spacious townhome in the beautiful Plantation Lakes Golf and Country Club in Millsboro offers 2 Bedrooms and 2.5 baths. The property includes a garage, driveway and off-street parking. The top floor contains 2 master suites with ample closet space. The entry level includes an optional living space, half bath, full laundry, and walkout patio into the privacy fenced backyard. The mid-level features a deck off the kitchen with a beautiful view of the wooded area. The kitchen features elegant countertops and an island with space for dining and seating. Filter Water System in Kitchen. Ceiling fans on Main Level and Master bedroom 1. The front half of the mid-level offers an open concept living space with lots of natural sunlight. The community offers golf, a club house, sports bar, basketball and tennis courts, hiking trails, fitness center, pool and much more. HOA covers all amenities and trash removal. Plantation Lakes was voted the #1 Golf Course in Delaware by Golf Week. The home is located just 16 miles from the Delaware Beaches and just 20 miles to Ocean City Beaches, Come see what this central location has to offer! Showings: Please schedule on Showing Time for Code or access to Sentrilock.
For sale
$279,900
20956 Brunswick Ln, Millsboro, DE 19966
2beds
1,786sqft
:
Get pre-qualified$1,779/mo
Townhouse
Built in 2017
1,307 Square Feet Lot
$275,100 Zestimate®
$157/sqft
$180/mo HOA
What's special
- 113 days |
- 276 |
- 29 |
Zillow last checked:
Listing updated:
Listed by:
Stacey Hudson 302-359-8207,
Keller Williams Realty Central-Delaware 3026770020
Source: Bright MLS,MLS#: DESU2108852
Facts & features
Interior
Bedrooms & bathrooms
- Bedrooms: 2
- Bathrooms: 3
- Full bathrooms: 2
- 1/2 bathrooms: 1
Rooms
- Room types: Living Room, Dining Room, Kitchen, Laundry, Other, Office
Dining room
- Level: Main
Kitchen
- Level: Main
Laundry
- Level: Lower
Living room
- Level: Main
Office
- Level: Lower
Other
- Level: Main
Heating
- Heat Pump, Natural Gas, Electric
Cooling
- Central Air, Electric
Appliances
- Included: Microwave, Dishwasher, Disposal, Dryer, Self Cleaning Oven, Refrigerator, Water Heater, Gas Water Heater
- Laundry: Lower Level, Laundry Room
Features
- Ceiling Fan(s), Dining Area, Family Room Off Kitchen, Open Floorplan, Kitchen Island, Dry Wall
- Flooring: Carpet, Luxury Vinyl
- Doors: Sliding Glass, Storm Door(s)
- Windows: Screens
- Has basement: No
- Has fireplace: No
Interior area
- Total structure area: 1,786
- Total interior livable area: 1,786 sqft
- Finished area above ground: 1,246
- Finished area below ground: 540
Property
Parking
- Total spaces: 4
- Parking features: Garage Faces Front, Concrete, Attached, Driveway, Off Site
- Attached garage spaces: 1
- Uncovered spaces: 1
Accessibility
- Accessibility features: 2+ Access Exits
Features
- Levels: Three
- Stories: 3
- Patio & porch: Deck, Patio
- Exterior features: Balcony
- Pool features: Community
Lot
- Size: 1,307 Square Feet
- Dimensions: 18.00 x 85.00
Details
- Additional structures: Above Grade, Below Grade
- Parcel number: 13316.001282.00
- Zoning: TN
- Special conditions: Standard
Construction
Type & style
- Home type: Townhouse
- Architectural style: Coastal
- Property subtype: Townhouse
Materials
- Vinyl Siding
- Foundation: Permanent
- Roof: Architectural Shingle
Condition
- New construction: No
- Year built: 2017
Utilities & green energy
- Sewer: Public Sewer
- Water: Community
- Utilities for property: Cable Available, Electricity Available, Natural Gas Available, Sewer Available, Water Available, Satellite Internet Service
Community & HOA
Community
- Features: Pool
- Security: Carbon Monoxide Detector(s), Smoke Detector(s)
- Subdivision: Plantation Lakes
HOA
- Has HOA: Yes
- HOA fee: $180 monthly
- HOA name: ICON MANAGEMENT SERVICES, LLC
Location
- Region: Millsboro
Financial & listing details
- Price per square foot: $157/sqft
- Tax assessed value: $240,900
- Annual tax amount: $515
- Date on market: 4/9/2026
- Listing agreement: Exclusive Right To Sell
- Listing terms: Cash,Conventional,FHA,VA Loan
- Inclusions: All Appliances, Ceiling Fans, Carpet, Disposal,
- Exclusions: Personal Property
- Ownership: Fee Simple
Estimated market value
$275,100
$261,000 - $289,000
$2,151/mo
Price history
| Date | Event | Price |
|---|---|---|
| 4/9/2026 | Listed for sale | $279,900+7.7%$157/sqft |
Source:  Bright MLS #DESU2108852 Report a problem Bright MLS #DESU2108852 Report a problem | ||
| 10/28/2022 | Sold | $260,000-1.9%$146/sqft |
Source: Bright MLS #DESU2029322 Report a problem | ||
| 9/24/2022 | Contingent | $265,000$148/sqft |
Source: Bright MLS #DESU2029322 Report a problem | ||
| 9/19/2022 | Listed for sale | $265,000$148/sqft |
Source: Bright MLS #DESU2029322 Report a problem | ||
| 7/2/2022 | Listing removed | $265,000$148/sqft |
Source: Bright MLS #DESU2022928 Report a problem | ||
| 6/27/2022 | Listed for sale | $265,000+71%$148/sqft |
Source: Bright MLS #DESU2022928 Report a problem | ||
| 8/20/2018 | Sold | $155,000-2.9%$87/sqft |
Source: Public Record Report a problem | ||
| 6/4/2018 | Listed for sale | $159,700+8.6%$89/sqft |
Source: NEXTRE Inc.-OV #732208 Report a problem | ||
| 9/8/2017 | Sold | $146,990$82/sqft |
Source: Public Record Report a problem | ||
Public tax history
| Year | Property taxes | Tax assessment |
|---|---|---|
| 2025 | $539 -62.5% | $120,450 +252.2% |
| 2024 | $1,438 +0.1% | $34,200 |
| 2023 | $1,437 +2.5% | $34,200 |
| 2022 | $1,402 +3.1% | $34,200 |
| 2021 | $1,360 +4.8% | $34,200 |
| 2020 | $1,298 | $34,200 +1268% |
| 2019 | $1,298 +0.4% | $2,500 -92.7% |
| 2018 | $1,293 +1256.3% | $34,200 +1268% |
| 2017 | $95 0% | $2,500 |
| 2016 | $95 +10.1% | $2,500 |
| 2015 | $87 | $2,500 |
Find assessor info on the county website
Monthly payment
Est. payment
Payment breakdown
Explore the cost of this home by adjusting the details. Changes won't be saved.Climate risks
Neighborhood: 19966
Nearby schools
GreatSchools rating
- 6/10East Millsboro Elementary SchoolGrades: K-5Distance: 1.9 mi
- 4/10Millsboro Middle SchoolGrades: 6-8Distance: 1.3 mi
- 3/10Sussex Central High SchoolGrades: 9-12Distance: 2.6 mi
Schools provided by the listing agent
- Elementary: East Millsboro
- Middle: Millsboro
- High: Indian River
- District: Indian River
Source: Bright MLS. This data may not be complete. We recommend contacting the local school district to confirm school assignments for this home.
- $279,0004 bd3 ba1.6k sqft20954 Brunswick Ln, Millsboro, DE 19966For Sale
- $272,5003 bd4 ba1.7k sqft20955 Brunswick Ln, Millsboro, DE 19966Sold
- $296,7003 bd3 ba1.6k sqft20958 Brunswick Ln, Millsboro, DE 19966Off Market
- $308,8003 bd-- ba1.7k sqft20957 Brunswick Ln, Millsboro, DE 19966Off Market
- $264,9002 bd3 ba1.2k sqft20952 Brunswick Ln, Millsboro, DE 19966Off Market
- $319,7003 bd-- ba1.7k sqft20953 Brunswick Ln, Millsboro, DE 19966Off Market
- $309,2003 bd-- ba1.7k sqft20959 Brunswick Ln, Millsboro, DE 19966Off Market
- $307,8003 bd4 ba2.1k sqft20959 Brunswick Ln, Millsboro, DE 19966Off Market
A local agent can set up tours, give advice and negotiate with sellers.
A local lender can help you make sure your offer is ready when you are.
Similar homes
- $279,9003 bd3 ba1.5k sqftNone Available, Millsboro, DE 19966For Sale
 MLS ID #DESU2112534, Mr. Bjorkland William, Coldwell Banker Realty. Bright MLS
 - $295,0003 bd3 ba2.1k sqftNone Available, Millsboro, DE 19966For Sale
 MLS ID #DESU2115096, Christy Wilkins, Keller Williams Realty Central-Delaware. Bright MLS
 - $250,0002 bd3 ba1.2k sqftNone Available, Millsboro, DE 19966For Sale
 MLS ID #DESU2114958, Vince DiPietro, Northrop Realty. Bright MLS
 - $320,0003 bd4 ba2.3k sqftNone Available, Millsboro, DE 19966For Sale
 MLS ID #DESU2115000, Allison Foshee, Coldwell Banker Realty. Bright MLS
 - $319,9004 bd4 ba2.2k sqft29838 Plantation Lakes Blvd, Millsboro, DE 19966For SaleMLS ID #DESU2112508, Brandon Scott. Long & Foster Broker Feed
- $319,9004 bd4 ba2.2k sqftNone Available, Millsboro, DE 19966For SaleMLS ID #DESU2112508, Brandon Scott, Long & Foster Real Estate, Inc.. Bright MLS
- $244,9003 bd3 ba1.2k sqftNone Available, Millsboro, DE 19966For SaleMLS ID #DESU2113718, Lisa Mathena, The Lisa Mathena Group, Inc.. Bright MLS
- $415,0003 bd3 ba2.2k sqftNone Available, Millsboro, DE 19966For SaleMLS ID #DESU2110898, DAVID T. KING, Berkshire Hathaway HomeServices PenFed Realty. Bright MLS
- $319,9003 bd4 ba1.5k sqftNone Available, Millsboro, DE 19966For SaleMLS ID #DESU2115326, Don Schlater, Berkshire Hathaway HomeServices PenFed Realty. Bright MLS
- $299,9003 bd3 ba2k sqftNone Available, Millsboro, DE 19966For SaleMLS ID #DESU2096102, Dustin Oldfather, Compass. Bright MLS
- $309,9003 bd4 ba2.1k sqftNone Available, Millsboro, DE 19966For SaleMLS ID #DESU2116862, Molly Bayard Brittingham, Jack Lingo - Rehoboth. Bright MLS
- $294,0003 bd3 ba1.4k sqftNone Available, Millsboro, DE 19966For SaleMLS ID #DESU2109666, Brandon Scott, Long & Foster Real Estate, Inc.. Bright MLS
- $302,0003 bd4 ba2.1k sqftNone Available, Millsboro, DE 19966For SaleMLS ID #DESU2111688, SUSAN ASH, RE/MAX Coastal. Bright MLS
- $324,9994 bd4 ba1.9k sqftNone Available, Millsboro, DE 19966For SaleMLS ID #DESU2085706, Ben Stentz, Iron Valley Real Estate at The Beach. Bright MLS
- $355,0003 bd3 ba2.3k sqftNone Available, Millsboro, DE 19966For SaleMLS ID #DESU2105074, CHRISTINA LENNICK, EXP Realty, LLC. Bright MLS
- $325,0003 bd2 ba1.4k sqftNone Available, Millsboro, DE 19966For SaleMLS ID #DESU2115628, Tammy Nichols, RE/MAX Advantage Realty. Bright MLS
- $394,9003 bd2 ba1.5k sqftNone Available, Millsboro, DE 19966For SaleMLS ID #DESU2109422, Melissa Squier, Iron Valley Real Estate Premier. Bright MLS
- $319,9003 bd3 ba1.9k sqftNone Available, Millsboro, DE 19966For SaleMLS ID #DESU2107114, KARA BRASURE, Patterson-Schwartz-Rehoboth. Bright MLS
- $332,5003 bd3 ba1.8k sqftBayshore, Millsboro, DE 19966For SaleMLS ID #DESU2112732, EILEEN O'ROURKE, Coldwell Banker Realty. Bright MLS
- $405,0003 bd3 ba2k sqftNone Available, Millsboro, DE 19966For SaleMLS ID #DESU2104678, MATT BRITTINGHAM, Patterson-Schwartz-Rehoboth. Bright MLS
