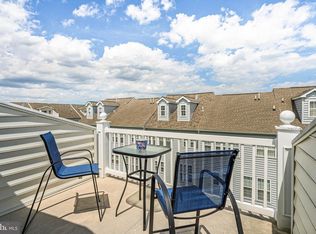
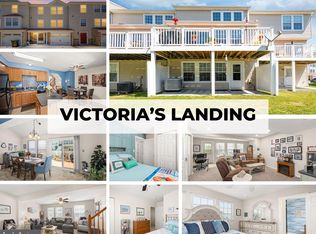
Welcome to this beautifully updated two-story townhome offering the perfect blend of comfort, style, and functionality. This spacious 3-bedroom, 2.5-bath home features an inviting open floor plan designed for both everyday living and entertaining. The main level showcases a stunning vaulted ceiling that enhances the living room and dining area, while expansive windows fill the space with natural light. The updated kitchen offers modern finishes and flows seamlessly into the main living areas. Updated flooring throughout adds a fresh, contemporary feel. Convenient first-floor living includes a spacious primary suite complete with a private bath and a large walk-in closet, as well as a laundry area and powder room for guests. Upstairs, you'll find a versatile loft space, two generously sized bedrooms, a full bathroom, and a dedicated storage room. Abundant storage throughout the home provides plenty of space for organization and everyday convenience. Enjoy outdoor living on the spacious rear patio, perfect for relaxing or entertaining, along with the convenience of an attached garage. This move-in ready home combines thoughtful updates, exceptional storage, and an ideal layout in a desirable Millsboro location.
Under contract
Price cut: $2.5K (7/15)
$332,500
32316 Turnstone Ct #21, Millsboro, DE 19966
3beds
1,850sqft
Townhouse
Built in 2003
-- sqft lot
$326,600 Zestimate®
$180/sqft
$287/mo HOA
What's special
- 79 days |
- 213 |
- 6 |
Zillow last checked:
Listing updated:
Listed by:
EILEEN O'ROURKE 860-559-2211,
Coldwell Banker Realty 3025391777
Source: Bright MLS,MLS#: DESU2112732
Facts & features
Interior
Bedrooms & bathrooms
- Bedrooms: 3
- Bathrooms: 3
- Full bathrooms: 2
- 1/2 bathrooms: 1
- Main level bathrooms: 2
- Main level bedrooms: 1
Rooms
- Room types: Living Room, Dining Room, Kitchen, Loft, Storage Room
Dining room
- Level: Main
Kitchen
- Level: Main
Living room
- Level: Main
Loft
- Level: Upper
Storage room
- Level: Upper
Heating
- Heat Pump, Electric
Cooling
- Central Air, Electric
Appliances
- Included: Microwave, Dishwasher, Dryer, Oven/Range - Electric, Refrigerator, Stainless Steel Appliance(s), Washer, Water Heater, Electric Water Heater
- Laundry: Has Laundry, Main Level
Features
- Bathroom - Tub Shower, Breakfast Area, Ceiling Fan(s), Combination Dining/Living, Dining Area, Entry Level Bedroom, Open Floorplan, Pantry, Upgraded Countertops, Walk-In Closet(s), Kitchen - Table Space, Primary Bath(s)
- Flooring: Carpet
- Has basement: No
- Has fireplace: No
Interior area
- Total structure area: 1,850
- Total interior livable area: 1,850 sqft
- Finished area above ground: 1,850
- Finished area below ground: 0
Property
Parking
- Total spaces: 1
- Parking features: Garage Faces Front, Attached, Driveway
- Attached garage spaces: 1
- Has uncovered spaces: Yes
Accessibility
- Accessibility features: None
Features
- Levels: Two
- Stories: 2
- Pool features: Community
Details
- Additional structures: Above Grade, Below Grade
- Parcel number: 23423.00270.0221
- Zoning: C-1
- Special conditions: Standard
Construction
Type & style
- Home type: Townhouse
- Architectural style: Transitional
- Property subtype: Townhouse
Materials
- Aluminum Siding, Frame
- Foundation: Slab
Condition
- New construction: No
- Year built: 2003
Utilities & green energy
- Sewer: Public Sewer
- Water: Public
Community & HOA
Community
- Condo and coop fee: $861 quarterly
- Subdivision: Bay Shores
HOA
- Has HOA: Yes
- Amenities included: Clubhouse, Fitness Center, Pool
- Services included: Common Area Maintenance, Maintenance Grounds, Pool(s), Road Maintenance
Location
- Region: Millsboro
Financial & listing details
- Price per square foot: $180/sqft
- Tax assessed value: $303,000
- Annual tax amount: $647
- Date on market: 5/30/2026
- Listing agreement: Exclusive Right To Sell
- Listing terms: Cash,Conventional
- Exclusions: Some Light Fixtures
- Ownership: Condominium
Estimated market value
$326,600
$310,000 - $343,000
$2,359/mo
Price history
| Date | Event | Price |
|---|---|---|
| 8/4/2026 | Contingent | $332,500$180/sqft |
Source:  Bright MLS #DESU2112732 Report a problem Bright MLS #DESU2112732 Report a problem | ||
| 7/15/2026 | Price change | $332,500-0.7%$180/sqft |
Source: Bright MLS #DESU2112732 Report a problem | ||
| 5/31/2026 | Listed for sale | $335,000+22%$181/sqft |
Source: Bright MLS #DESU2112732 Report a problem | ||
| 10/1/2021 | Sold | $274,500$148/sqft |
Source: Bright MLS #DESU2004232 Report a problem | ||
Public tax history
Tax history is unavailable.
Monthly payment
Est. payment
Payment breakdown
Explore the cost of this home by adjusting the details. Changes won't be saved.Climate risks
Neighborhood: 19966
Nearby schools
GreatSchools rating
- 5/10Long Neck Elementary SchoolGrades: K-5Distance: 0.2 mi
- 4/10Millsboro Middle SchoolGrades: 6-8Distance: 6.2 mi
- 3/10Sussex Central High SchoolGrades: 9-12Distance: 7.5 mi
Schools provided by the listing agent
- District: Indian River
Source: Bright MLS. This data may not be complete. We recommend contacting the local school district to confirm school assignments for this home.
- $349,2003 bd-- ba2.2k sqft32318 Turnstone Ct, Millsboro, DE 19966Off Market
- $349,7003 bd-- ba2.2k sqft32312 Turnstone Ct, Millsboro, DE 19966Off Market
- $322,8003 bd-- ba2.2k sqft32321 Turnstone Ct, Millsboro, DE 19966Off Market
- $294,2003 bd3 ba1.1k sqft32325 Turnstone #71, Millsboro, DE 19966Off Market
- $324,6003 bd3 ba1.8k sqft32319 Turnstone Ct #68, Millsboro, DE 19966Off Market
- $398,8003 bd2 ba1.8k sqft32366 Bayshore Dr, Millsboro, DE 19966Off Market
- $352,0003 bd-- ba2.2k sqft32334 Turnstone Ct, Millsboro, DE 19966Off Market
- $337,8003 bd3 ba2.4k sqft32305 Turnstone Ct, Millsboro, DE 19966Off Market
A local agent can set up tours, give advice and negotiate with sellers.
A local lender can help you make sure your offer is ready when you are.
Similar homes
- $349,9004 bd4 ba2.7k sqftNone Available, Millsboro, DE 19966For Sale

 MLS ID #DESU2116384, JAMES LATTANZI, Northrop Realty. Bright MLS
 - $319,9003 bd4 ba1.5k sqftNone Available, Millsboro, DE 19966For Sale
 MLS ID #DESU2115326, Don Schlater, Berkshire Hathaway HomeServices PenFed Realty. Bright MLS
 - $324,9994 bd4 ba1.9k sqftNone Available, Millsboro, DE 19966For Sale
 MLS ID #DESU2085706, Ben Stentz, Iron Valley Real Estate at The Beach. Bright MLS
 - $302,0003 bd4 ba2.1k sqftNone Available, Millsboro, DE 19966For Sale
 MLS ID #DESU2111688, SUSAN ASH, RE/MAX Coastal. Bright MLS
 - $325,0003 bd2 ba1.2k sqftNone Available, Millsboro, DE 19966For SaleMLS ID #DESU2116254, Julie Gritton, Coldwell Banker Premier - Lewes. Bright MLS
- $347,5003 bd3 ba1.7k sqftNone Available, Millsboro, DE 19966For SaleMLS ID #DESU2105870, KATIE LANDON, Coldwell Banker Realty. Bright MLS
- $349,9003 bd3 ba1.8k sqftNone Available, Millsboro, DE 19966For SaleMLS ID #DESU2104304, KATIE LANDON, Coldwell Banker Realty. Bright MLS
- $380,0003 bd3 ba1.9k sqftNone Available, Millsboro, DE 19966For SaleMLS ID #DESU2114196, Jim Coulter, Long & Foster Real Estate, Inc.. Bright MLS
- $225,0003 bd2 ba1.9k sqftNone Available, Millsboro, DE 19966For SaleMLS ID #DESU2117018, Mr. Jeffrey Fowler-Gray, Keller Williams Realty. Bright MLS
- $459,9003 bd2 ba1.8k sqftNone Available, Millsboro, DE 19966For SaleMLS ID #DESU2117572, JAMES LATTANZI, Northrop Realty. Bright MLS
- $320,0003 bd4 ba2.3k sqftNone Available, Millsboro, DE 19966For SaleMLS ID #DESU2115000, Allison Foshee, Coldwell Banker Realty. Bright MLS
- $319,9004 bd4 ba2.2k sqft29838 Plantation Lakes Blvd, Millsboro, DE 19966For SaleMLS ID #DESU2112508, Brandon Scott. Long & Foster Broker Feed
- $319,9004 bd4 ba2.2k sqftNone Available, Millsboro, DE 19966For SaleMLS ID #DESU2112508, Brandon Scott, Long & Foster Real Estate, Inc.. Bright MLS
- $320,0003 bd4 ba2.3k sqftNone Available, Millsboro, DE 19966For SaleMLS ID #DESU2117536, Angie Shockley, Berkshire Hathaway HomeServices PenFed Realty. Bright MLS
- $349,9003 bd3 ba1.9k sqftNone Available, Millsboro, DE 19966For SaleMLS ID #DESU2105408, Scott Dunn, Redfin Corp. Bright MLS
- $285,0003 bd3 ba1.6k sqftNone Available, Millsboro, DE 19966For SaleMLS ID #DESU2113028, Dustin Oldfather, Compass. Bright MLS
- $450,0003 bd3 ba2.1k sqftNone Available, Millsboro, DE 19966For SaleMLS ID #DESU2113316, Krystal Casey, Keller Williams Realty. Bright MLS
- $275,0003 bd2 ba1.6k sqftNone Available, Millsboro, DE 19966For SaleMLS ID #DESU2112280, Shannon Smith Hunt, Northrop Realty. Bright MLS
- $369,5003 bd3 ba2.7k sqftNone Available, Millsboro, DE 19966For SaleMLS ID #DESU2114936, TERESA MARSULA, Long & Foster Real Estate, Inc.. Bright MLS
- $424,9003 bd2 ba1.9k sqftNone Available, Millsboro, DE 19966For SaleMLS ID #DESU2116362, Michael Cunningham, Bryan Realty Group. Bright MLS
