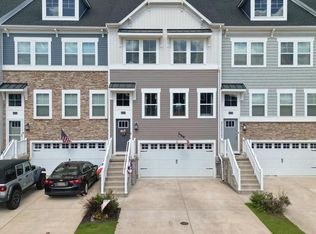
Welcome to coastal living at its finest in the sought-after Plantation Lakes community! This beautifully maintained 4 bedroom, 2 full and 2 half bath townhome offers over 2,100+ square feet of thoughtfully designed living space with upgrades throughout. The entry level features a spacious flex room perfect for a media room, home office, gym, or guest retreat, complete with convenient half bath access. A two-car garage and rear access to the backyard add everyday functionality. The open concept main living area is designed for entertaining, showcasing an oversized great room, upgraded flooring, abundant natural light, and a spacious eat in kitchen with center island, ample cabinetry, and direct access to an expansive composite deck, ideal for outdoor dining or relaxing after a day at the beach. The primary suite offers a private retreat with a remodeled spa-inspired bath featuring a tiled Roman shower, dual vanities, and generous walk-in closet space. Additional updates include upgraded flooring, remodeled baths, newer fixtures, privacy fencing, and more. Located within Plantation Lakes, residents enjoy exceptional amenities including pools, fitness center, clubhouse dining, walking trails, tennis courts, and access to a championship golf course, all just a short drive to Delaware beaches, restaurants, shopping, and entertainment. Experience low-maintenance living with resort-style amenities in one of Sussex County’s most desirable communities.
For sale
$319,900
29838 Plantation Lakes Blvd W, Millsboro, DE 19966
4beds
2,200sqft
Townhouse
Built in 2012
2,178 Square Feet Lot
$315,400 Zestimate®
$145/sqft
$188/mo HOA
What's special
Privacy fencingOversized great roomAbundant natural lightGenerous walk-in closet spaceTwo-car garageUpgraded flooringConvenient half bath access
- 94 days |
- 189 |
- 19 |
Likely to sell faster than
Zillow last checked:
Listing updated:
Listed by:
Brandon Scott 757-968-3675,
Long & Foster Real Estate, Inc. (302) 539-9040
Source: Bright MLS,MLS#: DESU2112508
Facts & features
Interior
Bedrooms & bathrooms
- Bedrooms: 4
- Bathrooms: 4
- Full bathrooms: 2
- 1/2 bathrooms: 2
- Main level bathrooms: 1
Rooms
- Room types: Bedroom 4
Bedroom 4
- Level: Lower
Heating
- Forced Air, Natural Gas
Cooling
- Central Air, Electric
Appliances
- Included: Dryer, Disposal, Dishwasher, Oven/Range - Gas, Stainless Steel Appliance(s), Gas Water Heater
Features
- Combination Kitchen/Dining, Dining Area, Open Floorplan, Kitchen - Gourmet, Kitchen Island, Pantry, Primary Bath(s), Recessed Lighting, Bathroom - Stall Shower, Upgraded Countertops, Bathroom - Tub Shower, Walk-In Closet(s), Dry Wall
- Flooring: Carpet, Vinyl, Laminate, Ceramic Tile, Wood
- Windows: Window Treatments
- Has basement: No
- Has fireplace: No
Interior area
- Total structure area: 2,200
- Total interior livable area: 2,200 sqft
- Finished area above ground: 2,200
- Finished area below ground: 0
Property
Parking
- Total spaces: 2
- Parking features: Garage Faces Front, Concrete, Attached
- Attached garage spaces: 2
- Has uncovered spaces: Yes
Accessibility
- Accessibility features: None
Features
- Levels: Three
- Stories: 3
- Pool features: Community
- Fencing: Back Yard,Privacy
Lot
- Size: 2,178 Square Feet
- Dimensions: 22.00 x 100.00
Details
- Additional structures: Above Grade, Below Grade
- Parcel number: 13316.001019.00
- Zoning: TN
- Special conditions: Standard
Construction
Type & style
- Home type: Townhouse
- Architectural style: Contemporary
- Property subtype: Townhouse
Materials
- Frame, Vinyl Siding, Brick
- Foundation: Slab
- Roof: Architectural Shingle
Condition
- New construction: No
- Year built: 2012
- Major remodel year: 2020
Utilities & green energy
- Electric: 200+ Amp Service, Circuit Breakers
- Sewer: Public Sewer
- Water: Public
- Utilities for property: Cable Available, Electricity Available, Natural Gas Available, Sewer Available, Water Available
Community & HOA
Community
- Subdivision: Plantation Lakes
HOA
- Has HOA: Yes
- Amenities included: Clubhouse, Common Grounds, Community Center, Dining Rooms, Fitness Center, Gift Shop, Golf Course Membership Available, Pool, Tot Lots/Playground, Bar/Lounge, Basketball Court, Bike Trail, Golf Course, Jogging Path, Meeting Room, Party Room, Picnic Area, Security, Tennis Court(s)
- Services included: Common Area Maintenance, Snow Removal, Trash, Management, Other, Pool(s), Recreation Facility
- HOA fee: $188 monthly
Location
- Region: Millsboro
Financial & listing details
- Price per square foot: $145/sqft
- Annual tax amount: $2,581
- Date on market: 5/22/2026
- Listing agreement: Exclusive Right To Sell
- Listing terms: Conventional,Cash,FHA,VA Loan,USDA Loan
- Ownership: Fee Simple
- Road surface type: Black Top
Estimated market value
$315,400
$300,000 - $331,000
$2,278/mo
Price history
| Date | Event | Price |
|---|---|---|
| 5/22/2026 | Listed for sale | $319,900+4.9%$145/sqft |
Source:  Bright MLS #DESU2112508 Report a problem Bright MLS #DESU2112508 Report a problem | ||
| 8/30/2021 | Sold | $305,000$139/sqft |
Source: Bright MLS #DESU2001378 Report a problem | ||
Public tax history
Tax history is unavailable.
Monthly payment
Est. payment
Payment breakdown
Explore the cost of this home by adjusting the details. Changes won't be saved.Climate risks
Neighborhood: 19966
Nearby schools
GreatSchools rating
- 6/10East Millsboro Elementary SchoolGrades: K-5Distance: 2 mi
- 4/10Millsboro Middle SchoolGrades: 6-8Distance: 1.5 mi
- 3/10Sussex Central High SchoolGrades: 9-12Distance: 2.8 mi
Schools provided by the listing agent
- District: Indian River
Source: Bright MLS. This data may not be complete. We recommend contacting the local school district to confirm school assignments for this home.
- $319,9004 bd4 ba2.2k sqft29838 Plantation Lakes Blvd, Millsboro, DE 19966For Sale

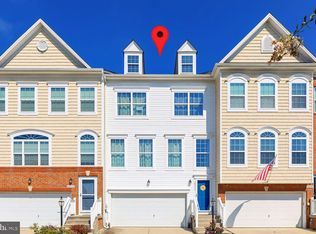
- $312,0003 bd4 ba2.1k sqft29840 Plantation Lakes Blvd, Millsboro, DE 19966Sold
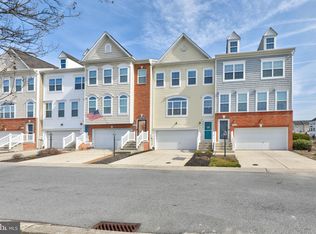
- $331,0003 bd4 ba2.2k sqft29836 Plantation Lakes Blvd, Millsboro, DE 19966Sold
- $320,2003 bd-- ba1.6k sqft29842 Plantation Lakes Blvd, Millsboro, DE 19966Off Market
- $325,0003 bd4 ba2.1k sqft29834 Plantation Lakes Blvd, Millsboro, DE 19966Sold
- $337,2003 bd4 ba2.1k sqft29844 Plantation Lakes Blvd, Millsboro, DE 19966Off Market
- $335,2003 bd-- ba1.7k sqft29846 Plantation Lakes Blvd, Millsboro, DE 19966Off Market
- $281,5003 bd3 ba1.4k sqft20617 Albermarle Ln, Millsboro, DE 19966Sold
A local agent can set up tours, give advice and negotiate with sellers.
A local lender can help you make sure your offer is ready when you are.
Similar homes
- $319,9004 bd4 ba2.2k sqft29838 Plantation Lakes Blvd, Millsboro, DE 19966For SaleMLS ID #DESU2112508, Brandon Scott. Long & Foster Broker Feed
- $330,0003 bd3 ba2k sqftNone Available, Millsboro, DE 19966For Sale
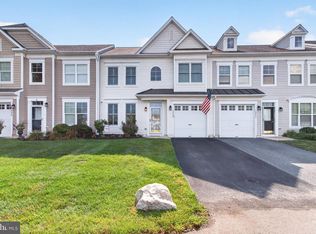
 MLS ID #DESU2118662, Debbie Reed, RE/MAX Realty Group Rehoboth. Bright MLS
 - $320,0003 bd4 ba2.3k sqftNone Available, Millsboro, DE 19966For Sale
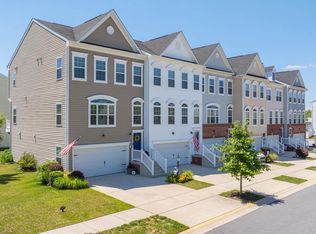 MLS ID #DESU2115000, Allison Foshee, Coldwell Banker Realty. Bright MLS
 - $320,0003 bd4 ba2.3k sqftNone Available, Millsboro, DE 19966For Sale
 MLS ID #DESU2117536, Angie Shockley, Berkshire Hathaway HomeServices PenFed Realty. Bright MLS
 - $285,0003 bd3 ba1.6k sqftNone Available, Millsboro, DE 19966For SaleMLS ID #DESU2113028, Dustin Oldfather, Compass. Bright MLS
- $279,9003 bd3 ba1.5k sqftNone Available, Millsboro, DE 19966For SaleMLS ID #DESU2112534, Mr. Bjorkland William, Coldwell Banker Realty. Bright MLS
- $349,9003 bd3 ba1.9k sqftNone Available, Millsboro, DE 19966For SaleMLS ID #DESU2105408, Scott Dunn, Redfin Corp. Bright MLS
- $324,9994 bd4 ba1.9k sqftNone Available, Millsboro, DE 19966For SaleMLS ID #DESU2085706, Ben Stentz, Iron Valley Real Estate at The Beach. Bright MLS
- $319,9003 bd4 ba1.5k sqftNone Available, Millsboro, DE 19966For SaleMLS ID #DESU2115326, Don Schlater, Berkshire Hathaway HomeServices PenFed Realty. Bright MLS
- $444,9003 bd3 ba2.1k sqftNone Available, Millsboro, DE 19966For SaleMLS ID #DESU2117642, NOREEN SCALICE, Northrop Realty. Bright MLS
- $349,9004 bd4 ba2.7k sqftNone Available, Millsboro, DE 19966For SaleMLS ID #DESU2116384, JAMES LATTANZI, Northrop Realty. Bright MLS
- $250,0002 bd3 ba1.2k sqftNone Available, Millsboro, DE 19966For SaleMLS ID #DESU2114958, Vince DiPietro, Northrop Realty. Bright MLS
- $325,0003 bd2 ba1.2k sqftNone Available, Millsboro, DE 19966For SaleMLS ID #DESU2116254, Julie Gritton, Coldwell Banker Premier - Lewes. Bright MLS
- $275,0003 bd2 ba1.6k sqftNone Available, Millsboro, DE 19966For SaleMLS ID #DESU2112280, Shannon Smith Hunt, Northrop Realty. Bright MLS
- $299,9003 bd3 ba2k sqftNone Available, Millsboro, DE 19966For SaleMLS ID #DESU2096102, Dustin Oldfather, Compass. Bright MLS
- $302,0003 bd4 ba2.1k sqftNone Available, Millsboro, DE 19966For SaleMLS ID #DESU2111688, SUSAN ASH, RE/MAX Coastal. Bright MLS
- $475,0003 bd3 ba2.1k sqftNone Available, Millsboro, DE 19966For SaleMLS ID #DESU2116750, Tom Ruch, Northrop Realty. Bright MLS
- $459,5004 bd3 ba2.6k sqftNone Available, Millsboro, DE 19966For SaleMLS ID #DESU2108062, TERESA MARSULA, Long & Foster Real Estate, Inc.. Bright MLS
- $379,0004 bd2 ba1.7k sqftNone Available, Millsboro, DE 19966For SaleMLS ID #DESU2117728, TONI SCHROCK, Northrop Realty. Bright MLS
- $415,0003 bd3 ba1.9k sqftNone Available, Millsboro, DE 19966For SaleMLS ID #DESU2115360, Liz Grace, Northrop Realty. Bright MLS
