Step into this impeccably kept tri-level townhouse in the vibrant Plantation Lakes community, brimming with amenities—including the Landing Bar & Grille, all within walking distance of the residence. This home has recently undergone significant enhancements, boasting an array of upgrades such as immaculate wall-to-wall carpeting, a fresh coat of paint, and the newest essential appliances, including a water heater, refrigerator, washer, and dryer. Upon entering, you're welcomed into a generous and warm living space, bathed in sunlight through an impressive Palladian window. The space flows seamlessly into a gourmet kitchen, featuring sleek hardwood floors and cabinets in deep, warm tones, beautifully paired with luxurious granite countertops and a suite of stainless-steel appliances. The kitchen is further enhanced by a chic backsplash and features a convenient breakfast bar for cozy meals, alongside a pantry and dining area, creating a harmonious balance of sophistication and functionality. The kitchen's glass sliding doors unveil an elevated deck, an idyllic setting for serene relaxation or lively gatherings. Ascend to the upper level to discover three tranquil bedrooms, including a master suite with a soaring vaulted ceiling, amplifying its spacious ambiance. The master bath is a haven of luxury, featuring a dual-sink vanity, a stall shower, and a lavish soaking tub, complemented by a vast walk-in closet for ample storage. The ground level impresses with elegant plank tile flooring and leads to a serene, fenced backyard through graceful sliding glass doors. This level combines beauty with practicality, offering a guest powder room and direct garage access. The property is adorned with meticulously curated perennial landscaping, enhancing its allure. Plantation Lakes itself is a treasure trove of amenities, highlighted by the Arthur Hills championship golf course, a refreshing pool and separate lap pool, miles of scenic walking and biking trails, and a comprehensive 4,000-square-foot community center equipped with fitness facilities. The jewel in the crown is the 22,500-square-foot clubhouse, home to The Landing Bar & Grille. This venue offers a full lunch and dinner menu set in various atmospheres to cater to all preferences. From the stylish bar area, adorned with twelve 65-inch TVs for a casual yet sophisticated vibe, to the charming outdoor patio and elegant dining area, The Landing promises a memorable dining experience. Located a mere 17 miles from the sun-kissed beaches of Bethany and Fenwick in Delaware, this home not only promises a life of luxury and comfort but also easy access to endless beachside fun. Seize the opportunity to make this dream home yours—schedule a viewing today!
Sold for $331,000
$331,000
29836 Plantation Lakes Blvd, Millsboro, DE 19966
3beds
2,200sqft
Townhouse
Built in 2012
2,178 Square Feet Lot
$332,300 Zestimate®
$150/sqft
$2,335 Estimated rent
Home value
$332,300
$316,000 - $349,000
$2,335/mo
Zestimate® history
Owner options
List your home for rent
$2,335/mo
Rent Zestimate®
Find your next renter with Zillow Rental Manager. Plus, with online applications, you can quickly screen prospective tenants – for free.
$2,335/mo
Rent Zestimate®
Refinance and save
$2,071/mo
Est. payment
Refinancing to a lower rate could help reduce your monthly payments and save thousands over the life of the loan.
$2,071/mo
Est. payment
Explore your selling options
Work with a Zillow partner agent
Leverage their expertise and Zillow's premium Showcase listings to get your home seen by more buyers.
Get startedList with your own agent
Get your home in front of millions of buyers by listing it on Zillow.
Learn how to do itSell it yourself
Take full control of how buyers see your home on Zillow by listing For Sale by Owner (FSBO).
List your homeWhat's special
Master suiteGuest powder roomDual-sink vanityVibrant plantation lakes communityGraceful sliding glass doorsGourmet kitchenChic backsplash
Zillow last checked:
Listing updated:
Listed by:
Catina Fair 443-528-4424,
Northrop Realty,
Co-Listing Agent: Kathryn Hanlon Pridmore 443-239-1882,
Northrop Realty
Bought with:
Lee Ann Wilkinson, RA-0002064
Berkshire Hathaway HomeServices PenFed Realty
Source: Bright MLS,MLS#: DESU2055800
Facts & features
Interior
Bedrooms & bathrooms
- Bedrooms: 3
- Bathrooms: 4
- Full bathrooms: 2
- 1/2 bathrooms: 2
- Main level bathrooms: 1
Rooms
- Room types: Living Room, Primary Bedroom, Bedroom 2, Bedroom 3, Kitchen, Family Room, Foyer, Breakfast Room
Basement
- Area: 0
Heating
- Central, Programmable Thermostat, Natural Gas
Cooling
- Central Air, Programmable Thermostat, Electric
Appliances
- Included: Microwave, Built-In Range, Dishwasher, Disposal, Dryer, Exhaust Fan, Freezer, Ice Maker, Self Cleaning Oven, Oven, Oven/Range - Gas, Range Hood, Refrigerator, Stainless Steel Appliance(s), Cooktop, Washer, Water Heater, Electric Water Heater
- Laundry: Has Laundry, Upper Level
Features
- Breakfast Area, Ceiling Fan(s), Dining Area, Eat-in Kitchen, Kitchen - Gourmet, Kitchen Island, Kitchen - Table Space, Primary Bath(s), Recessed Lighting, Soaking Tub, Bathroom - Stall Shower, Bathroom - Tub Shower, Pantry, Upgraded Countertops, Walk-In Closet(s), Dry Wall, Vaulted Ceiling(s)
- Flooring: Ceramic Tile, Hardwood, Carpet, Wood
- Doors: Sliding Glass, Storm Door(s)
- Windows: Double Pane Windows, Screens, Vinyl Clad, Window Treatments
- Basement: Connecting Stairway,Full,Finished,Garage Access,Heated,Improved,Interior Entry,Walk-Out Access
- Has fireplace: No
Interior area
- Total structure area: 2,200
- Total interior livable area: 2,200 sqft
- Finished area above ground: 2,200
- Finished area below ground: 0
Property
Parking
- Total spaces: 4
- Parking features: Garage Faces Front, Inside Entrance, Garage Door Opener, Concrete, Attached, Driveway
- Attached garage spaces: 2
- Uncovered spaces: 2
Accessibility
- Accessibility features: Other
Features
- Levels: Three
- Stories: 3
- Patio & porch: Deck, Patio
- Pool features: Community
- Fencing: Privacy,Back Yard,Vinyl
- Has view: Yes
- View description: Garden
Lot
- Size: 2,178 Square Feet
- Dimensions: 22.00 x 100.00
- Features: Landscaped, Rear Yard
Details
- Additional structures: Above Grade, Below Grade
- Parcel number: 13316.001018.00
- Zoning: TN
- Special conditions: Standard
Construction
Type & style
- Home type: Townhouse
- Architectural style: Traditional
- Property subtype: Townhouse
Materials
- Frame, Vinyl Siding
- Foundation: Slab
- Roof: Architectural Shingle,Pitched
Condition
- Excellent
- New construction: No
- Year built: 2012
Utilities & green energy
- Sewer: Public Sewer
- Water: Public
Community & HOA
Community
- Features: Pool
- Security: Main Entrance Lock, Smoke Detector(s), Carbon Monoxide Detector(s)
- Subdivision: Plantation Lakes
HOA
- Has HOA: Yes
- Amenities included: Basketball Court, Clubhouse, Common Grounds, Community Center, Fitness Center, Golf Course Membership Available, Jogging Path, Picnic Area, Pool, Tennis Court(s), Tot Lots/Playground
- Services included: Common Area Maintenance, Pool(s), Snow Removal
- HOA fee: $165 monthly
Location
- Region: Millsboro
Financial & listing details
- Price per square foot: $150/sqft
- Tax assessed value: $247,300
- Annual tax amount: $1,017
- Date on market: 2/29/2024
- Listing agreement: Exclusive Right To Sell
- Listing terms: Cash,Conventional,FHA,VA Loan
- Ownership: Fee Simple
Price history
| Date | Event | Price |
|---|---|---|
| 5/29/2024 | Sold | $331,000-2.6%$150/sqft |
Source:  Bright MLS #DESU2055800 Report a problem Bright MLS #DESU2055800 Report a problem | ||
| 3/26/2024 | Contingent | $340,000$155/sqft |
Source: Bright MLS #DESU2055800 Report a problem | ||
| 3/21/2024 | Price change | $340,000-2.9%$155/sqft |
Source: Bright MLS #DESU2055800 Report a problem | ||
| 2/29/2024 | Listed for sale | $350,000+107.1%$159/sqft |
Source: Bright MLS #DESU2055800 Report a problem | ||
| 7/9/2012 | Sold | $168,990$77/sqft |
Source: Public Record Report a problem | ||
Public tax history
| Year | Property taxes | Tax assessment |
|---|---|---|
| 2025 | $540 -58.3% | $123,650 +298.2% |
| 2024 | $1,296 +27.4% | $31,050 +29.1% |
| 2023 | $1,017 +1.6% | $24,050 |
| 2022 | $1,001 +3% | $24,050 |
| 2021 | $972 +4.7% | $24,050 |
| 2020 | $929 | $24,050 |
| 2019 | $929 +3.1% | $24,050 |
| 2018 | $901 -1% | $24,050 |
| 2017 | $909 -0.8% | $24,050 |
| 2016 | $917 +10.1% | $24,050 |
| 2015 | $833 +1.5% | $24,050 |
| 2014 | $820 -1.1% | $24,050 |
| 2013 | $829 +4% | $24,050 |
| 2012 | $797 | $24,050 |
Find assessor info on the county website
Neighborhood: 19966
Nearby homes
- $319,9004 bd4 ba2.2k sqft29838 Plantation Lakes Blvd W, Millsboro, DE 19966For Sale

- $319,9004 bd4 ba2.2k sqft29838 Plantation Lakes Blvd, Millsboro, DE 19966For Sale
- $325,0003 bd4 ba2.1k sqft29834 Plantation Lakes Blvd, Millsboro, DE 19966Sold
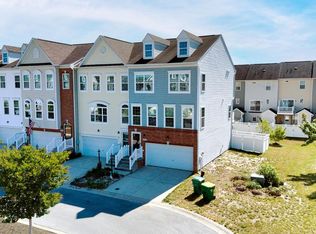
- $312,0003 bd4 ba2.1k sqft29840 Plantation Lakes Blvd, Millsboro, DE 19966Sold
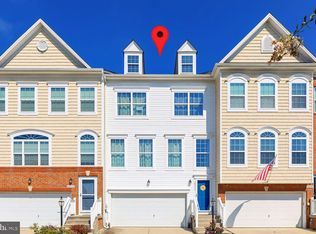
- $330,4003 bd-- ba1.6k sqft29842 Plantation Lakes Blvd, Millsboro, DE 19966Off Market
- $338,5003 bd4 ba2.1k sqft29844 Plantation Lakes Blvd, Millsboro, DE 19966Off Market
- $281,5003 bd3 ba1.4k sqft20617 Albermarle Ln, Millsboro, DE 19966Sold
- $344,0003 bd-- ba1.7k sqft29846 Plantation Lakes Blvd, Millsboro, DE 19966Off Market
Nearby schools
GreatSchools rating
- 6/10East Millsboro Elementary SchoolGrades: K-5Distance: 2 mi
- 4/10Millsboro Middle SchoolGrades: 6-8Distance: 1.5 mi
- 3/10Sussex Central High SchoolGrades: 9-12Distance: 2.8 mi
Schools provided by the listing agent
- Elementary: East Millsboro
- Middle: Millsboro
- High: Sussex Central
- District: Indian River
Source: Bright MLS. This data may not be complete. We recommend contacting the local school district to confirm school assignments for this home.


Get pre-qualified for a loan
At Zillow Home Loans, we can pre-qualify you in as little as 5 minutes with no impact to your credit score.An equal housing lender. NMLS #10287.
Sell for more on Zillow
Get a Zillow Showcase℠ listing at no additional cost and you could sell for .
$332,300
2% more
+$6,646
With Zillow Showcase(estimated)
$338,946
- Delaware
- Sussex County
- Millsboro
- 19966
- 29836 Plantation Lakes Blvd
Nearby cities
Nearby zip codes
Other Millsboro Topics
