Tucked into one of the area's most amenity-rich communities, this well kept and practically new townhome offers the perfect blend of comfortable living and effortless style. From the moment you step through the charming blue front door, you're greeted with warm, welcoming finishes and a layout designed for modern living. The main level features an open, light-filled living room, a ceiling fan, and a mix of cozy carpet and rich hardwood flooring throughout. The kitchen is a true highlight — gorgeous granite countertops, rich cabinetry, a gas range, stainless steel appliances, and a breakfast bar that's perfect for casual mornings or entertaining guests. A sliding glass door off the kitchen opens to a private deck, ideal for morning coffee or evening relaxing. Custom landscaping around the home gives it a unique look in the community. Upstairs, all bedrooms are conveniently located on the same level as the laundry, making everyday living simple and efficient — no more hauling laundry baskets up and down stairs! Downstairs, a spacious rec room provides incredible flexibility for additional living space, a home office, media room, or playroom — whatever fits your lifestyle, with a half bath for convenience. This home is being offered in near-new condition, and the seller is including a $5,000 flooring allowance toward new carpet, giving buyers the opportunity to add their own personal touch right from the start. Beyond the home itself, the community offers an outstanding lineup of amenities including a Golf Course, making this an easy choice for buyers looking for both comfort and convenience in a vibrant Millsboro neighborhood. Don't miss your chance to make this beautiful, move-in-ready home yours!
Under contract
$320,000
20532 Asheville Dr, Millsboro, DE 19966
3beds
2,355sqft
Townhouse
Built in 2018
3,049 Square Feet Lot
$314,800 Zestimate®
$136/sqft
$188/mo HOA
What's special
Spacious rec roomWarm welcoming finishesPrivate deckRich hardwood flooringStainless steel appliancesRich cabinetryCeiling fan
- 68 days
- 481
- 28
Likely to sell faster than
Zillow last checked:
Listing updated:
Listed by:
Allison Foshee 302-500-0503,
Coldwell Banker Realty 3025391777,
Listing Team: The Real Mccoy Group
Source: Bright MLS,MLS#: DESU2115000
Facts & features
Interior
Bedrooms & bathrooms
- Bedrooms: 3
- Bathrooms: 4
- Full bathrooms: 2
- 1/2 bathrooms: 2
- Main level bathrooms: 1
Rooms
- Room types: Living Room, Kitchen, Laundry, Recreation Room
Kitchen
- Level: Upper
Laundry
- Level: Upper
Living room
- Level: Upper
Recreation room
- Level: Main
Heating
- Heat Pump, Electric
Cooling
- Central Air, Electric
Appliances
- Included: Water Heater, Gas Water Heater
- Laundry: Laundry Room
Features
- Has basement: No
- Has fireplace: No
Interior area
- Total structure area: 2,355
- Total interior livable area: 2,355 sqft
- Finished area above ground: 2,355
- Finished area below ground: 0
Video & virtual tour
Property
Parking
- Total spaces: 4
- Parking features: Garage Faces Front, Garage Door Opener, Attached, Driveway
- Attached garage spaces: 2
- Uncovered spaces: 2
Accessibility
- Accessibility features: None
Features
- Levels: Three
- Stories: 3
- Pool features: Community
Lot
- Size: 3,049 Square Feet
- Dimensions: 34.00 x 95.00
Details
- Additional structures: Above Grade, Below Grade
- Parcel number: 13316.001406.00
- Zoning: TN
- Special conditions: Standard
Construction
Type & style
- Home type: Townhouse
- Architectural style: Traditional
- Property subtype: Townhouse
Materials
- Frame, Aluminum Siding
- Foundation: Slab, Block
Condition
- New construction: No
- Year built: 2018
Utilities & green energy
- Sewer: Public Sewer
- Water: Public
Community & HOA
Community
- Subdivision: Plantation Lakes
HOA
- Has HOA: Yes
- HOA fee: $188 monthly
Location
- Region: Millsboro
Financial & listing details
- Price per square foot: $136/sqft
- Tax assessed value: $310,800
- Annual tax amount: $2,474
- Date on market: 6/27/2026
- Listing agreement: Exclusive Right To Sell
- Ownership: Fee Simple
Estimated market value
$314,800
$299,000 - $331,000
$2,181/mo
Price history
| Date | Event | Price |
|---|---|---|
| 9/2/2026 | Contingent | $320,000$136/sqft |
Source:  Bright MLS #DESU2115000 Report a problem Bright MLS #DESU2115000 Report a problem | ||
| 6/27/2026 | Listed for sale | $320,000+50.2%$136/sqft |
Source: Bright MLS #DESU2115000 Report a problem | ||
| 8/23/2018 | Sold | $212,990+5.4%$90/sqft |
Source: Public Record Report a problem | ||
| 4/24/2018 | Listing removed | $201,990$86/sqft |
Source: Lennar Report a problem | ||
| 4/10/2018 | Listed for sale | $201,990$86/sqft |
Source: Lennar Report a problem | ||
Public tax history
| Year | Property taxes | Tax assessment |
|---|---|---|
| 2025 | $676 -47.7% | $155,400 +402.1% |
| 2024 | $1,292 +0.1% | $30,950 |
| 2023 | $1,290 +1.6% | $30,950 |
| 2022 | $1,270 +3.1% | $30,950 |
| 2021 | $1,232 +4.7% | $30,950 |
| 2020 | $1,176 | $30,950 +37.9% |
| 2019 | $1,176 +0.4% | $22,450 -27.5% |
| 2018 | $1,171 +36.8% | $30,950 +37.9% |
| 2017 | $856 | $22,450 +798% |
| 2016 | $856 +888.5% | $2,500 |
| 2015 | $87 | $2,500 |
Find assessor info on the county website
Monthly payment
Est. payment
Payment breakdown
Explore the cost of this home by adjusting the details. Changes won't be saved.Climate risks
Neighborhood: 19966
Nearby schools
Schools provided by the listing agent
- District: Indian River
Source: Bright MLS. This data may not be complete. We recommend contacting the local school district to confirm school assignments for this home.


Similar homes
- $320,0003 bd4 ba2.3k sqftNone Available, Millsboro, DE 19966For Sale
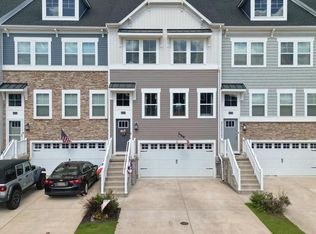
 MLS ID #DESU2117536, Angie Shockley, Berkshire Hathaway HomeServices PenFed Realty. Bright MLS
 - $330,0003 bd3 ba2k sqftNone Available, Millsboro, DE 19966For Sale
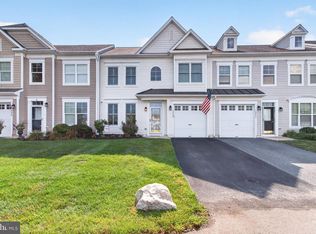 MLS ID #DESU2118662, Debbie Reed, RE/MAX Realty Group Rehoboth. Bright MLS
 - $274,9003 bd3 ba1.5k sqftNone Available, Millsboro, DE 19966For Sale
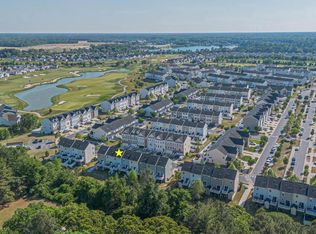 MLS ID #DESU2112534, Mr. Bjorkland William, Coldwell Banker Realty. Bright MLS
 - $349,9003 bd3 ba1.9k sqftNone Available, Millsboro, DE 19966For Sale
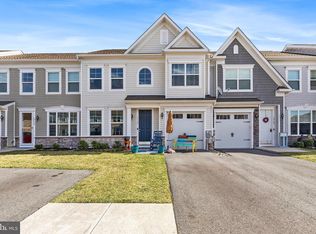 MLS ID #DESU2105408, Scott Dunn, Redfin Corp. Bright MLS
 - $319,9003 bd4 ba1.5k sqftNone Available, Millsboro, DE 19966For SaleMLS ID #DESU2115326, Don Schlater, Berkshire Hathaway HomeServices PenFed Realty. Bright MLS
- $250,0002 bd3 ba1.2k sqftNone Available, Millsboro, DE 19966For SaleMLS ID #DESU2114958, Vince DiPietro, Northrop Realty. Bright MLS
- $324,9994 bd4 ba1.9k sqftNone Available, Millsboro, DE 19966For SaleMLS ID #DESU2085706, Ben Stentz, Iron Valley Real Estate at The Beach. Bright MLS
- $349,9004 bd4 ba2.7k sqftNone Available, Millsboro, DE 19966For SaleMLS ID #DESU2116384, JAMES LATTANZI, Northrop Realty. Bright MLS
- $419,9004 bd4 ba2.4k sqftNone Available, Millsboro, DE 19966For SaleMLS ID #DESU2116500, SEAN STEWARD, Century 21 Home Team Realty. Bright MLS
- $419,5003 bd2 ba1.9k sqftNone Available, Millsboro, DE 19966For SaleMLS ID #DESU2116362, Michael Cunningham, Bryan Realty Group. Bright MLS
- $275,0003 bd2 ba1.6k sqftNone Available, Millsboro, DE 19966For SaleMLS ID #DESU2112280, Shannon Smith Hunt, Northrop Realty. Bright MLS
- $295,0003 bd4 ba2.1k sqftNone Available, Millsboro, DE 19966For SaleMLS ID #DESU2111688, SUSAN ASH, RE/MAX Coastal. Bright MLS
- $465,0003 bd3 ba2.1k sqftNone Available, Millsboro, DE 19966For SaleMLS ID #DESU2116750, Tom Ruch, Northrop Realty. Bright MLS
- $425,0003 bd3 ba2k sqftNone Available, Millsboro, DE 19966For SaleMLS ID #DESU2113178, Ryan McCoy, Coldwell Banker Realty. Bright MLS
- $399,0003 bd3 ba2k sqftNone Available, Millsboro, DE 19966For SaleMLS ID #DESU2104678, MATT BRITTINGHAM, Patterson-Schwartz-Rehoboth. Bright MLS
- $349,9003 bd3 ba1.8k sqftNone Available, Millsboro, DE 19966For SaleMLS ID #DESU2104304, KATIE LANDON, Coldwell Banker Realty. Bright MLS
- $449,9004 bd3 ba2.6k sqftNone Available, Millsboro, DE 19966For SaleMLS ID #DESU2108062, TERESA MARSULA, Long & Foster Real Estate, Inc.. Bright MLS
- $347,5003 bd3 ba1.7k sqftNone Available, Millsboro, DE 19966For SaleMLS ID #DESU2105870, KATIE LANDON, Coldwell Banker Realty. Bright MLS
- $314,9993 bd3 ba1.2k sqftNone Available, Milton, DE 19968For SaleMLS ID #DESU2118092, Kadesha Carroll, Empower Real Estate, LLC. Bright MLS
- $324,9993 bd4 ba1.6k sqftNone Available, Milton, DE 19968For SaleMLS ID #DESU2116752, MICHAEL KENNEDY, Compass. Bright MLS
