It's FURNISHED! It's an END UNIT! It's hardly used and MOVE IN READY! Opportunities like this don’t come often — and in a community with many choices, THIS ONE TRULY STANDS OUT! This stunning 3-level end-unit townhome in the prestigious Plantation Lakes community is one of the only homes being offered fully furnished (with just two bedrooms excluded). Simply bring your suitcase and start living the good life. Built in 2018 and meticulously maintained, this nearly 2,200 sq. ft. residence combines elegance, comfort, and convenience in one perfect package. The ground level features a versatile flex room—ideal as a den, guest suite, home office, or second living area—complete with a half bath and access to the back yard and spacious 2-car garage. The main living level is open and airy, designed for both relaxing and entertaining. The spacious family room is filled with natural light from multiple windows, and its inviting layout offers plenty of space for conversation and gathering. The dining area comfortably accommodates a full-sized table and flows effortlessly into the chef-inspired kitchen, which features granite countertops, abundant cabinetry, stainless steel appliances, and a large center island for casual dining or entertaining guests. Beautiful flooring and neutral tones tie the space together, creating a warm and welcoming atmosphere. Step outside to the furnished balcony—complete with patio seating and grill—perfect for morning coffee, evening cocktails, or hosting friends. Upstairs, retreat to your primary suite with vaulted ceiling, walk-in closet, and a spa-like bath featuring a soaking tub and separate shower. Two additional spacious bedrooms, a full hall bath, and convenient laundry area complete the top floor. This home has been lightly used as a second residence and still feels like new. Custom window coverings elevate the space, offering privacy, sophistication, and a cohesive designer look that complements the home’s furnishings. From the furnishings to the garage door opener and outdoor deck setup, everything was thoughtfully added in 2021 and remains in pristine condition. Enjoy an amenity-rich lifestyle with an HOA of just $180/month. No condo fees! Golf membership is optional, and you’ll love the on-site Landing Bar & Grille, multiple pools, fitness center, clubhouse, tennis courts, walking trails, and more. Ideally located just minutes from shopping, dining, healthcare, and the beaches of the Atlantic Ocean, Plantation Lakes offers the perfect balance between resort-style living and everyday convenience. Whether you’re seeking a full-time residence, vacation home, or turn-key investment property, this is a rare chance to own one of the community’s most desirable townhomes — and it’s ready now. Don’t miss your opportunity — schedule your showing today before it’s gone!
Sold for $329,900
$329,900
21096 Brunswick Ln, Millsboro, DE 19966
3beds
2,150sqft
Townhouse
Built in 2018
3,049 Square Feet Lot
$328,600 Zestimate®
$153/sqft
$2,370 Estimated rent
Home value
$328,600
$306,000 - $352,000
$2,370/mo
Zestimate® history
Owner options
List your home for rent
$2,370/mo
Rent Zestimate®
Find your next renter with Zillow Rental Manager. Plus, with online applications, you can quickly screen prospective tenants – for free.
$2,370/mo
Rent Zestimate®
Refinance and save
$1,612/mo
Est. payment
Refinancing to a lower rate could help reduce your monthly payments and save thousands over the life of the loan.
$1,612/mo
Est. payment
Explore your selling options
Work with a Zillow partner agent
Leverage their expertise and Zillow's premium Showcase listings to get your home seen by more buyers.
Get startedList with your own agent
Get your home in front of millions of buyers by listing it on Zillow.
Learn how to do itSell it yourself
Take full control of how buyers see your home on Zillow by listing For Sale by Owner (FSBO).
List your homeWhat's special
End unitSpa-like bathInviting layoutCustom window coveringsGranite countertopsVersatile flex roomSpacious family room
Zillow last checked:
Listing updated:
Listed by:
Sheri E Smith 443-614-2825,
Keller Williams Realty Delmarva
Bought with:
Stephanie DePaolantonio, RS0025246
Coldwell Banker Realty
Source: Bright MLS,MLS#: DESU2098788
Facts & features
Interior
Bedrooms & bathrooms
- Bedrooms: 3
- Bathrooms: 4
- Full bathrooms: 2
- 1/2 bathrooms: 2
- Main level bathrooms: 1
Rooms
- Room types: Living Room, Dining Room, Primary Bedroom, Bedroom 3, Kitchen, Den, Laundry, Bathroom 2, Primary Bathroom
Primary bedroom
- Features: Flooring - Carpet, Walk-In Closet(s)
- Level: Upper
- Area: 120 Square Feet
- Dimensions: 10 X 12
Bedroom 3
- Features: Flooring - Carpet
- Level: Upper
- Area: 100 Square Feet
- Dimensions: 10 X 10
Primary bathroom
- Features: Flooring - Vinyl
- Level: Upper
- Area: 80 Square Feet
- Dimensions: 8 X 10
Bathroom 2
- Features: Flooring - Carpet
- Level: Upper
- Area: 110 Square Feet
- Dimensions: 10 X 11
Den
- Level: Lower
Dining room
- Level: Main
Kitchen
- Level: Main
Laundry
- Features: Flooring - Vinyl
- Level: Upper
- Area: 0 Square Feet
- Dimensions: 0 X 0
Living room
- Level: Main
Heating
- Forced Air, Natural Gas
Cooling
- Ceiling Fan(s), Central Air, Electric
Appliances
- Included: Microwave, Built-In Range, Dishwasher, Oven/Range - Gas, Disposal, Dryer, Refrigerator, Stainless Steel Appliance(s), Washer, Water Heater, Gas Water Heater
- Laundry: Upper Level, Laundry Room
Features
- Breakfast Area, Ceiling Fan(s), Open Floorplan, Eat-in Kitchen, Bathroom - Tub Shower, Soaking Tub, Bathroom - Walk-In Shower, Combination Kitchen/Dining, Entry Level Bedroom, Upgraded Countertops, Walk-In Closet(s), Dry Wall
- Flooring: Hardwood, Carpet, Laminate
- Doors: Sliding Glass, Six Panel
- Windows: Window Treatments
- Has basement: No
- Has fireplace: No
Interior area
- Total structure area: 2,150
- Total interior livable area: 2,150 sqft
- Finished area above ground: 2,150
- Finished area below ground: 0
Property
Parking
- Total spaces: 4
- Parking features: Garage Faces Front, Garage Door Opener, Concrete, Driveway, Parking Lot, Attached, Off Street
- Attached garage spaces: 2
- Uncovered spaces: 2
Accessibility
- Accessibility features: Other
Features
- Levels: Three
- Stories: 3
- Exterior features: Lighting, Sidewalks, Street Lights, Awning(s), Balcony
- Pool features: Community
Lot
- Size: 3,049 Square Feet
- Dimensions: 34.00 x 95.00
- Features: Front Yard, Corner Lot, Level, Rear Yard, SideYard(s)
Details
- Additional structures: Above Grade, Below Grade
- Parcel number: 13316.001381.00
- Zoning: R3
- Special conditions: Standard
Construction
Type & style
- Home type: Townhouse
- Architectural style: Coastal,Contemporary
- Property subtype: Townhouse
Materials
- Stick Built, Vinyl Siding
- Foundation: Concrete Perimeter
- Roof: Shingle
Condition
- Very Good
- New construction: No
- Year built: 2018
Utilities & green energy
- Electric: 200+ Amp Service
- Sewer: Public Sewer
- Water: Public
- Utilities for property: Cable Available, Natural Gas Available, Sewer Available, Water Available, Electricity Available
Community & HOA
Community
- Features: Pool
- Subdivision: Plantation Lakes
HOA
- Has HOA: Yes
- Amenities included: Bar/Lounge, Basketball Court, Clubhouse, Common Grounds, Fitness Center, Jogging Path, Meeting Room, Pool, Putting Green, Security, Tennis Court(s)
- Services included: Common Area Maintenance, Lawn Care Front, Lawn Care Side, Recreation Facility, Trash, Snow Removal
- HOA fee: $127 monthly
- HOA name: PLANTATION LAKES HOA
Location
- Region: Millsboro
Financial & listing details
- Price per square foot: $153/sqft
- Tax assessed value: $1,026
- Annual tax amount: $2,479
- Date on market: 10/22/2025
- Listing agreement: Exclusive Right To Sell
- Listing terms: Cash,Conventional,FHA,USDA Loan,VA Loan
- Inclusions: Fully Furnished Except For 2 Bedrooms. Grill And Outdoor Patio Furniture Also Included.
- Ownership: Fee Simple
- Road surface type: Black Top
Price history
| Date | Event | Price |
|---|---|---|
| 3/5/2026 | Sold | $329,900$153/sqft |
Source:  Bright MLS #DESU2098788 Report a problem Bright MLS #DESU2098788 Report a problem | ||
| 1/29/2026 | Contingent | $329,900$153/sqft |
Source: Bright MLS #DESU2098788 Report a problem | ||
| 12/29/2025 | Price change | $329,900-2.9%$153/sqft |
Source: Bright MLS #DESU2098788 Report a problem | ||
| 10/22/2025 | Listed for sale | $339,900+21.4%$158/sqft |
Source: Bright MLS #DESU2098788 Report a problem | ||
| 9/10/2021 | Sold | $280,000$130/sqft |
Source: Bright MLS #DESU2001532 Report a problem | ||
| 7/20/2021 | Pending sale | $280,000$130/sqft |
Source: Bright MLS #DESU2001532 Report a problem | ||
| 7/17/2021 | Listed for sale | $280,000+38.6%$130/sqft |
Source: Bright MLS #DESU2001532 Report a problem | ||
| 5/2/2018 | Sold | $201,990$94/sqft |
Source: Public Record Report a problem | ||
| 2/22/2018 | Listed for sale | $201,990$94/sqft |
Source: Lennar Report a problem | ||
Public tax history
| Year | Property taxes | Tax assessment |
|---|---|---|
| 2025 | $669 -47.7% | $156,600 +406% |
| 2024 | $1,280 +0.1% | $30,950 |
| 2023 | $1,278 +1.6% | $30,950 |
| 2022 | $1,258 +1.1% | $30,950 |
| 2021 | $1,244 +4.7% | $30,950 |
| 2020 | $1,188 | $30,950 +1138% |
| 2019 | $1,188 +0.4% | $2,500 -91.9% |
| 2018 | $1,183 -0.9% | $30,950 +1138% |
| 2017 | $1,194 +1152.9% | $2,500 |
| 2016 | $95 +10.1% | $2,500 |
| 2015 | $87 | $2,500 |
Find assessor info on the county website
Neighborhood: 19966
Nearby homes
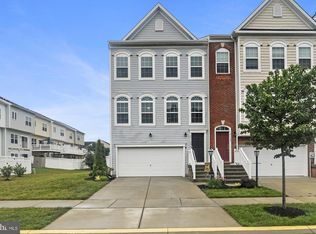
- $355,0003 bd4 ba2.4k sqft21108 Brunswick Ln, Millsboro, DE 19966Sold
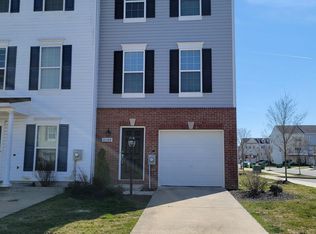
- $255,0002 bd3 ba1.3k sqft20544 Asheville Dr, Millsboro, DE 19966Sold
- $255,0003 bd3 ba1.5k sqft20546 Asheville Dr, Millsboro, DE 19966Sold

- $320,0003 bd4 ba2.3k sqft20532 Asheville Dr, Millsboro, DE 19966For Sale

- $1,8503 bd3 ba1.7k sqft20550 Asheville Dr, Millsboro, DE 19966For Rent
- $242,4002 bd3 ba1.2k sqft20551 Asheville, Millsboro, DE 19966Off Market
- $260,2003 bd2 ba1.2k sqft20510 Asheville Drive #639, Millsboro, DE 19966Off Market
- $259,0002 bd3 ba1.5k sqft20552 Asheville Dr, Millsboro, DE 19966Sold
Nearby schools
GreatSchools rating
- 6/10East Millsboro Elementary SchoolGrades: K-5Distance: 2 mi
- 4/10Millsboro Middle SchoolGrades: 6-8Distance: 1.4 mi
- 3/10Sussex Central High SchoolGrades: 9-12Distance: 2.6 mi
Schools provided by the listing agent
- Elementary: East Millsboro
- High: Indian River
- District: Indian River
Source: Bright MLS. This data may not be complete. We recommend contacting the local school district to confirm school assignments for this home.


Get pre-qualified for a loan
At Zillow Home Loans, we can pre-qualify you in as little as 5 minutes with no impact to your credit score.An equal housing lender. NMLS #10287.
Sell for more on Zillow
Get a Zillow Showcase℠ listing at no additional cost and you could sell for .
$328,600
2% more
+$6,572
With Zillow Showcase(estimated)
$335,172
- Delaware
- Sussex County
- Millsboro
- 19966
- 21096 Brunswick Ln
Nearby cities
Nearby zip codes
Other Millsboro Topics
