Impressive secluded waterfront living in this beautifully maintained Jefferson‑model end-unit townhouse by Lennar Builders perfectly situated in the well‑established Plantation Lakes Golf Community. This spacious two‑story Villa townhome offers three bedrooms and two‑and‑a‑half baths featuring a bright open floor plan enhanced by engineered hardwood flooring and abundant natural light. The upscale gourmet kitchen is complete with a generous counter that opens to an inviting formal dining room with both spaces having stunning views of Betts Pond. Throughout the home the Pond serves as a serene backdrop culminating in a relaxing, private and quiet covered rear porch and a fenced‑in backyard where you can enjoy peaceful privacy and unforgettable Pond sunsets. A versatile bonus room above the garage adds even more flexibility for work, hobbies, or guests. Residents of Plantation Lakes enjoy exceptional amenities, including lawn care, a clubhouse with a great restaurant and bar, walking trails and optional golf memberships. All of this is located just minutes from the beaches, popular restaurants and convenient shopping. This property offers a rare combination comfort and value and an exceptional opportunity to own a truly tasteful waterfront townhouse.
For sale
$415,000
21046 Brunswick Ln, Millsboro, DE 19966
3beds
2,242sqft
:
Get pre-qualified$2,620/mo
Townhouse
Built in 2018
4,356 Square Feet Lot
$-- Zestimate®
$185/sqft
$224/mo HOA
What's special
Unforgettable pond sunsetsSecluded waterfront livingBright open floor planPeaceful privacyAbundant natural lightInviting formal dining roomThree bedrooms
- 92 days |
- 379 |
- 21 |
Zillow last checked:
Listing updated:
Listed by:
DAVID T. KING 302-233-5099,
Berkshire Hathaway HomeServices PenFed Realty 3022276101
Source: Bright MLS,MLS#: DESU2110898
Facts & features
Interior
Bedrooms & bathrooms
- Bedrooms: 3
- Bathrooms: 3
- Full bathrooms: 2
- 1/2 bathrooms: 1
- Main level bathrooms: 2
- Main level bedrooms: 1
Basement
- Area: 0
Heating
- Forced Air, Natural Gas
Cooling
- Central Air, Ceiling Fan(s), Electric
Appliances
- Included: Microwave, Built-In Range, Dishwasher, Disposal, Dryer, Self Cleaning Oven, Oven, Oven/Range - Gas, Stainless Steel Appliance(s), Washer, Water Heater, Gas Water Heater
- Laundry: Main Level
Features
- Bathroom - Walk-In Shower, Bathroom - Tub Shower, Breakfast Area, Ceiling Fan(s), Combination Kitchen/Living, Combination Kitchen/Dining, Dining Area, Entry Level Bedroom, Open Floorplan, Formal/Separate Dining Room, Eat-in Kitchen, Kitchen - Gourmet, Primary Bath(s), Recessed Lighting, Dry Wall
- Flooring: Engineered Wood, Carpet, Ceramic Tile
- Has basement: No
- Number of fireplaces: 1
- Fireplace features: Gas/Propane
Interior area
- Total structure area: 2,242
- Total interior livable area: 2,242 sqft
- Finished area above ground: 2,242
- Finished area below ground: 0
Property
Parking
- Total spaces: 2
- Parking features: Storage, Garage Faces Front, Garage Door Opener, Lighted, Driveway, Attached, On Street
- Attached garage spaces: 1
- Uncovered spaces: 1
Accessibility
- Accessibility features: Other
Features
- Levels: Two
- Stories: 2
- Exterior features: Lighting, Sidewalks, Street Lights
- Pool features: Community
- Fencing: Wrought Iron,Partial,Back Yard
- Has view: Yes
- View description: Pond, Water, Courtyard, Garden, Trees/Woods, Street
- Has water view: Yes
- Water view: Pond,Water
- Waterfront features: Pond
- Frontage type: Road Frontage
Lot
- Size: 4,356 Square Feet
- Dimensions: 40.00 x 112.00
- Features: Adjoins - Open Space, Backs to Trees, Cleared, Front Yard, Landscaped, Open Lot, Pond, Rear Yard, SideYard(s), Other
Details
- Additional structures: Above Grade, Below Grade
- Parcel number: 13316.001254.00
- Zoning: R
- Special conditions: Standard
Construction
Type & style
- Home type: Townhouse
- Architectural style: Traditional,Craftsman,Villa
- Property subtype: Townhouse
Materials
- Vinyl Siding
- Foundation: Slab
- Roof: Architectural Shingle
Condition
- Excellent
- New construction: No
- Year built: 2018
Details
- Builder model: Jefferson
- Builder name: Lennar
Utilities & green energy
- Electric: 200+ Amp Service
- Sewer: Public Sewer
- Water: Public
- Utilities for property: Cable Available, Natural Gas Available, Cable
Community & HOA
Community
- Features: Pool
- Subdivision: Plantation Lakes
HOA
- Has HOA: Yes
- Amenities included: Clubhouse, Common Grounds, Community Center, Dog Park, Fitness Center, Golf Club, Golf Course, Golf Course Membership Available, Jogging Path, Party Room, Pool, Recreation Facilities, Tennis Court(s), Tot Lots/Playground
- Services included: Common Area Maintenance, Management, Pool(s), Recreation Facility, Trash
- HOA fee: $224 monthly
Location
- Region: Millsboro
Financial & listing details
- Price per square foot: $185/sqft
- Tax assessed value: $319,300
- Annual tax amount: $3,121
- Date on market: 5/1/2026
- Listing agreement: Exclusive Right To Sell
- Listing terms: Cash,Conventional
- Exclusions: All Furnishings And 2 Interior Security Cameras For The Back Yard And The Side Yard.
- Ownership: Fee Simple
- Road surface type: Black Top
Estimated market value
Not available
Estimated sales range
Not available
Not available
Price history
| Date | Event | Price |
|---|---|---|
| 5/1/2026 | Listed for sale | $415,000-2.9%$185/sqft |
Source:  Bright MLS #DESU2110898 Report a problem Bright MLS #DESU2110898 Report a problem | ||
| 7/10/2025 | Listing removed | $427,500$191/sqft |
Source: Bright MLS #DESU2080850 Report a problem | ||
| 3/19/2025 | Listed for sale | $427,500+0.6%$191/sqft |
Source: Bright MLS #DESU2080850 Report a problem | ||
| 3/1/2025 | Listing removed | $425,000$190/sqft |
Source: Bright MLS #DESU2067266 Report a problem | ||
| 8/28/2024 | Listed for sale | $425,000+71.5%$190/sqft |
Source: Bright MLS #DESU2067266 Report a problem | ||
| 9/6/2018 | Sold | $247,790$111/sqft |
Source: Public Record Report a problem | ||
Public tax history
| Year | Property taxes | Tax assessment |
|---|---|---|
| 2025 | $706 -46.9% | $159,650 +405.2% |
| 2024 | $1,331 +0.1% | $31,600 |
| 2023 | $1,329 -12.8% | $31,600 -14.4% |
| 2022 | $1,523 +4.7% | $36,900 |
| 2021 | $1,455 +4.8% | $36,900 |
| 2020 | $1,388 | $36,900 +1376% |
| 2019 | $1,388 +0.4% | $2,500 |
| 2018 | $1,382 +1361.6% | $2,500 |
| 2017 | $95 +9.2% | $2,500 |
| 2015 | $87 | $2,500 |
Find assessor info on the county website
Monthly payment
Est. payment
Payment breakdown
Explore the cost of this home by adjusting the details. Changes won't be saved.Climate risks
Neighborhood: 19966
Nearby schools
GreatSchools rating
- 6/10East Millsboro Elementary SchoolGrades: K-5Distance: 2 mi
- 4/10Millsboro Middle SchoolGrades: 6-8Distance: 1.5 mi
- 3/10Sussex Central High SchoolGrades: 9-12Distance: 2.5 mi
Schools provided by the listing agent
- District: Indian River
Source: Bright MLS. This data may not be complete. We recommend contacting the local school district to confirm school assignments for this home.
- $358,9003 bd-- ba2.4k sqft21050 Brunswick Ln, Millsboro, DE 19966Off Market
- $314,9003 bd3 ba2.2k sqft21052 Brunswick Ln, Millsboro, DE 19966Off Market
- $269,3002 bd-- ba1k sqft21037 Brunswick Ln, Millsboro, DE 19966Off Market
- $397,5004 bd-- ba2.4k sqft21056 Brunswick Ln, Millsboro, DE 19966Off Market
- $5,0003 bd3 ba1.5k sqft21033 Brunswick Ln, Millsboro, DE 19966Off Market
- $285,5003 bd-- ba1.6k sqft21033 Brunswick Ln, Millsboro, DE 19966Off Market
- $328,2003 bd3 ba2.2k sqft21050 Brunswick, Millsboro, DE 19966Off Market
- $322,0003 bd-- ba1.7k sqft21055 Brunswick Ln, Millsboro, DE 19966Off Market
A local agent can set up tours, give advice and negotiate with sellers.
A local lender can help you make sure your offer is ready when you are.
Similar homes
- $419,0004 bd4 ba2.2k sqftNone Available, Millsboro, DE 19966For Sale
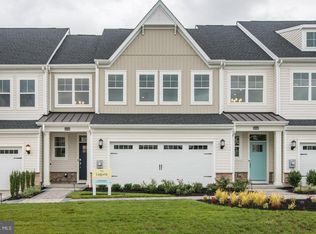
 MLS ID #DESU2114576, JAIME HURLOCK, Long & Foster Real Estate, Inc.. Bright MLS
 - $369,5003 bd3 ba2.7k sqftNone Available, Millsboro, DE 19966For Sale
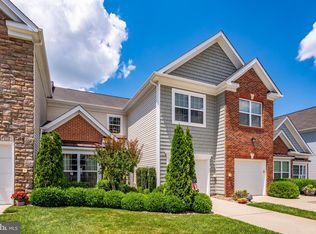 MLS ID #DESU2114936, TERESA MARSULA, Long & Foster Real Estate, Inc.. Bright MLS
 - $419,9004 bd4 ba2.4k sqftNone Available, Millsboro, DE 19966For Sale
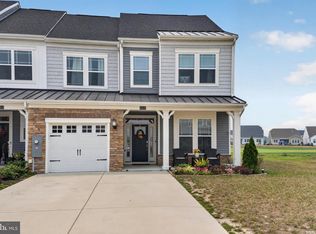 MLS ID #DESU2116500, SEAN STEWARD, Century 21 Home Team Realty. Bright MLS
 - $320,0003 bd4 ba2.3k sqftNone Available, Millsboro, DE 19966For Sale
 MLS ID #DESU2115000, Allison Foshee, Coldwell Banker Realty. Bright MLS
 - $425,0003 bd3 ba2k sqftNone Available, Millsboro, DE 19966For SaleMLS ID #DESU2113178, Ryan McCoy, Coldwell Banker Realty. Bright MLS
- $355,0003 bd3 ba2.3k sqftNone Available, Millsboro, DE 19966For SaleMLS ID #DESU2105074, CHRISTINA LENNICK, EXP Realty, LLC. Bright MLS
- $394,9903 bd2 ba1.3k sqftNone Available, Millsboro, DE 19966New ConstructionMLS ID #DESU2112944, Georgie Penny, Cape Realty. Bright MLS
- $509,9003 bd3 ba2.5k sqftNone Available, Millsboro, DE 19966For SaleMLS ID #DESU2115988, Joanne Ketler, Northrop Realty. Bright MLS
- $459,5004 bd3 ba2.6k sqftNone Available, Millsboro, DE 19966For SaleMLS ID #DESU2108062, TERESA MARSULA, Long & Foster Real Estate, Inc.. Bright MLS
- $415,0004 bd4 ba2.3k sqftNone Available, Millsboro, DE 19966For SaleMLS ID #DESU2107556, Matt Harkins, Patterson-Schwartz-Rehoboth. Bright MLS
- $524,9003 bd2 ba1.9k sqftNone Available, Millsboro, DE 19966For SaleMLS ID #DESU2107948, Beatrice Maggio, JACK LINGO MILLSBORO. Bright MLS
- $549,9954 bd4 ba3.2k sqftNone Available, Millsboro, DE 19966For SaleMLS ID #DESU2114578, JAIME HURLOCK, Long & Foster Real Estate, Inc.. Bright MLS
- $429,9003 bd3 ba1.8k sqftNone Available, Millsboro, DE 19966For SaleMLS ID #DESU2114632, Ian Blyth, 360 PROPERTY SOLUTIONS. Bright MLS
- $324,9994 bd4 ba1.9k sqftNone Available, Millsboro, DE 19966For SaleMLS ID #DESU2085706, Ben Stentz, Iron Valley Real Estate at The Beach. Bright MLS
- $449,9003 bd2 ba1.7k sqftNone Available, Millsboro, DE 19966For SaleMLS ID #DESU2103952, Lee Ann Wilkinson, Berkshire Hathaway HomeServices PenFed Realty. Bright MLS
- $459,0003 bd3 ba2.1k sqftNone Available, Millsboro, DE 19966For SaleMLS ID #DESU2106458, DAVID T. KING, Berkshire Hathaway HomeServices PenFed Realty. Bright MLS
- $454,9003 bd2 ba1.9k sqftNone Available, Millsboro, DE 19966For SaleMLS ID #DESU2106498, Jay Shinn, RE/MAX Point Realty. Bright MLS
- $589,9995 bd5 ba3.3k sqftNone Available, Millsboro, DE 19966For SaleMLS ID #DESU2114620, JAIME HURLOCK, Long & Foster Real Estate, Inc.. Bright MLS
- $484,4843 bd2 ba1.6k sqftNone Available, Millsboro, DE 19966For SaleMLS ID #DESU2107688, Joe Sterner, McWilliams/Ballard, Inc.. Bright MLS
- $497,0003 bd2 ba1.7k sqftNone Available, Millsboro, DE 19966For SaleMLS ID #DESU2106690, Bob BURTON, Northrop Realty. Bright MLS
