Move in ready and pristine condition. Pond front single floor rancher built in 2022 and on a half acre lot. Offering a coastal design with a lot of natural sunlight. LVP flooring, carpeted bedrooms and window treatments. A large front porch with an easterly exposure and morning sunrise. The rear covered porch offers amazing evening sunsets overlooking the large community pond. Enter into the large foyer and the house opens into a large open floor plan. White, bright and airy. The amazing gourmet kitchen features stainless steel appliances and a large center island. Perfect for entertaining with a large dining area and living room. The kitchen features 42” white cabinetry, glass tile backsplash, and granite countertops. The primary suite features a spa like ensuite with a dual vanity, stall shower, a private water closet, and a massive walk-in closet to accommodate any wardrobe. Two additional guest bedrooms share a well-appointed hall bath, a spacious laundry room, and interior garage access complete this home. Stonewater Creek offers amenities that include an outdoor pool, tennis and pickleball courts, a playground, a clubhouse, and a fitness center. Close proximity to Long Neck, In Town Millsboro, In Town Georgetown, In Town Lewes and the Boardwalk of Rehoboth Beach. Motivated seller makes this a must see property!
For sale
$449,900
30698 Waterfront Dr, Millsboro, DE 19966
3beds
1,748sqft
:
Get pre-qualified$2,664/mo
Single Family Residence
Built in 2022
10,594 Square Feet Lot
$444,200 Zestimate®
$257/sqft
$125/mo HOA
What's special
White bright and airyStainless steel appliancesWindow treatmentsLarge dining areaTwo additional guest bedroomsMassive walk-in closetDual vanity
- 166 days |
- 611 |
- 12 |
Zillow last checked:
Listing updated:
Listed by:
Lee Ann Wilkinson 302-645-6664,
Berkshire Hathaway HomeServices PenFed Realty 3026456661,
Listing Team: The Lee Ann Wilkinson Group, Co-Listing Agent: David Plivelich 302-645-6664,
Berkshire Hathaway HomeServices PenFed Realty
Source: Bright MLS,MLS#: DESU2103952
Facts & features
Interior
Bedrooms & bathrooms
- Bedrooms: 3
- Bathrooms: 2
- Full bathrooms: 2
- Main level bathrooms: 2
- Main level bedrooms: 3
Rooms
- Room types: Living Room, Dining Room, Primary Bedroom, Bedroom 2, Bedroom 3, Kitchen, Laundry, Primary Bathroom, Full Bath
Primary bedroom
- Features: Flooring - Carpet, Walk-In Closet(s), Attached Bathroom
- Level: Main
Bedroom 2
- Features: Flooring - Carpet
- Level: Main
Bedroom 3
- Features: Flooring - Carpet
- Level: Main
Primary bathroom
- Features: Bathroom - Walk-In Shower, Double Sink
- Level: Main
Dining room
- Features: Flooring - Luxury Vinyl Plank
- Level: Main
Other
- Level: Main
Kitchen
- Features: Flooring - Luxury Vinyl Plank, Granite Counters, Kitchen - Gas Cooking, Pantry, Kitchen Island, Breakfast Bar
- Level: Main
Laundry
- Features: Flooring - Luxury Vinyl Plank
- Level: Main
Living room
- Features: Flooring - Luxury Vinyl Plank, Ceiling Fan(s)
- Level: Main
Heating
- Forced Air, Propane
Cooling
- Central Air, Electric
Appliances
- Included: Dishwasher, Disposal, Dryer, Microwave, Oven/Range - Gas, Refrigerator, Washer, Water Heater
- Laundry: Laundry Room
Features
- Attic, Bathroom - Walk-In Shower, Bathroom - Tub Shower, Ceiling Fan(s), Entry Level Bedroom, Open Floorplan, Kitchen Island, Pantry, Primary Bath(s), Upgraded Countertops, Walk-In Closet(s)
- Flooring: Carpet, Luxury Vinyl
- Doors: Storm Door(s)
- Windows: Storm Window(s), Screens, Window Treatments
- Has basement: No
- Has fireplace: No
Interior area
- Total structure area: 1,748
- Total interior livable area: 1,748 sqft
- Finished area above ground: 1,748
- Finished area below ground: 0
Property
Parking
- Total spaces: 4
- Parking features: Garage Faces Front, Garage Door Opener, Driveway, Attached
- Attached garage spaces: 2
- Uncovered spaces: 2
Accessibility
- Accessibility features: Accessible Entrance
Features
- Levels: One
- Stories: 1
- Patio & porch: Patio, Porch
- Exterior features: Sidewalks, Street Lights
- Pool features: Community
- Has view: Yes
- View description: Pond
- Has water view: Yes
- Water view: Pond
- Waterfront features: Pond
- Frontage length: Water Frontage Ft: 100
Lot
- Size: 10,594 Square Feet
- Dimensions: 76.00 x 198.00
- Features: Rear Yard, Landscaped
Details
- Additional structures: Above Grade, Below Grade
- Parcel number: 23416.00213.00
- Zoning: AR-1
- Special conditions: Standard
Construction
Type & style
- Home type: SingleFamily
- Architectural style: Contemporary,Coastal
- Property subtype: Single Family Residence
Materials
- Stick Built, Vinyl Siding
- Foundation: Slab
- Roof: Architectural Shingle
Condition
- Excellent
- New construction: No
- Year built: 2022
Details
- Builder model: Bristol
- Builder name: DR Horton
Utilities & green energy
- Electric: 200+ Amp Service
- Sewer: Public Sewer
- Water: Public
- Utilities for property: Cable Connected, Propane, Propane - Community
Community & HOA
Community
- Features: Pool
- Subdivision: Stonewater Creek
HOA
- Has HOA: Yes
- Amenities included: Clubhouse, Fitness Center, Tennis Court(s), Tot Lots/Playground, Pool
- Services included: Common Area Maintenance, Pool(s), Snow Removal, Trash
- HOA fee: $1,500 annually
Location
- Region: Millsboro
Financial & listing details
- Price per square foot: $257/sqft
- Tax assessed value: $284,200
- Annual tax amount: $600
- Date on market: 2/12/2026
- Listing agreement: Exclusive Right To Sell
- Listing terms: Cash,Conventional
- Ownership: Fee Simple
- Road surface type: Black Top
Estimated market value
$444,200
$422,000 - $466,000
$2,558/mo
Price history
| Date | Event | Price |
|---|---|---|
| 4/20/2026 | Price change | $449,900-1.8%$257/sqft |
Source:  Bright MLS #DESU2103952 Report a problem Bright MLS #DESU2103952 Report a problem | ||
| 2/12/2026 | Listed for sale | $458,000-0.1%$262/sqft |
Source: Bright MLS #DESU2103952 Report a problem | ||
| 11/23/2025 | Listing removed | $458,475$262/sqft |
Source:  Long & Foster Broker Feed #DESU2082246 Report a problem Long & Foster Broker Feed #DESU2082246 Report a problem | ||
| 10/29/2025 | Price change | $458,4750%$262/sqft |
Source: Bright MLS #DESU2082246 Report a problem | ||
| 8/15/2025 | Price change | $458,500-2.1%$262/sqft |
Source: Bright MLS #DESU2082246 Report a problem | ||
| 3/27/2025 | Listed for sale | $468,500+9.6%$268/sqft |
Source: Bright MLS #DESU2082246 Report a problem | ||
| 8/31/2022 | Sold | $427,490-4.5%$245/sqft |
Source: Bright MLS #DESU2023902 Report a problem | ||
| 6/29/2022 | Pending sale | $447,490$256/sqft |
Source: Bright MLS #DESU2023902 Report a problem | ||
| 6/17/2022 | Listed for sale | $447,490$256/sqft |
Source: Bright MLS #DESU2023902 Report a problem | ||
Public tax history
| Year | Property taxes | Tax assessment |
|---|---|---|
| 2025 | $600 -39.1% | $142,100 +610.5% |
| 2024 | $986 +0.1% | $20,000 |
| 2023 | $985 +3.6% | $20,000 |
| 2022 | $951 +303.7% | $20,000 +300% |
| 2021 | $235 +0.3% | $5,000 |
| 2020 | $235 | $5,000 |
| 2019 | $235 -0.1% | $5,000 |
| 2018 | $235 +7.1% | $5,000 |
| 2017 | $220 +9.9% | $5,000 |
| 2016 | $200 +4.7% | $5,000 |
| 2015 | $191 | $5,000 |
| 2014 | -- | $5,000 |
| 2013 | $184 +0.4% | $5,000 |
| 2012 | $183 +11.9% | $5,000 |
| 2011 | $164 | $5,000 |
| 2010 | $164 -3% | $5,000 |
| 2009 | $169 | $5,000 |
| 2008 | -- | -- |
| 2007 | -- | -- |
| 2006 | -- | -- |
Find assessor info on the county website
Monthly payment
Est. payment
Payment breakdown
Explore the cost of this home by adjusting the details. Changes won't be saved.Climate risks
Neighborhood: 19966
Nearby schools
GreatSchools rating
- 10/10Love Creek Elementary SchoolGrades: K-5Distance: 5.5 mi
- 7/10Beacon Middle SchoolGrades: 6-8Distance: 5.6 mi
- 8/10Cape Henlopen High SchoolGrades: 9-12Distance: 8.1 mi
Schools provided by the listing agent
- District: Cape Henlopen
Source: Bright MLS. This data may not be complete. We recommend contacting the local school district to confirm school assignments for this home.
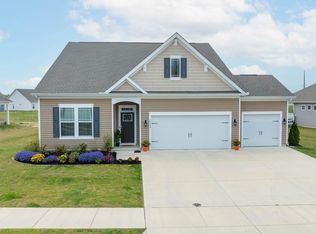
- $435,9003 bd2 ba1.9k sqft30694 Waterfront Dr, Millsboro, DE 19966Sold
- $460,5003 bd2 ba1.9k sqft30706 Waterfront Dr, Millsboro, DE 19966Off Market

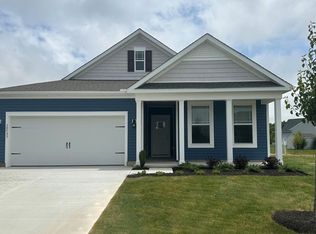
- $405,1102 bd2 ba1.7k sqft30697 Waterfront Dr, Millsboro, DE 19966Sold
- $468,2002 bd2 ba2k sqft30690 Waterfront Dr, Millsboro, DE 19966Off Market
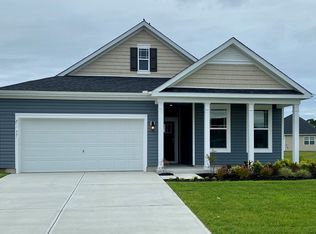
- $440,9905 bd3 ba2.5k sqft24450 Blue Marlin Ct, Millsboro, DE 19966Sold
- $497,9004 bd2 ba2k sqft30693 Waterfront Dr, Millsboro, DE 19966Off Market
- $448,9903 bd2 ba1.9k sqft24454 Blue Marlin Ct, Millsboro, DE 19966Sold
- $416,3002 bd2 ba1.6k sqft24210 Hammerhead Dr, Millsboro, DE 19966Off Market
A local agent can set up tours, give advice and negotiate with sellers.
A local lender can help you make sure your offer is ready when you are.
Similar homes
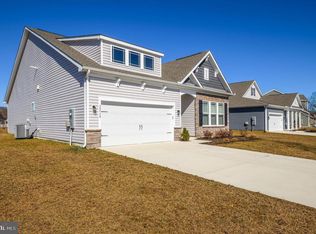
- $454,9003 bd2 ba1.9k sqftNone Available, Millsboro, DE 19966For Sale
 MLS ID #DESU2106498, Jay Shinn, RE/MAX Point Realty. Bright MLS
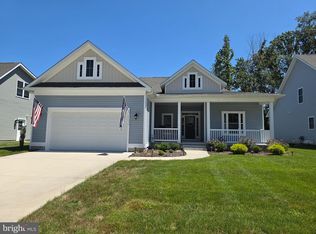
 - $459,0003 bd2 ba1.6k sqftNone Available, Millsboro, DE 19966For Sale
 MLS ID #DESU2114792, Joseph Lagano, Long & Foster Real Estate, Inc.. Bright MLS
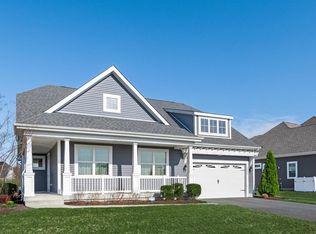
 - $484,4843 bd2 ba1.6k sqftNone Available, Millsboro, DE 19966For Sale
 MLS ID #DESU2107688, Joe Sterner, McWilliams/Ballard, Inc.. Bright MLS
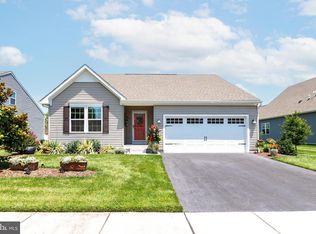
 - $389,0002 bd2 ba1.4k sqftNone Available, Millsboro, DE 19966For Sale
 MLS ID #DESU2115268, Martin West, Bryan Realty Group. Bright MLS
 - $425,0003 bd2 ba1.4k sqftNone Available, Millsboro, DE 19966For SaleMLS ID #DESU2114748, Lee Ann Wilkinson, Berkshire Hathaway HomeServices PenFed Realty. Bright MLS
- $459,0003 bd3 ba2.1k sqftNone Available, Millsboro, DE 19966For SaleMLS ID #DESU2106458, DAVID T. KING, Berkshire Hathaway HomeServices PenFed Realty. Bright MLS
- $434,9003 bd3 ba2.4k sqftNone Available, Millsboro, DE 19966For SaleMLS ID #DESU2112340, Luke Shockley, Berkshire Hathaway HomeServices PenFed Realty. Bright MLS
- $494,9903 bd2 ba1.3k sqftNone Available, Millsboro, DE 19966New ConstructionMLS ID #DESU2105614, Georgie Penny, Cape Realty. Bright MLS
- $445,0002 bd2 ba1.5k sqftNone Available, Lewes, DE 19958For SaleMLS ID #DESU2116236, Jason Hoenen, Bryan Realty Group. Bright MLS
- $425,0003 bd4 ba2.4k sqftNone Available, Millsboro, DE 19966For SaleMLS ID #DESU2092838, Josette CASTIGLIONE, Monument Sotheby's International Realty. Bright MLS
- $425,0003 bd3 ba2k sqftNone Available, Millsboro, DE 19966For SaleMLS ID #DESU2113178, Ryan McCoy, Coldwell Banker Realty. Bright MLS
- $394,9903 bd2 ba1.3k sqftNone Available, Millsboro, DE 19966New ConstructionMLS ID #DESU2112944, Georgie Penny, Cape Realty. Bright MLS
- $509,9003 bd3 ba2.5k sqftNone Available, Millsboro, DE 19966For SaleMLS ID #DESU2115988, Joanne Ketler, Northrop Realty. Bright MLS
- $449,0003 bd2 ba1.7k sqftNone Available, Dagsboro, DE 19939For SaleMLS ID #DESU2112540, Russell Griffin, Keller Williams Realty. Bright MLS
- $449,9003 bd3 ba2.4k sqftNone Available, Harbeson, DE 19951For SaleMLS ID #DESU2116794, Molly Bayard Brittingham, Jack Lingo - Rehoboth. Bright MLS
- $592,0003 bd2 ba1.9k sqftNone Available, Millsboro, DE 19966For SaleMLS ID #DESU2114572, VAL ELLENBERGER, Compass. Bright MLS
- $524,9003 bd2 ba1.9k sqftNone Available, Millsboro, DE 19966For SaleMLS ID #DESU2107948, Beatrice Maggio, JACK LINGO MILLSBORO. Bright MLS
- $442,5003 bd2 ba1.7k sqftNone Available, Lincoln, DE 19960For SaleMLS ID #DESU2116250, Ryan McCoy, Coldwell Banker Realty. Bright MLS
- $340,0003 bd1 ba1.1k sqftNone Available, Millsboro, DE 19966For SaleMLS ID #DESU2102130, Brian Barrows, Monument Sotheby's International Realty. Bright MLS
- $415,0003 bd3 ba2.2k sqftNone Available, Millsboro, DE 19966For SaleMLS ID #DESU2110898, DAVID T. KING, Berkshire Hathaway HomeServices PenFed Realty. Bright MLS
