Motivated Seller, Make an offer! The seller is contributing $5,000 toward closing costs with an acceptable offer for this beautiful home situated along the fairways of the highly rated Plantation Lakes golf course. Step into the bright, welcoming foyer and ascend to an open-concept living space where modern design meets natural beauty. The thoughtfully designed kitchen takes center stage with sleek cabinetry, stainless-steel appliances, and an oversized statement island—perfect for entertaining. The space flows effortlessly onto a durable composite deck overlooking the golf course, offering a front-row seat to serene fairway views. Spend your evenings sipping wine or cocktails while soaking in the scenery, whether basking in the sun or relaxing in full shade beneath the remote-controlled, fully retractable awning. The upper level features a spacious primary suite with a spa-inspired en suite bath, double vanities, a walk-in shower with built-in bench, and a large walk-in closet. Two additional bedrooms offer flexible space for guests, a home office, or hobbies. A conveniently located second-floor laundry room enhances everyday functionality. The lower-level bonus room provides exceptional versatility and can be used as a recreation area, fitness room, or in-law suite. Complete with a powder room and oversized glass sliding doors, this space opens to sweeping views of the fairway—ideal for enjoying your morning coffee or evening cocktail. Additional highlights include an integrated Ring security system with thermostat, smoke, and carbon monoxide monitoring, all controlled through a mobile app. which is currently activated by owner. With breathtaking sunset views and world-class amenities just steps away, this town home delivers the ultimate golf course lifestyle. Plantation Lakes offers an exceptional resort-style experience, including an award-winning 18-hole championship golf course, Clubhouse with Bar and Grille, pools, tennis and pickle ball courts, fitness centers, scenic walking paths, and playgrounds. The community is pet-friendly and boasts multiple clubhouses with cardio and weight-training facilities. At the heart of the community, the Landing Clubhouse serves as a vibrant social hub featuring a Bar & Grille, ballroom, fire pit patio, multi-sport simulator, and flexible event spaces. Ideally located near top-rated schools, everyday conveniences, and just 17–22 miles from Lewes, Rehoboth, and Bethany beaches, Plantation Lakes is more than a neighborhood—it’s a lifestyle where luxury meets coastal charm. Home is under Video Surveillance by Ring Video Surveillance
For sale
Price cut: $14K (4/23)
$365,000
35296 Wright Way, Millsboro, DE 19966
3beds
2,372sqft
Townhouse
Built in 2022
6,534 Square Feet Lot
$-- Zestimate®
$154/sqft
$385/mo HOA
What's special
Breathtaking sunset viewsSleek cabinetryThoughtfully designed kitchenSpacious primary suiteBright welcoming foyerDouble vanitiesLarge walk-in closet
- 143 days |
- 135 |
- 6 |
Zillow last checked:
Listing updated:
Listed by:
CHRISTINA LENNICK 302-753-8496,
EXP Realty, LLC 8885434829
Source: Bright MLS,MLS#: DESU2105074
Facts & features
Interior
Bedrooms & bathrooms
- Bedrooms: 3
- Bathrooms: 3
- Full bathrooms: 1
- 1/2 bathrooms: 2
- Main level bathrooms: 1
Rooms
- Room types: Kitchen, Family Room, Breakfast Room, Great Room, Laundry, Storage Room
Breakfast room
- Level: Main
Family room
- Level: Main
Great room
- Level: Main
Kitchen
- Level: Main
Laundry
- Level: Upper
Storage room
- Level: Upper
Storage room
- Level: Main
Heating
- Forced Air, Natural Gas
Cooling
- Central Air, Electric
Appliances
- Included: Gas Water Heater
- Laundry: Laundry Room
Features
- Combination Kitchen/Dining, Combination Kitchen/Living, Open Floorplan, Eat-in Kitchen, Kitchen Island, Pantry, Upgraded Countertops, Walk-In Closet(s)
- Flooring: Carpet, Ceramic Tile, Luxury Vinyl
- Has basement: No
- Has fireplace: No
Interior area
- Total structure area: 2,372
- Total interior livable area: 2,372 sqft
- Finished area above ground: 2,372
- Finished area below ground: 0
Property
Parking
- Total spaces: 2
- Parking features: Garage Faces Front, Garage Door Opener, Inside Entrance, Attached, Driveway
- Attached garage spaces: 2
- Has uncovered spaces: Yes
Accessibility
- Accessibility features: None
Features
- Levels: Three
- Stories: 3
- Pool features: Community
- Has view: Yes
- View description: Golf Course
Lot
- Size: 6,534 Square Feet
Details
- Additional structures: Above Grade, Below Grade
- Parcel number: 13316.002013.00
- Zoning: TN
- Special conditions: Standard
Construction
Type & style
- Home type: Townhouse
- Property subtype: Townhouse
Materials
- Stick Built
- Foundation: Slab
Condition
- Excellent
- New construction: No
- Year built: 2022
Details
- Builder model: Ellicott
- Builder name: Lennar
Utilities & green energy
- Sewer: Public Sewer
- Water: Public
Community & HOA
Community
- Subdivision: Plantation Lakes
HOA
- Has HOA: Yes
- Amenities included: Basketball Court, Clubhouse, Common Grounds, Fitness Center, Golf Club, Golf Course, Golf Course Membership Available, Jogging Path, Pool, Putting Green, Tennis Court(s), Tot Lots/Playground
- Services included: Common Area Maintenance
- HOA fee: $385 monthly
- HOA name: ICON
Location
- Region: Millsboro
Financial & listing details
- Price per square foot: $154/sqft
- Tax assessed value: $289,100
- Annual tax amount: $3,200
- Date on market: 3/1/2026
- Listing agreement: Exclusive Right To Sell
- Listing terms: Cash,Conventional,FHA,VA Loan,USDA Loan
- Ownership: Fee Simple
Estimated market value
Not available
Estimated sales range
Not available
Not available
Price history
| Date | Event | Price |
|---|---|---|
| 4/23/2026 | Price change | $365,000-3.7%$154/sqft |
Source:  Bright MLS #DESU2105074 Report a problem Bright MLS #DESU2105074 Report a problem | ||
| 3/1/2026 | Listed for sale | $379,000-2.8%$160/sqft |
Source: Bright MLS #DESU2105074 Report a problem | ||
| 9/1/2025 | Listing removed | $389,900$164/sqft |
Source: Bright MLS #DESU2079862 Report a problem | ||
| 3/15/2025 | Listed for sale | $389,900+34.5%$164/sqft |
Source: Bright MLS #DESU2079862 Report a problem | ||
| 1/31/2023 | Sold | $289,990$122/sqft |
Source: Bright MLS #DESU2028584 Report a problem | ||
| 12/3/2022 | Pending sale | $289,990$122/sqft |
Source: Bright MLS #DESU2028584 Report a problem | ||
| 10/17/2022 | Price change | $289,990-3.3%$122/sqft |
Source: Bright MLS #DESU2028584 Report a problem | ||
| 9/24/2022 | Price change | $299,990-3.2%$126/sqft |
Source: Bright MLS #DESU2028584 Report a problem | ||
| 8/10/2022 | Price change | $309,990-8.3%$131/sqft |
Source:  Lennar Homes Report a problem Lennar Homes Report a problem | ||
| 6/25/2022 | Listed for sale | $337,890$142/sqft |
Source: Lennar Homes Report a problem | ||
Public tax history
| Year | Property taxes | Tax assessment |
|---|---|---|
| 2025 | $618 -44.7% | $144,550 +435.4% |
| 2024 | $1,116 +2.8% | $27,000 +2.7% |
| 2023 | $1,086 +969.3% | $26,300 +2004% |
| 2022 | $102 +3.1% | $1,250 -50% |
| 2021 | $99 | $2,500 |
Find assessor info on the county website
Monthly payment
Est. payment
Payment breakdown
Explore the cost of this home by adjusting the details. Changes won't be saved.Climate risks
Neighborhood: 19966
Nearby schools
GreatSchools rating
- 6/10East Millsboro Elementary SchoolGrades: K-5Distance: 2.9 mi
- 4/10Millsboro Middle SchoolGrades: 6-8Distance: 2.3 mi
- 3/10Sussex Central High SchoolGrades: 9-12Distance: 2.1 mi
Schools provided by the listing agent
- District: Indian River
Source: Bright MLS. This data may not be complete. We recommend contacting the local school district to confirm school assignments for this home.
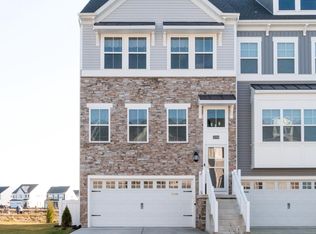
- $367,0003 bd4 ba2.3k sqft35298 Wright Way, Millsboro, DE 19966Sold
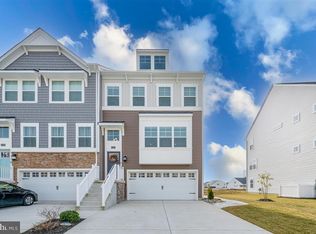
- $379,0003 bd4 ba2.3k sqft35302 Wright Way, Millsboro, DE 19966Sold
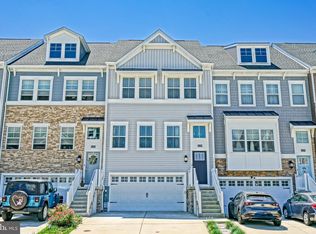
- $347,5003 bd4 ba2.3k sqft35290 Wright Way, Millsboro, DE 19966Sold
- $327,3003 bd2 ba2k sqft35288 Wright Way, Millsboro, DE 19966Off Market
- $287,8002 bd4 ba1.8k sqft35299 Wright Way, Millsboro, DE 19966Off Market
- $339,5003 bd4 ba1.8k sqft35295 Wright Way, Millsboro, DE 19966Sold
- $306,5003 bd4 ba1.8k sqft35301 Wright Way, Millsboro, DE 19966Off Market
- $327,4003 bd4 ba2.3k sqft35308 Wright Way, Millsboro, DE 19966Off Market
A local agent can set up tours, give advice and negotiate with sellers.
A local lender can help you make sure your offer is ready when you are.
Similar homes
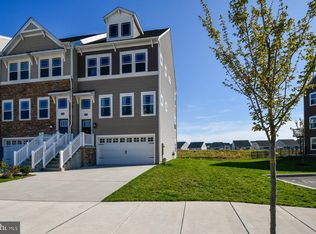
- $359,0003 bd4 ba2.3k sqftNone Available, Millsboro, DE 19966For Sale
 MLS ID #DESU2110164, Amanda Houston, Atlantic Shores Sotheby's International Realty. Bright MLS
 - $357,0003 bd4 ba2.3k sqftNone Available, Millsboro, DE 19966For Sale
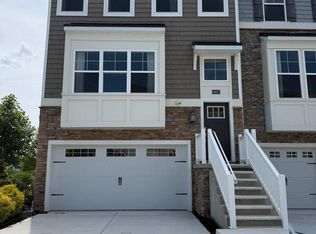 MLS ID #DESU2114314, JAIME HURLOCK, Long & Foster Real Estate, Inc.. Bright MLS
 - $419,9004 bd4 ba2.4k sqftNone Available, Millsboro, DE 19966For Sale
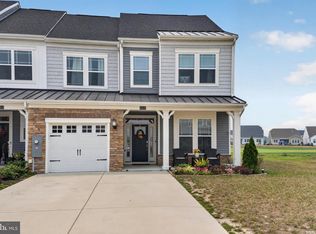 MLS ID #DESU2116500, SEAN STEWARD, Century 21 Home Team Realty. Bright MLS
 - $315,0003 bd4 ba2.3k sqftNone Available, Millsboro, DE 19966For Sale
 MLS ID #DESU2107212, Julie Gritton, Coldwell Banker Premier - Lewes. Bright MLS
 - $345,0003 bd4 ba2.2k sqftNone Available, Millsboro, DE 19966For SaleMLS ID #DESU2108886, Meghan Donovan, Keller Williams Realty Delmarva. Bright MLS
- $419,0004 bd4 ba2.2k sqftNone Available, Millsboro, DE 19966For SaleMLS ID #DESU2114576, JAIME HURLOCK, Long & Foster Real Estate, Inc.. Bright MLS
- $295,0003 bd4 ba1.8k sqftNone Available, Millsboro, DE 19966For SaleMLS ID #DESU2115450, JAIME HURLOCK, Long & Foster Real Estate, Inc.. Bright MLS
- $415,0003 bd3 ba2.2k sqftNone Available, Millsboro, DE 19966For SaleMLS ID #DESU2110898, DAVID T. KING, Berkshire Hathaway HomeServices PenFed Realty. Bright MLS
- $434,9003 bd3 ba2.4k sqftNone Available, Millsboro, DE 19966For SaleMLS ID #DESU2112340, Luke Shockley, Berkshire Hathaway HomeServices PenFed Realty. Bright MLS
- $320,0003 bd4 ba2.3k sqftNone Available, Millsboro, DE 19966For SaleMLS ID #DESU2115000, Allison Foshee, Coldwell Banker Realty. Bright MLS
- $294,5002 bd3 ba1.8k sqftNone Available, Millsboro, DE 19966For SaleMLS ID #DESU2110356, Justin Noble, Monument Sotheby's International Realty. Bright MLS
- $425,0003 bd3 ba2k sqftNone Available, Millsboro, DE 19966For SaleMLS ID #DESU2113178, Ryan McCoy, Coldwell Banker Realty. Bright MLS
- $417,5003 bd3 ba2.4k sqftNone Available, Millsboro, DE 19966For SaleMLS ID #DESU2092182, CHRISTINA LENNICK, EXP Realty, LLC. Bright MLS
- $424,9004 bd4 ba2.3k sqftNone Available, Millsboro, DE 19966For SaleMLS ID #DESU2115440, Andrea Harrington, Compass. Bright MLS
- $394,9903 bd2 ba1.3k sqftNone Available, Millsboro, DE 19966New ConstructionMLS ID #DESU2112944, Georgie Penny, Cape Realty. Bright MLS
- $415,0004 bd4 ba2.3k sqftNone Available, Millsboro, DE 19966For SaleMLS ID #DESU2107556, Matt Harkins, Patterson-Schwartz-Rehoboth. Bright MLS
- $425,0003 bd3 ba2.3k sqftNone Available, Millsboro, DE 19966For SaleMLS ID #DESU2116012, Donna Harrington, Coldwell Banker Realty. Bright MLS
- $379,0003 bd2 ba1.3k sqftNone Available, Millsboro, DE 19966For SaleMLS ID #DESU2115172, Katie Hammond, Keller Williams Realty Delmarva. Bright MLS
- $509,9003 bd3 ba2.5k sqftNone Available, Millsboro, DE 19966For SaleMLS ID #DESU2115988, Joanne Ketler, Northrop Realty. Bright MLS
- $275,0002 bd3 ba1.2k sqftNone Available, Millsboro, DE 19966For SaleMLS ID #DESU2113516, Meg Durso, Northrop Realty. Bright MLS
