Welcome to living in the Villages at Millwood! This building includes an elevator to take you to this beautiful 3-bedroom, 2-bath third-floor unit. It offers a bright and open layout designed for both comfort and convenience. Step inside to find an open-concept kitchen and living room, perfect for everyday living and entertaining. The kitchen features a center island with bar seating, providing the ideal spot for casual meals or gathering with friends. Just off the living room, a sliding glass door leads to the four-seasons room with brand new screens, offering additional living space to enjoy year-round and views of the pond. The spacious primary suite includes a private bath with dual vanity sinks, while two additional bedrooms share a full hallway bathroom—perfect for guests, a home office, or extra space. Roof on the building just replaced. Enjoy a prime location close to shopping, dining, and all that Millsboro has to offer—schedule your showing today!
For sale
Price cut: $5K (6/18)
$260,000
5306 Caitlins Way, Millsboro, DE 19966
3beds
1,488sqft
:
Get pre-qualified$1,740/mo
Condominium
Built in 2006
-- sqft lot
$-- Zestimate®
$175/sqft
$220/mo HOA
What's special
Spacious primary suiteTwo additional bedroomsFull hallway bathroomBright and open layout
- 200 days |
- 190 |
- 6 |
Zillow last checked:
Listing updated:
Listed by:
Pam Price 302-846-0200,
Berkshire Hathaway HomeServices PenFed Realty 3028460200
Source: Bright MLS,MLS#: DESU2103272
Facts & features
Interior
Bedrooms & bathrooms
- Bedrooms: 3
- Bathrooms: 2
- Full bathrooms: 2
- Main level bathrooms: 2
- Main level bedrooms: 3
Basement
- Area: 0
Heating
- Heat Pump, Electric
Cooling
- Central Air, Electric
Appliances
- Included: Electric Water Heater
- Laundry: In Unit
Features
- Has basement: No
- Has fireplace: No
Interior area
- Total structure area: 1,488
- Total interior livable area: 1,488 sqft
- Finished area above ground: 1,488
- Finished area below ground: 0
Property
Parking
- Parking features: Parking Lot
Accessibility
- Accessibility features: Accessible Elevator Installed
Features
- Levels: One
- Stories: 1
- Pool features: None
Details
- Additional structures: Above Grade, Below Grade
- Parcel number: 23305.0086.025306
- Zoning: TN
- Special conditions: Standard
Construction
Type & style
- Home type: Condo
- Property subtype: Condominium
- Attached to another structure: Yes
Materials
- Combination
Condition
- New construction: No
- Year built: 2006
Utilities & green energy
- Sewer: Public Sewer
- Water: Public
Community & HOA
Community
- Condo and coop fee: $565 quarterly
- Subdivision: Villages At Millwood
HOA
- Has HOA: Yes
- Amenities included: Elevator(s)
- Services included: Common Area Maintenance, Maintenance Grounds, Management, Pool(s), Trash
- HOA fee: $381 annually
Location
- Region: Millsboro
Financial & listing details
- Price per square foot: $175/sqft
- Tax assessed value: $231,400
- Annual tax amount: $905
- Date on market: 1/16/2026
- Listing agreement: Exclusive Right To Sell
- Ownership: Fee Simple
Estimated market value
Not available
Estimated sales range
Not available
Not available
Price history
| Date | Event | Price |
|---|---|---|
| 6/18/2026 | Price change | $260,000-1.9%$175/sqft |
Source:  Bright MLS #DESU2103272 Report a problem Bright MLS #DESU2103272 Report a problem | ||
| 5/11/2026 | Price change | $265,000-1.9%$178/sqft |
Source: Bright MLS #DESU2103272 Report a problem | ||
| 3/26/2026 | Price change | $269,999-1.8%$181/sqft |
Source: Bright MLS #DESU2103272 Report a problem | ||
| 1/16/2026 | Listed for sale | $275,000+71.9%$185/sqft |
Source: Bright MLS #DESU2103272 Report a problem | ||
| 3/24/2021 | Listing removed | -- |
Source: Owner Report a problem | ||
| 7/19/2019 | Sold | $160,000-11.1%$108/sqft |
Source: Public Record Report a problem | ||
| 7/9/2019 | Pending sale | $180,000$121/sqft |
Source: Owner Report a problem | ||
| 4/10/2018 | Listed for sale | $180,000+12.5%$121/sqft |
Source: Owner Report a problem | ||
| 1/8/2018 | Listing removed | $160,000$108/sqft |
Source: Owner Report a problem | ||
| 10/10/2017 | Price change | $160,000-3%$108/sqft |
Source: Owner Report a problem | ||
| 9/5/2017 | Listed for sale | $165,000+3.1%$111/sqft |
Source: Owner Report a problem | ||
| 7/8/2017 | Listing removed | $160,000$108/sqft |
Source: Owner Report a problem | ||
| 4/9/2017 | Listed for sale | $160,000-0.6%$108/sqft |
Source: Owner Report a problem | ||
| 1/28/2017 | Listing removed | $161,000$108/sqft |
Source: Owner Report a problem | ||
| 10/30/2016 | Listed for sale | $161,000+4.2%$108/sqft |
Source: Owner Report a problem | ||
| 9/16/2016 | Listing removed | $154,500$104/sqft |
Source: Owner Report a problem | ||
| 6/19/2016 | Price change | $154,500-0.3%$104/sqft |
Source: Owner Report a problem | ||
| 5/25/2016 | Listed for sale | $154,900$104/sqft |
Source: Owner Report a problem | ||
Public tax history
| Year | Property taxes | Tax assessment |
|---|---|---|
| 2025 | $441 -40.2% | $115,700 +474.2% |
| 2024 | $738 +0.1% | $20,150 |
| 2023 | $737 +2.1% | $20,150 |
| 2022 | $722 +2.1% | $20,150 -1% |
| 2021 | $706 +4.7% | $20,350 |
| 2020 | $675 | $20,350 +3% |
| 2019 | $675 +45.1% | $19,750 -2.9% |
| 2018 | $465 -40.5% | $20,350 |
| 2017 | $781 +12.3% | $20,350 |
| 2016 | $696 -2.2% | $20,350 +0.7% |
| 2015 | $712 +1.5% | $20,200 |
| 2014 | $701 -1.1% | $20,200 |
| 2013 | $708 +4% | $20,200 |
| 2012 | $681 +0% | $20,200 -0.5% |
| 2011 | $681 | $20,300 |
| 2010 | $681 +0.4% | $20,300 |
| 2009 | $678 | $20,300 |
| 2008 | -- | -- |
| 2007 | -- | -- |
| 2006 | -- | -- |
Find assessor info on the county website
Monthly payment
Est. payment
Payment breakdown
Explore the cost of this home by adjusting the details. Changes won't be saved.Climate risks
Neighborhood: 19966
Nearby schools
GreatSchools rating
- 6/10East Millsboro Elementary SchoolGrades: K-5Distance: 0.8 mi
- 4/10Millsboro Middle SchoolGrades: 6-8Distance: 1.2 mi
- 3/10Sussex Central High SchoolGrades: 9-12Distance: 4.5 mi
Schools provided by the listing agent
- District: Indian River
Source: Bright MLS. This data may not be complete. We recommend contacting the local school district to confirm school assignments for this home.
- $203,7002 bd2 ba1k sqft5102 Caitlins Way, Millsboro, DE 19966Off Market
- $237,0003 bd2 ba1.4k sqft1301 Caitlins Way, Millsboro, DE 19966Off Market
- $235,0003 bd2 ba1.4k sqft4306 Caitlins Way #4306, Millsboro, DE 19966For Sale
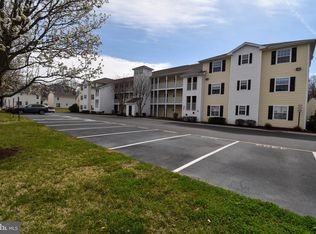
- $313,6003 bd-- ba1.5k sqft100 Carolines Ct, Millsboro, DE 19966Off Market
- $--3 bd3 ba1.5k sqft100-139 Carolines Ct, Millsboro, DE 19966Off Market
- $--3 bd3 ba1.5k sqft100-139 Carolines Ct #115, Millsboro, DE 19966Off Market
- $--3 bd3 ba1.5k sqft100-139 Carolines Ct #132, Millsboro, DE 19966Off Market
- $--3 bd3 ba1.5k sqft100-139 Carolines Ct #118, Millsboro, DE 19966Off Market
A local agent can set up tours, give advice and negotiate with sellers.
A local lender can help you make sure your offer is ready when you are.
Similar homes
- $275,0003 bd2 ba1.4k sqftNone Available, Millsboro, DE 19966For Sale
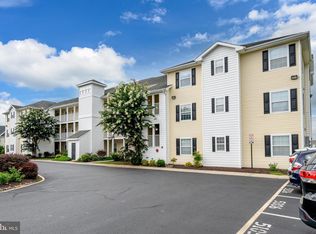
 MLS ID #DESU2092670, MARIAN CAMPO, Iron Valley Real Estate at The Beach. Bright MLS
 - $249,9003 bd2 ba1.4k sqftNone Available, Millsboro, DE 19966For Sale
 MLS ID #DESU2111080, SUSAN MILLS, JACK LINGO MILLSBORO. Bright MLS
 - $235,0003 bd2 ba1.4k sqftVillages At Millwood, Millsboro, DE 19966For SaleMLS ID #DESU2107848, SHERRY MITCHELL, INDIAN RIVER LAND CO. Bright MLS
- $294,0003 bd3 ba1.4k sqftNone Available, Millsboro, DE 19966For Sale
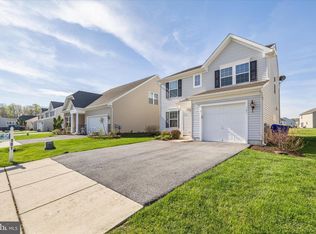 MLS ID #DESU2109666, Brandon Scott, Long & Foster Real Estate, Inc.. Bright MLS
 - $299,0003 bd4 ba1.7k sqftNone Available, Millsboro, DE 19966For SaleMLS ID #DESU2116512, Paulette Kreider, Coldwell Banker Realty. Bright MLS
- $329,9003 bd3 ba2.1k sqftNone Available, Millsboro, DE 19966For SaleMLS ID #DESU2112042, CAROL GOLDEN, GOLDEN COASTAL REALTY. Bright MLS
- $265,0002 bd3 ba1.3k sqftNone Available, Millsboro, DE 19966For SaleMLS ID #DESU2113662, Robert Fleuridor, Keller Williams Realty Wilmington. Bright MLS
- $295,0003 bd3 ba2.1k sqftNone Available, Millsboro, DE 19966For SaleMLS ID #DESU2115096, Christy Wilkins, Keller Williams Realty Central-Delaware. Bright MLS
- $325,0003 bd2 ba1.4k sqftNone Available, Millsboro, DE 19966For SaleMLS ID #DESU2115628, Tammy Nichols, RE/MAX Advantage Realty. Bright MLS
- $289,9003 bd4 ba1.7k sqftNone Available, Millsboro, DE 19966For SaleMLS ID #DESU2081316, Keith Walpole, R&R Commercial Realty. Bright MLS
- $280,0003 bd2 ba1.8k sqftNone Available, Millsboro, DE 19966For SaleMLS ID #DESU2109522, Lisa Marie, RE/MAX Advantage Realty. Bright MLS
- $159,9003 bd2 ba1.7k sqftNone Available, Millsboro, DE 19966For SaleMLS ID #DESU2107658, Cecilia Leone, Century 21 Emerald. Bright MLS
- $359,0003 bd2 ba1.8k sqftNone Available, Millsboro, DE 19966For SaleMLS ID #DESU2109416, SHIRLEY KALVINSKY, Jack Lingo - Rehoboth. Bright MLS
- $302,0003 bd4 ba2.1k sqftNone Available, Millsboro, DE 19966For SaleMLS ID #DESU2111688, SUSAN ASH, RE/MAX Coastal. Bright MLS
- $219,7503 bd2 ba1.7k sqftNone Available, Millsboro, DE 19966For SaleMLS ID #DESU2108928, Julia Idoni, BAY COAST REALTY. Bright MLS
- $375,0003 bd2 ba1.6k sqftNone Available, Millsboro, DE 19966For SaleMLS ID #DESU2113794, Joe Tortorella, EXP Realty, LLC. Bright MLS
- $327,5004 bd2 ba2k sqftNone Available, Millsboro, DE 19966For SaleMLS ID #DESU2104656, Robin Masland, RE/MAX Associates. Bright MLS
- $332,5003 bd3 ba1.8k sqftBayshore, Millsboro, DE 19966For SaleMLS ID #DESU2104262, Anthony Savini, 360 PROPERTY SOLUTIONS. Bright MLS
- $342,9003 bd2 ba1.8k sqftNone Available, Millsboro, DE 19966For SaleMLS ID #DESU2104032, Daniel Milliken, Baywood Homes LLC. Bright MLS
- $240,0002 bd2 ba1.1k sqftNone Available, Dagsboro, DE 19939For SaleMLS ID #DESU2109022, Todd Vickers, Long & Foster Real Estate, Inc.. Bright MLS
