LOADING... Your Special Happy Place! Your lovely Augusta Model is known and sought after for its "Split PRICED UNDER MARKET - Estate Sale, Needs TLC. Bring all offers! Power is off. Bedroom floor plan with 2 Comfortable Living Spaces. This thoughtful home presents itself right in time for Spring & Summer FUN! This beautiful & amazing resort quality community, Baywood, is a classy place to call home, offering valuable amenities: resident pool, private beaches, marina's, discounted boat slips, tennis courts, discounted golf, clubhouse & dining, putting greens, private range, pup park, fitness center & the grounds & walking trails are impeccable. Baywood, a hidden gem in Delaware's Coastal Community. This is your opportunity to love your best life - great home, vibrant fun lifestyle - there is something for everyone here! Welcome Home!
For sale
Price cut: $10K (6/29)
$280,000
24950 Crooked Stick Way, Millsboro, DE 19966
3beds
1,842sqft
:
Get pre-qualified$1,617/mo
Single Family Residence
Built in 2006
-- sqft lot
$-- Zestimate®
$152/sqft
$-- HOA
What's special
Resident poolPrivate beachesPutting greensPrivate rangePup parkTennis courts
- 108 days |
- 4,775 |
- 335 |
Zillow last checked:
Listing updated:
Listed by:
Lisa Marie 302-753-8367,
RE/MAX Advantage Realty 3023788700
Source: Bright MLS,MLS#: DESU2109522
Facts & features
Interior
Bedrooms & bathrooms
- Bedrooms: 3
- Bathrooms: 2
- Full bathrooms: 2
- Main level bathrooms: 2
- Main level bedrooms: 3
Rooms
- Room types: Dining Room, Primary Bedroom, Kitchen, Great Room, Laundry, Primary Bathroom, Half Bath
Primary bedroom
- Level: Main
Primary bathroom
- Level: Main
Dining room
- Level: Main
Great room
- Level: Main
Half bath
- Level: Main
Kitchen
- Level: Main
Laundry
- Level: Main
Heating
- Forced Air, Electric, Propane
Cooling
- Central Air, Electric
Appliances
- Included: Microwave, Dishwasher, Disposal, Dryer, Ice Maker, Double Oven, Oven/Range - Gas, Refrigerator, Stainless Steel Appliance(s), Washer, Water Heater, Electric Water Heater
- Laundry: Main Level, Laundry Room
Features
- Ceiling Fan(s), Attic, Attic/House Fan, Built-in Features, Crown Molding, Dining Area, Entry Level Bedroom, Open Floorplan, Primary Bath(s), Recessed Lighting, Bathroom - Stall Shower, Upgraded Countertops, Walk-In Closet(s)
- Flooring: Ceramic Tile, Hardwood, Carpet, Wood
- Windows: Window Treatments
- Has basement: No
- Number of fireplaces: 1
- Fireplace features: Gas/Propane, Mantel(s), Corner
Interior area
- Total structure area: 1,842
- Total interior livable area: 1,842 sqft
- Finished area above ground: 1,842
- Finished area below ground: 0
Property
Parking
- Total spaces: 2
- Parking features: Storage, Garage Door Opener, Garage Faces Front, Attached, Driveway
- Attached garage spaces: 2
- Has uncovered spaces: Yes
Accessibility
- Accessibility features: 2+ Access Exits
Features
- Levels: Two
- Stories: 2
- Exterior features: Flood Lights, Sidewalks
- Pool features: Community
- Has spa: Yes
- Spa features: Bath
- Fencing: Decorative,Back Yard
- Has view: Yes
- View description: Pond
- Has water view: Yes
- Water view: Pond
Details
- Additional structures: Above Grade, Below Grade
- Parcel number: 23423.00272.004313
- Lease amount: $1,179
- Zoning: RESIDENTIAL
- Special conditions: Probate Listing
Construction
Type & style
- Home type: SingleFamily
- Architectural style: Contemporary
- Property subtype: Single Family Residence
Materials
- Frame, Aluminum Siding
- Foundation: Concrete Perimeter, Crawl Space
- Roof: Architectural Shingle
Condition
- New construction: No
- Year built: 2006
Utilities & green energy
- Sewer: Public Sewer
- Water: Public
Community & HOA
Community
- Features: Pool
- Security: Smoke Detector(s), Carbon Monoxide Detector(s)
- Senior community: Yes
- Subdivision: Baywood
HOA
- Has HOA: No
Location
- Region: Millsboro
Financial & listing details
- Price per square foot: $152/sqft
- Tax assessed value: $31,200
- Annual tax amount: $725
- Date on market: 4/13/2026
- Listing agreement: Exclusive Right To Sell
- Listing terms: Cash,Conventional
- Ownership: Land Lease
Estimated market value
Not available
Estimated sales range
Not available
$2,272/mo
Price history
| Date | Event | Price |
|---|---|---|
| 6/29/2026 | Price change | $280,000-3.4%$152/sqft |
Source:  Bright MLS #DESU2109522 Report a problem Bright MLS #DESU2109522 Report a problem | ||
| 6/9/2026 | Price change | $290,000-6.5%$157/sqft |
Source: Bright MLS #DESU2109522 Report a problem | ||
| 5/27/2026 | Price change | $310,000-6.1%$168/sqft |
Source: Bright MLS #DESU2109522 Report a problem | ||
| 4/13/2026 | Listed for sale | $330,000$179/sqft |
Source: Bright MLS #DESU2109522 Report a problem | ||
Public tax history
| Year | Property taxes | Tax assessment |
|---|---|---|
| 2025 | $725 -29.5% | $169,800 +581.9% |
| 2024 | $1,030 +0.1% | $24,900 |
| 2023 | $1,028 +1.6% | $24,900 +100% |
| 2022 | $1,012 +3.1% | $12,450 -50% |
| 2021 | $982 +4.8% | $24,900 |
| 2020 | $937 | $24,900 |
| 2019 | $937 +0.4% | $24,900 |
| 2018 | $932 -1% | $24,900 |
| 2017 | $942 +12.5% | $24,900 |
| 2016 | $837 -3% | $24,900 |
| 2015 | $862 +1.5% | $24,900 |
| 2014 | $849 -1.1% | $24,900 |
| 2013 | $859 +4% | $24,900 |
| 2012 | $825 +1% | $24,900 |
| 2011 | $817 | $24,900 |
| 2010 | $817 +0.4% | $24,900 |
| 2009 | $814 | $24,900 |
| 2008 | -- | -- |
| 2007 | -- | -- |
Find assessor info on the county website
Monthly payment
Est. payment
Payment breakdown
Explore the cost of this home by adjusting the details. Changes won't be saved.Climate risks
Neighborhood: 19966
Nearby schools
GreatSchools rating
- 5/10Long Neck Elementary SchoolGrades: K-5Distance: 1 mi
- 4/10Millsboro Middle SchoolGrades: 6-8Distance: 6.4 mi
- 3/10Sussex Central High SchoolGrades: 9-12Distance: 7.3 mi
Schools provided by the listing agent
- District: Indian River
Source: Bright MLS. This data may not be complete. We recommend contacting the local school district to confirm school assignments for this home.
- $364,9993 bd2 ba1.8k sqft24904 Crooked Stick Way #4335, Millsboro, DE 19966For Sale
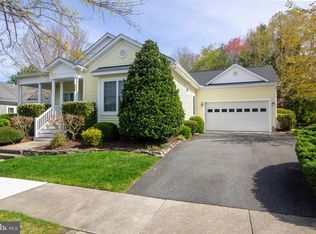
- $321,0003 bd3 ba2.4k sqft32377 Back 9 Way, Millsboro, DE 19966Off Market
- $339,6003 bd-- ba2.7k sqft32379 Back 9 Way, Millsboro, DE 19966Off Market
- $301,6003 bd-- ba1.7k sqft141 White Pine Dr, Millsboro, DE 19966Off Market
- $328,8003 bd2 ba1.8k sqft139 White Pine Dr, Millsboro, DE 19966Off Market
- $320,8003 bd3 ba2.4k sqft32411 Back Nine Way, Long Neck, DE 19966Off Market
- $337,3003 bd3 ba2.3k sqft32431 Back Nine Way, Long Neck, DE 19966Off Market
- $375,7004 bd4 ba2.7k sqft32349 Back Nine Way, Long Neck, DE 19966Off Market
A local agent can set up tours, give advice and negotiate with sellers.
A local lender can help you make sure your offer is ready when you are.
Similar homes
- $299,0003 bd4 ba1.7k sqftNone Available, Millsboro, DE 19966For Sale

 MLS ID #DESU2116512, Paulette Kreider, Coldwell Banker Realty. Bright MLS
 - $327,5004 bd2 ba2k sqftNone Available, Millsboro, DE 19966For Sale
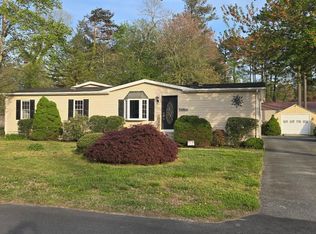 MLS ID #DESU2104656, Robin Masland, RE/MAX Associates. Bright MLS
 - $325,0003 bd2 ba1.8k sqftNone Available, Millsboro, DE 19966For Sale
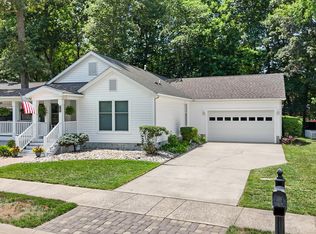 MLS ID #DESU2115660, Michael Steinberg, Patterson-Schwartz-Rehoboth. Bright MLS
 - $294,9003 bd2 ba1.4k sqftNone Available, Millsboro, DE 19966For Sale
 MLS ID #DESU2114024, CAROL GOLDEN, GOLDEN COASTAL REALTY. Bright MLS
 - $342,9003 bd2 ba1.8k sqftNone Available, Millsboro, DE 19966For SaleMLS ID #DESU2104032, Daniel Milliken, Baywood Homes LLC. Bright MLS
- $329,9003 bd2 ba1.2k sqftNone Available, Millsboro, DE 19966For SaleMLS ID #DESU2100014, TAMMIE GOLDEN, Tesla Realty Group, LLC. Bright MLS
- $324,9003 bd2 ba2k sqftNone Available, Millsboro, DE 19966For SaleMLS ID #DESU2089308, Daniel Milliken, Baywood Homes LLC. Bright MLS
- $240,0003 bd2 ba1.6k sqftNone Available, Millsboro, DE 19966For SaleMLS ID #DESU2115620, Michael Byrne, Potnets Homes LLC. Bright MLS
- $335,9003 bd3 ba1.9k sqftBayshore, Millsboro, DE 19966For SaleMLS ID #DESU2107512, TONY SACCO, RE/MAX Associates. Bright MLS
- $315,0003 bd4 ba1.8k sqftNone Available, Millsboro, DE 19966For SaleMLS ID #DESU2114668, Man Kim, Sky City Properties. Bright MLS
- $333,0004 bd3 ba2.4k sqftNone Available, Millsboro, DE 19966For SaleMLS ID #DESU2100786, Daniel Milliken, Baywood Homes LLC. Bright MLS
- $259,0003 bd2 ba1.8k sqftNone Available, Millsboro, DE 19966For SaleMLS ID #DESU2083830, Gordon A Basht, Potnets Homes LLC. Bright MLS
- $239,0003 bd2 ba1.9k sqftNone Available, Millsboro, DE 19966For SaleMLS ID #DESU2107598, Gordon A Basht, Potnets Homes LLC. Bright MLS
- $209,0003 bd2 ba1.2k sqftNone Available, Long Neck, DE 19966New ConstructionMLS ID #DESU2116470, Gordon A Basht, Potnets Homes LLC. Bright MLS
- $340,0003 bd1 ba1.1k sqftNone Available, Millsboro, DE 19966For SaleMLS ID #DESU2102130, Brian Barrows, Monument Sotheby's International Realty. Bright MLS
- $149,0003 bd2 ba1.4k sqftNone Available, Millsboro, DE 19966For SaleMLS ID #DESU2109200, STACI WALLS, NextHome Tomorrow Realty. Bright MLS
- $249,0003 bd2 ba1.2k sqftNone Available, Millsboro, DE 19966For SaleMLS ID #DESU2108368, Gordon A Basht, Potnets Homes LLC. Bright MLS
- $150,0003 bd2 ba1.3k sqftNone Available, Millsboro, DE 19966For SaleMLS ID #DESU2115928, Michael Byrne, Potnets Homes LLC. Bright MLS
- $223,5003 bd2 ba1.7k sqftNone Available, Millsboro, DE 19966For SaleMLS ID #DESU2085814, Gordon A Basht, Potnets Homes LLC. Bright MLS
- $220,0003 bd2 ba1.6k sqftNone Available, Millsboro, DE 19966For SaleMLS ID #DESU2114514, Russell Griffin, Keller Williams Realty. Bright MLS
