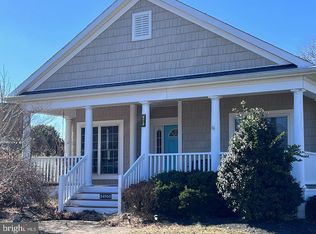
Welcome to Baywood! This inviting 3 bedroom, 2 bath home that blends comfort, charm, and thoughtful updates throughout. the interior features newly installed LVP flooring that adds both style and durability to the living spaces, along with a cozy propane corner fireplace that creates a warm and inviting focal point. The open floor plan provides an abundance of natural light. The kitchen is equipped with modern stainless steel appliances and offers a functional layout perfect for everyday living and entertaining. The primary bedroom provides a peaceful retreat and features a large walk in closet along with elegant French doors that open directly to a full screened in back porch, creating a seamless indoor outdoor connection. Step outside to enjoy the spacious screened in porch overlooking a private backyard enhanced by lush flowerbeds, mature landscaping, and a mix of shrubs and trees, creating a serene and inviting outdoor setting. Additional highlights include a welcoming front porch that adds curb appeal and a perfect place to relax, a 2 car garage complete with a convenient kayak hoist. Home has been well maintained with a new roof in 2019 (with warranty), replaced heat pump, A/C compressor and furnace (2024), driveway was paved in 2019 and the hot water heater was replaced! Enjoy resort style living at Baywood Greens. Explore incredible amenities such as free use of the chipping and putting greens, complimentary access to the driving range, discounts on food at the clubhouse, dog parks, a two tier pool, a community center, private beaches, marinas with rentable boat slips, and much more!
Sold for $345,000
$345,000
24904 Crooked Stick Way #4335, Millsboro, DE 19966
3beds
1,860sqft
Single Family Residence
Built in 2005
-- sqft lot
$357,100 Zestimate®
$185/sqft
$2,406 Estimated rent
Home value
$357,100
$339,000 - $375,000
$2,406/mo
Zestimate® history
Owner options
List your home for rent
$2,406/mo
Rent Zestimate®
Find your next renter with Zillow Rental Manager. Plus, with online applications, you can quickly screen prospective tenants – for free.
$2,406/mo
Rent Zestimate®
Refinance and save
$2,015/mo
Est. payment
Refinancing to a lower rate could help reduce your monthly payments and save thousands over the life of the loan.
$2,015/mo
Est. payment
Explore your selling options
Work with a Zillow partner agent
Leverage their expertise and Zillow's premium Showcase listings to get your home seen by more buyers.
Get startedList with your own agent
Get your home in front of millions of buyers by listing it on Zillow.
Learn how to do itSell it yourself
Take full control of how buyers see your home on Zillow by listing For Sale by Owner (FSBO).
List your homeWhat's special
Modern stainless steel appliancesMature landscapingLush flowerbedsCozy propane corner fireplaceAbundance of natural lightOpen floor planNewly installed lvp flooring
Zillow last checked:
Listing updated:
Listed by:
Daniel Milliken 907-378-0202,
Baywood Homes LLC
Bought with:
Jay Shinn, 0020557
RE/MAX Point Realty
Source: Bright MLS,MLS#: DESU2109024
Facts & features
Interior
Bedrooms & bathrooms
- Bedrooms: 3
- Bathrooms: 2
- Full bathrooms: 2
- Main level bathrooms: 2
- Main level bedrooms: 3
Basement
- Area: 0
Heating
- Forced Air, Propane
Cooling
- Central Air, Electric
Appliances
- Included: Electric Water Heater
Features
- Has basement: No
- Number of fireplaces: 1
- Fireplace features: Corner
Interior area
- Total structure area: 1,860
- Total interior livable area: 1,860 sqft
- Finished area above ground: 1,860
- Finished area below ground: 0
Property
Parking
- Total spaces: 2
- Parking features: Garage Faces Front, Garage Door Opener, Attached, Driveway
- Attached garage spaces: 2
- Has uncovered spaces: Yes
Accessibility
- Accessibility features: None
Features
- Levels: One
- Stories: 1
- Pool features: Community
Details
- Additional structures: Above Grade, Below Grade
- Parcel number: 23417.00674.004335
- Lease amount: $1,097
- Zoning: RES
- Special conditions: Standard
Construction
Type & style
- Home type: SingleFamily
- Property subtype: Single Family Residence
Materials
- Frame, Aluminum Siding
- Foundation: Crawl Space
Condition
- New construction: No
- Year built: 2005
Utilities & green energy
- Sewer: Public Sewer
- Water: Public
Community & HOA
Community
- Subdivision: Baywood
HOA
- Has HOA: No
- Amenities included: Basketball Court, Beach Access, Boat Dock/Slip, Boat Ramp, Clubhouse, Common Grounds, Community Center, Dog Park, Fitness Center, Golf Course, Pool, Putting Green, Tennis Court(s)
Location
- Region: Millsboro
Financial & listing details
- Price per square foot: $185/sqft
- Annual tax amount: $725
- Date on market: 4/8/2026
- Listing agreement: Exclusive Right To Sell
- Ownership: Land Lease
Price history
| Date | Event | Price |
|---|---|---|
| 7/31/2026 | Sold | $345,000-5.5%$185/sqft |
Source:  Bright MLS #DESU2109024 Report a problem Bright MLS #DESU2109024 Report a problem | ||
| 6/24/2026 | Contingent | $364,999$196/sqft |
Source: Bright MLS #DESU2109024 Report a problem | ||
| 6/5/2026 | Price change | $364,999-3.9%$196/sqft |
Source: Bright MLS #DESU2109024 Report a problem | ||
| 4/8/2026 | Listed for sale | $380,000$204/sqft |
Source: Bright MLS #DESU2109024 Report a problem | ||
Public tax history
Tax history is unavailable.
Neighborhood: 19966
Nearby homes
- $280,0003 bd2 ba1.8k sqft24950 Crooked Stick Way, Millsboro, DE 19966For Sale
- $322,1003 bd3 ba2.4k sqft32377 Back 9 Way, Millsboro, DE 19966Off Market
- $338,6003 bd-- ba2.7k sqft32379 Back 9 Way, Millsboro, DE 19966Off Market
- $285,7003 bd-- ba1.7k sqft141 White Pine Dr, Millsboro, DE 19966Off Market
- $327,4003 bd2 ba1.8k sqft139 White Pine Dr, Millsboro, DE 19966Off Market
- $319,7003 bd3 ba2.4k sqft32411 Back Nine Way, Long Neck, DE 19966Off Market
- $334,9003 bd3 ba2.3k sqft32431 Back Nine Way, Long Neck, DE 19966Off Market
- $368,9004 bd4 ba2.7k sqft32349 Back Nine Way, Long Neck, DE 19966Off Market
Nearby schools
GreatSchools rating
- 5/10Long Neck Elementary SchoolGrades: K-5Distance: 1 mi
- 4/10Millsboro Middle SchoolGrades: 6-8Distance: 6.4 mi
- 3/10Sussex Central High SchoolGrades: 9-12Distance: 7.3 mi
Schools provided by the listing agent
- District: Indian River
Source: Bright MLS. This data may not be complete. We recommend contacting the local school district to confirm school assignments for this home.


Get pre-qualified for a loan
At Zillow Home Loans, we can pre-qualify you in as little as 5 minutes with no impact to your credit score.An equal housing lender. NMLS #10287.
Sell for more on Zillow
Get a Zillow Showcase℠ listing at no additional cost and you could sell for .
$357,100
2% more
+$7,142
With Zillow Showcase(estimated)
$364,242
- Delaware
- Sussex County
- Millsboro
- 19966
- 24904 Crooked Stick Way Unit 4335
Nearby cities
Nearby zip codes
Other Millsboro Topics
