Welcome to this meticulously maintained 3 bedroom 2.5 bath townhome located in the highly sought after Baywood Greens community. Spread across two spacious levels with a finished basement, this home offers both comfort and style. Recent updates include beautiful new hardwood floors upstairs and in the inviting family room, adding a modern touch to the open concept living spaces. The home has been well maintained with frequently serviced HVAC and a replaced A/C unit. The unit also has brand new washer and dryer! Step outside into your private courtyard, perfect for enjoying a peaceful moment or hosting friends. The home also features a two car garage, a charming front porch, and a balcony with stunning views of the signature eighteenth green, clubhouse, and driving range, an ideal setting for watching sunsets or the occasional wedding! As a resident of Baywood Greens, you will enjoy exclusive perks such as special discounts on golf at the renowned Baywood Greens course and on food at the clubhouse. The community is known for its active atmosphere with frequent events that bring neighbors together and create a strong sense of belonging. For those who enjoy an active lifestyle, the community offers access to both tennis and pickleball courts, providing endless opportunities for fun and friendly competition. You will also have access to private beaches and a private pool for relaxation, as well as rentable boat slips for boating enthusiasts. For dog owners, the community features designated dog parks that offer plenty of space for pets to socialize and play. This quarters land lease and HOA included in sale!
For sale
$333,000
32377 Back 9 Way #3747, Millsboro, DE 19966
4beds
2,432sqft
Townhouse
Built in 2005
-- sqft lot
$-- Zestimate®
$137/sqft
$321/mo HOA
What's special
Private courtyardTwo car garageOpen concept living spacesCharming front porch
- 245 days |
- 448 |
- 34 |
Zillow last checked:
Listing updated:
Listed by:
Daniel Milliken 907-378-0202,
Baywood Homes LLC 3029456280,
Co-Listing Agent: Diane Sulkovsky 302-462-8848,
Baywood Homes LLC
Source: Bright MLS,MLS#: DESU2100786
Facts & features
Interior
Bedrooms & bathrooms
- Bedrooms: 4
- Bathrooms: 3
- Full bathrooms: 2
- 1/2 bathrooms: 1
- Main level bathrooms: 2
- Main level bedrooms: 3
Rooms
- Room types: Living Room, Dining Room, Kitchen, Laundry
Dining room
- Level: Lower
Kitchen
- Level: Lower
Laundry
- Level: Main
Living room
- Level: Lower
Heating
- Forced Air, Heat Pump, Electric, Propane
Cooling
- Central Air, Electric
Appliances
- Included: Microwave, Dishwasher, Disposal, Dryer, Oven, Refrigerator, Washer, Electric Water Heater
- Laundry: Laundry Room
Features
- Flooring: Carpet, Ceramic Tile
- Basement: Sump Pump,Unfinished
- Has fireplace: No
Interior area
- Total structure area: 2,432
- Total interior livable area: 2,432 sqft
- Finished area above ground: 2,432
Property
Parking
- Total spaces: 4
- Parking features: Garage Faces Rear, Garage Door Opener, Detached, Driveway
- Garage spaces: 4
- Has uncovered spaces: Yes
Accessibility
- Accessibility features: None
Features
- Levels: Two
- Stories: 2
- Pool features: Community
- Fencing: Decorative
- Has view: Yes
- View description: Golf Course, Pond
- Has water view: Yes
- Water view: Pond
Lot
- Features: Rear Yard, Middle Of Block
Details
- Additional structures: Above Grade
- Parcel number: 23417.00175.003747
- Lease amount: $1,474
- Zoning: GR
- Special conditions: Standard
Construction
Type & style
- Home type: Townhouse
- Architectural style: Contemporary
- Property subtype: Townhouse
Materials
- Vinyl Siding
- Foundation: Concrete Perimeter
- Roof: Architectural Shingle
Condition
- New construction: No
- Year built: 2005
Utilities & green energy
- Sewer: Public Sewer
- Water: Public
Community & HOA
Community
- Features: Pool
- Subdivision: Baywood
HOA
- Has HOA: Yes
- Services included: Lawn Care Front
- HOA fee: $964 quarterly
- HOA name: TIDEWATER
Location
- Region: Millsboro
Financial & listing details
- Price per square foot: $137/sqft
- Annual tax amount: $666
- Date on market: 11/20/2025
- Listing agreement: Exclusive Right To Sell
- Listing terms: Conventional,Cash,VA Loan
- Inclusions: All Major Kitchen Appliances, Window Treatments.
- Exclusions: Washer And Dryer In Home Are Excluded. Will Be Replaced With Modern Washer / Dryer. Golf Carts Also Excluded
- Ownership: Land Lease
Estimated market value
Not available
Estimated sales range
Not available
Not available
Price history
| Date | Event | Price |
|---|---|---|
| 4/2/2026 | Price change | $333,000-0.6%$137/sqft |
Source:  Bright MLS #DESU2100786 Report a problem Bright MLS #DESU2100786 Report a problem | ||
| 1/15/2026 | Price change | $335,000-0.6%$138/sqft |
Source: Bright MLS #DESU2100786 Report a problem | ||
| 11/20/2025 | Listed for sale | $337,000$139/sqft |
Source: Bright MLS #DESU2100786 Report a problem | ||
Public tax history
Tax history is unavailable.
Monthly payment
Est. payment
Payment breakdown
Explore the cost of this home by adjusting the details. Changes won't be saved.Climate risks
Neighborhood: 19966
Nearby schools
GreatSchools rating
- 5/10Long Neck Elementary SchoolGrades: K-5Distance: 1.1 mi
- 4/10Millsboro Middle SchoolGrades: 6-8Distance: 6.7 mi
- 3/10Sussex Central High SchoolGrades: 9-12Distance: 7.5 mi
Schools provided by the listing agent
- District: Indian River
Source: Bright MLS. This data may not be complete. We recommend contacting the local school district to confirm school assignments for this home.
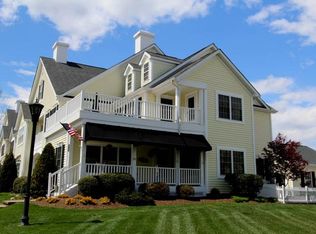
- $328,8003 bd3 ba2.7k sqft32357 Back Nine Way, Millsboro, DE 19966Off Market
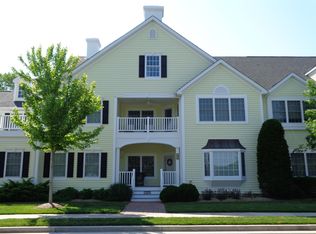
- $419,7003 bd-- ba2.7k sqft32389 Back 9 Way, Millsboro, DE 19966Off Market
- $322,3003 bd3 ba2.4k sqft32411 Back Nine Way, Long Neck, DE 19966Off Market
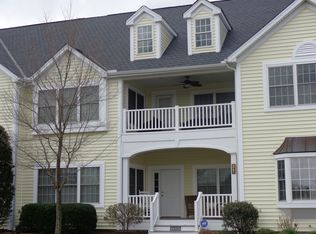
- $328,3003 bd3 ba2.3k sqft32431 Back Nine Way, Long Neck, DE 19966Off Market
- $371,7004 bd4 ba2.7k sqft32349 Back Nine Way, Long Neck, DE 19966Off Market
- $351,700-- bd-- ba-- sqft32397 Back Nine Way, Long Neck, DE 19966Off Market
- $293,8003 bd2 ba2.4k sqft32435 Back Nine Way, Millsboro, DE 19966Off Market
- $313,1003 bd-- ba2.4k sqft32391 Back 9 Way, Millsboro, DE 19966Off Market
A local agent can set up tours, give advice and negotiate with sellers.
A local lender can help you make sure your offer is ready when you are.
Similar homes
- $324,9994 bd4 ba1.9k sqftNone Available, Millsboro, DE 19966For Sale
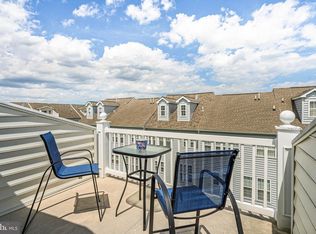
 MLS ID #DESU2085706, Ben Stentz, Iron Valley Real Estate at The Beach. Bright MLS
 - $319,9003 bd4 ba1.5k sqftNone Available, Millsboro, DE 19966For Sale
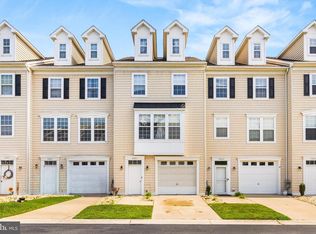 MLS ID #DESU2115326, Don Schlater, Berkshire Hathaway HomeServices PenFed Realty. Bright MLS
 - $334,0003 bd3 ba1.9k sqftBayshore, Millsboro, DE 19966For Sale
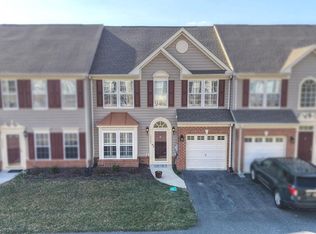 MLS ID #DESU2106620, TONY SACCO, RE/MAX Associates. Bright MLS
 - $340,0003 bd3 ba1.8k sqftNone Available, Millsboro, DE 19966For Sale
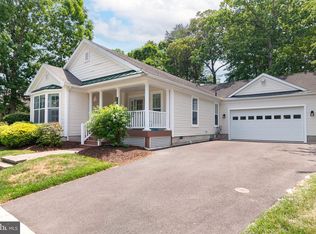 MLS ID #DESU2113228, Bob Jennings, Samson Properties of DE, LLC. Bright MLS
 - $325,0003 bd2 ba1.8k sqftNone Available, Millsboro, DE 19966For SaleMLS ID #DESU2115660, Michael Steinberg, Patterson-Schwartz-Rehoboth. Bright MLS
- $380,0003 bd3 ba1.9k sqftNone Available, Millsboro, DE 19966For SaleMLS ID #DESU2114196, Jim Coulter, Long & Foster Real Estate, Inc.. Bright MLS
- $302,0003 bd4 ba2.1k sqftNone Available, Millsboro, DE 19966For SaleMLS ID #DESU2111688, SUSAN ASH, RE/MAX Coastal. Bright MLS
- $342,9003 bd2 ba1.8k sqftNone Available, Millsboro, DE 19966For SaleMLS ID #DESU2104032, Daniel Milliken, Baywood Homes LLC. Bright MLS
- $324,9003 bd2 ba2k sqftNone Available, Millsboro, DE 19966For SaleMLS ID #DESU2089308, Daniel Milliken, Baywood Homes LLC. Bright MLS
- $330,0003 bd2 ba1.6k sqftNone Available, Millsboro, DE 19966For SaleMLS ID #DESU2104462, Daniel Milliken, Baywood Homes LLC. Bright MLS
- $375,0003 bd2 ba2k sqftNone Available, Millsboro, DE 19966For SaleMLS ID #DESU2115710, Russell Griffin, Keller Williams Realty. Bright MLS
- $399,9994 bd3 ba2k sqftNone Available, Millsboro, DE 19966For SaleMLS ID #DESU2107698, Jay Shinn, RE/MAX Point Realty. Bright MLS
- $349,9003 bd3 ba1.8k sqftNone Available, Millsboro, DE 19966For SaleMLS ID #DESU2104304, KATIE LANDON, Coldwell Banker Realty. Bright MLS
- $347,5003 bd3 ba1.7k sqftNone Available, Millsboro, DE 19966For SaleMLS ID #DESU2105870, KATIE LANDON, Coldwell Banker Realty. Bright MLS
- $419,9003 bd3 ba1.7k sqftNone Available, Millsboro, DE 19966For SaleMLS ID #DESU2114130, APRIL IRELAN, Jack Lingo - Lewes. Bright MLS
- $379,9003 bd4 ba2.8k sqftNone Available, Millsboro, DE 19966For SaleMLS ID #DESU2085854, Sarah Jourdan, Coldwell Banker Realty. Bright MLS
- $320,0003 bd4 ba2.3k sqftNone Available, Millsboro, DE 19966For SaleMLS ID #DESU2115000, Allison Foshee, Coldwell Banker Realty. Bright MLS
- $340,0003 bd2 ba1.6k sqftNone Available, Millsboro, DE 19966For SaleMLS ID #DESU2104084, VAL ELLENBERGER, Compass. Bright MLS
- $479,9004 bd3 ba2.4k sqftNone Available, Millsboro, DE 19966For SaleMLS ID #DESU2092792, Russell Griffin, Keller Williams Realty. Bright MLS
- $345,0003 bd4 ba2.2k sqftNone Available, Millsboro, DE 19966For SaleMLS ID #DESU2108886, Meghan Donovan, Keller Williams Realty Delmarva. Bright MLS
