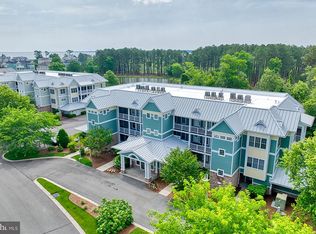
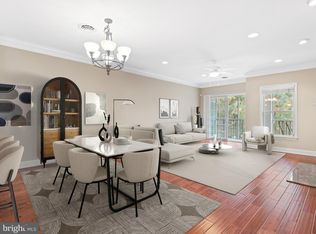
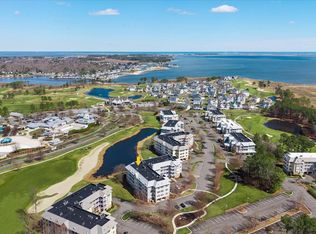
Best value three bedroom condominium in the Peninsula. Welcome to Windswept Drive, Unit 9101! Perfectly positioned along the 6th fairway of the Jack Nicklaus Signature golf course, this residence enjoys a peaceful, private backdrop of golf, ponds and woods, with glimpses stretching toward the Indian River Bay. A pergola-covered patio extends the living space outdoors and invites quiet mornings or relaxed evenings overlooking the course. Inside, the gourmet kitchen features granite countertops, stainless steel appliances, custom display cabinetry, and a generous prep space, opening to the dining and living areas, ideal for effortless entertaining. The living room is anchored by a gas fireplace, built-in cabinetry and large windows that frame the serene outdoor views. The primary suite is a calming retreat with golf course views and a spa-inspired bath offering a double vanity, walk-in shower, soaking tub, and walk in closet. A second guest suite includes its own ensuite bath and walk in closet, while the thoughtfully added third bedroom (completed in 2019) provides flexible space for guests or a private home office and is unique to this floor plan. It's a convenient walk as you step outside and enjoy the Peninsula community with its world-class amenities and gated security. The clubhouse features a large restaurant with indoor and outdoor dining, billiards, wine, and game rooms, men's and women's lounges, a pro shop, putting greens, driving range, bocce courts, and the premier Jack Nicklaus golf course. The adjacent Lakeside village is home to the fitness center with an indoor pool, adult outdoor pool, wave pool and a very fun activity pool., The Lakeside grill offers breakfast, lunch and poolside dining all summer long. And don't forget the Tiki bar, weight room, fitness classes, hot tubs, sauna, spa rooms, game room, tennis, pickle-ball, dog park, community garden, nature center, bay beach, fishing pier and miles of walking trails. Enjoy year-round events and activities where you can make friends for a lifetime. Capital contribution to PCA is 0.5% of the sales price and $1250.00 to the Windswept condo. Club membership is additional and is required, choose from 3 levels, see disclosures.
For sale
$340,000
33571 Windswept Dr Unit 9101, Millsboro, DE 19966
3beds
1,677sqft
Condominium
Built in 2007
-- sqft lot
$338,000 Zestimate®
$203/sqft
$746/mo HOA
What's special
Stainless steel appliancesCustom display cabinetryGranite countertopsBuilt-in cabinetryGourmet kitchenGenerous prep space
- 208 days |
- 666 |
- 25 |
Zillow last checked:
Listing updated:
Listed by:
VAL ELLENBERGER 240-401-4677,
Compass 3022734998
Source: Bright MLS,MLS#: DESU2104084
Facts & features
Interior
Bedrooms & bathrooms
- Bedrooms: 3
- Bathrooms: 2
- Full bathrooms: 2
- Main level bathrooms: 2
- Main level bedrooms: 3
Rooms
- Room types: Living Room, Dining Room, Primary Bedroom, Bedroom 2, Bedroom 3, Kitchen, Foyer, Laundry, Bathroom 2, Primary Bathroom
Primary bedroom
- Level: Main
Bedroom 2
- Level: Main
Bedroom 3
- Level: Main
Primary bathroom
- Level: Main
Bathroom 2
- Level: Main
Dining room
- Level: Main
Foyer
- Level: Main
Kitchen
- Level: Main
Laundry
- Level: Main
Living room
- Level: Main
Heating
- Forced Air, Heat Pump, Electric
Cooling
- Central Air, Electric
Appliances
- Included: Microwave, Dishwasher, Disposal, Dryer, Self Cleaning Oven, Oven/Range - Electric, Refrigerator, Stainless Steel Appliance(s), Washer, Water Heater, Electric Water Heater
- Laundry: Dryer In Unit, Washer In Unit, Laundry Room, In Unit
Features
- Soaking Tub, Bathroom - Walk-In Shower, Bathroom - Tub Shower, Breakfast Area, Built-in Features, Ceiling Fan(s), Combination Dining/Living, Crown Molding, Dining Area, Entry Level Bedroom, Open Floorplan, Kitchen - Gourmet, Primary Bath(s), Recessed Lighting, Upgraded Countertops, Walk-In Closet(s)
- Flooring: Carpet, Ceramic Tile
- Windows: Double Hung, Double Pane Windows, Screens, Sliding, Window Treatments
- Has basement: No
- Number of fireplaces: 1
- Fireplace features: Glass Doors, Gas/Propane
Interior area
- Total structure area: 1,677
- Total interior livable area: 1,677 sqft
- Finished area above ground: 1,677
- Finished area below ground: 0
Property
Parking
- Total spaces: 1
- Parking features: Assigned, Parking Lot
- Details: Assigned Parking
Accessibility
- Accessibility features: 2+ Access Exits, Doors - Swing In
Features
- Levels: One
- Stories: 1
- Patio & porch: Patio
- Pool features: Community
- Has view: Yes
- View description: Golf Course, Garden, Scenic Vista, Trees/Woods
Lot
- Features: Adjoins Golf Course
Details
- Additional structures: Above Grade, Below Grade
- Parcel number: 23430.00306.009101
- Zoning: MR
- Zoning description: Medium Residential
- Special conditions: Standard
Construction
Type & style
- Home type: Condo
- Architectural style: Coastal,Contemporary
- Property subtype: Condominium
- Attached to another structure: Yes
Materials
- Frame, Aluminum Siding
Condition
- New construction: No
- Year built: 2007
Utilities & green energy
- Sewer: Public Sewer
- Water: Public
Community & HOA
Community
- Features: Pool
- Security: Security Gate, Smoke Detector(s), Fire Sprinkler System
- Condo and coop fee: $1,398 quarterly
- Subdivision: Peninsula
HOA
- Has HOA: Yes
- Amenities included: Bar/Lounge, Basketball Court, Beach Access, Bike Trail, Billiard Room, Clubhouse, Common Grounds, Concierge, Dining Rooms, Dog Park, Elevator(s), Fitness Center, Storage, Game Room, Gated, Golf Club, Golf Course, Golf Course Membership Available, Spa/Hot Tub, Jogging Path, Meeting Room, Party Room, Picnic Area, Pier/Dock, Indoor Pool, Pool, Putting Green, Recreation Facilities, Reserved/Assigned Parking, Sauna, Security, Tot Lots/Playground, Tennis Court(s)
- Services included: Common Area Maintenance, Maintenance Structure, Health Club, Internet, Insurance, Maintenance Grounds, Management, Pier/Dock Maintenance, Pool(s), Recreation Facility, Reserve Funds, Road Maintenance, Security, Sauna, Snow Removal, Trash
- HOA fee: $839 quarterly
- HOA name: PENINSULA COMMUNITY ASSOCIATION
- Second HOA name: Windswept
Location
- Region: Millsboro
Financial & listing details
- Price per square foot: $203/sqft
- Tax assessed value: $329,700
- Annual tax amount: $704
- Date on market: 1/29/2026
- Listing agreement: Exclusive Right To Sell
- Ownership: Fee Simple
Estimated market value
$338,000
$321,000 - $355,000
$2,238/mo
Price history
| Date | Event | Price |
|---|---|---|
| 4/20/2026 | Listed for sale | $340,000-5.3%$203/sqft |
Source:  Bright MLS #DESU2104084 Report a problem Bright MLS #DESU2104084 Report a problem | ||
| 2/23/2026 | Contingent | $359,000$214/sqft |
Source: Bright MLS #DESU2104084 Report a problem | ||
| 1/29/2026 | Listed for sale | $359,000-2.7%$214/sqft |
Source: Bright MLS #DESU2104084 Report a problem | ||
| 1/28/2026 | Listing removed | $369,000$220/sqft |
Source: Bright MLS #DESU2099794 Report a problem | ||
| 10/31/2025 | Listed for sale | $369,000$220/sqft |
Source: Bright MLS #DESU2099794 Report a problem | ||
| 10/31/2025 | Listing removed | $369,000$220/sqft |
Source: Bright MLS #DESU2074156 Report a problem | ||
| 9/19/2025 | Price change | $369,000-2.6%$220/sqft |
Source: Bright MLS #DESU2074156 Report a problem | ||
| 7/21/2025 | Price change | $379,000-1.3%$226/sqft |
Source: Bright MLS #DESU2074156 Report a problem | ||
| 6/4/2025 | Price change | $384,000-1.3%$229/sqft |
Source: Bright MLS #DESU2074156 Report a problem | ||
| 4/24/2025 | Price change | $389,000-2.8%$232/sqft |
Source: Bright MLS #DESU2074156 Report a problem | ||
| 11/12/2024 | Listed for sale | $400,000+76.2%$239/sqft |
Source: Bright MLS #DESU2074156 Report a problem | ||
| 4/17/2020 | Sold | $227,000+8.1%$135/sqft |
Source: Public Record Report a problem | ||
| 2/27/2018 | Sold | $210,000$125/sqft |
Source: Public Record Report a problem | ||
Public tax history
| Year | Property taxes | Tax assessment |
|---|---|---|
| 2025 | $728 -39.1% | $164,850 +481.5% |
| 2024 | $1,196 +0.1% | $28,350 |
| 2023 | $1,195 +1.6% | $28,350 |
| 2022 | $1,176 +3% | $28,350 |
| 2021 | $1,142 +4.7% | $28,350 +2.9% |
| 2020 | $1,090 | $27,550 -0.7% |
| 2019 | $1,090 +2.7% | $27,750 -2.1% |
| 2018 | $1,062 -1% | $28,350 |
| 2017 | $1,072 +12.5% | $28,350 |
| 2016 | $952 -3% | $28,350 |
| 2015 | $982 +1.5% | $28,350 |
| 2014 | $967 -1.1% | $28,350 |
| 2013 | $977 +4% | $28,350 |
| 2012 | $940 +1% | $28,350 |
| 2011 | $930 | $28,350 |
| 2010 | $930 +0.4% | $28,350 |
| 2009 | $926 | $28,350 |
| 2008 | -- | -- |
| 2007 | -- | -- |
Find assessor info on the county website
Monthly payment
Est. payment
Payment breakdown
Explore the cost of this home by adjusting the details. Changes won't be saved.Climate risks
Neighborhood: 19966
Nearby schools
GreatSchools rating
- 5/10Long Neck Elementary SchoolGrades: K-5Distance: 2 mi
- 4/10Millsboro Middle SchoolGrades: 6-8Distance: 6.7 mi
- 3/10Sussex Central High SchoolGrades: 9-12Distance: 8.7 mi
Schools provided by the listing agent
- District: Indian River
Source: Bright MLS. This data may not be complete. We recommend contacting the local school district to confirm school assignments for this home.
- $327,0002 bd2 ba1.7k sqft33571 Windswept Dr UNIT 9103, Millsboro, DE 19966Sold

- $416,1433 bd3 ba1.8k sqft33571 Windswept Dr UNIT 9301, Millsboro, DE 19966Sold

- $490,0003 bd3 ba1.8k sqft33571 Windswept Dr UNIT 9302, Millsboro, DE 19966For Sale
- $450,0003 bd3 ba1.8k sqft33571 Windswept Dr UNIT 9303, Millsboro, DE 19966Sold
- $413,3003 bd3 ba1.8k sqft33565 Windswept Dr UNIT 10302, Millsboro, DE 19966Off Market
- $419,4003 bd-- ba1.9k sqft33565 Windswept Dr UNIT 10304, Millsboro, DE 19966Off Market
- $418,7003 bd-- ba1.9k sqft33565 Windswept Dr UNIT 10301, Millsboro, DE 19966Off Market
- $425,3003 bd3 ba1 sqft33565 Windswept Dr UNIT 10102, Millsboro, DE 19966Off Market
A local agent can set up tours, give advice and negotiate with sellers.
A local lender can help you make sure your offer is ready when you are.
Similar homes
- $321,0002 bd2 ba1.3k sqftNone Available, Millsboro, DE 19966For Sale

 MLS ID #DESU2105660, CHRISY TINGLE, Keller Williams Realty. Bright MLS
 - $428,8003 bd2 ba1.8k sqftNone Available, Millsboro, DE 19966For Sale
 MLS ID #DESU2118324, PAUL MALTAGHATI, Monument Sotheby's International Realty. Bright MLS
 - $399,0003 bd2 ba1.8k sqftNone Available, Millsboro, DE 19966For Sale
 MLS ID #DESU2107174, JAMES LATTANZI, Northrop Realty. Bright MLS
 - $319,9003 bd4 ba1.5k sqftNone Available, Millsboro, DE 19966For Sale
 MLS ID #DESU2115326, Don Schlater, Berkshire Hathaway HomeServices PenFed Realty. Bright MLS
 - $412,5003 bd2 ba1.8k sqftNone Available, Millsboro, DE 19966For SaleMLS ID #DESU2114112, PAUL MALTAGHATI, Monument Sotheby's International Realty. Bright MLS
- $429,9003 bd3 ba1.8k sqftNone Available, Millsboro, DE 19966For SaleMLS ID #DESU2114632, Ian Blyth, 360 PROPERTY SOLUTIONS. Bright MLS
- $299,0002 bd2 ba1.3k sqftNone Available, Millsboro, DE 19966For SaleMLS ID #DESU2096250, Judith Dourgarian, Northrop Realty. Bright MLS
- $350,0003 bd3 ba1.1k sqftBayshore, Millsboro, DE 19966For SaleMLS ID #DESU2117998, Dustin Oldfather, Compass. Bright MLS
- $330,0003 bd3 ba2k sqftNone Available, Millsboro, DE 19966For SaleMLS ID #DESU2118662, Debbie Reed, RE/MAX Realty Group Rehoboth. Bright MLS
- $490,0003 bd3 ba1.8k sqftNone Available, Millsboro, DE 19966For SaleMLS ID #DESU2114316, Brian Barrows, Monument Sotheby's International Realty. Bright MLS
- $347,5003 bd3 ba1.7k sqftNone Available, Millsboro, DE 19966For SaleMLS ID #DESU2105870, KATIE LANDON, Coldwell Banker Realty. Bright MLS
- $325,0003 bd4 ba1.1k sqftNone Available, Millsboro, DE 19966For SaleMLS ID #DESU2106646, Sterling Townsend, Monument Sotheby's International Realty. Bright MLS
- $302,0003 bd4 ba2.1k sqftNone Available, Millsboro, DE 19966For SaleMLS ID #DESU2111688, SUSAN ASH, RE/MAX Coastal. Bright MLS
- $333,0004 bd3 ba2.4k sqftNone Available, Millsboro, DE 19966For SaleMLS ID #DESU2100786, Daniel Milliken, Baywood Homes LLC. Bright MLS
- $459,9003 bd2 ba1.8k sqftNone Available, Millsboro, DE 19966For SaleMLS ID #DESU2117572, JAMES LATTANZI, Northrop Realty. Bright MLS
- $444,9003 bd3 ba2.1k sqftNone Available, Millsboro, DE 19966For SaleMLS ID #DESU2117642, NOREEN SCALICE, Northrop Realty. Bright MLS
- $320,0003 bd4 ba2.3k sqftNone Available, Millsboro, DE 19966For SaleMLS ID #DESU2115000, Allison Foshee, Coldwell Banker Realty. Bright MLS
- $415,0003 bd3 ba1.9k sqftNone Available, Millsboro, DE 19966For SaleMLS ID #DESU2115360, Liz Grace, Northrop Realty. Bright MLS
- $319,9004 bd4 ba2.2k sqft29838 Plantation Lakes Blvd, Millsboro, DE 19966For SaleMLS ID #DESU2112508, Brandon Scott. Long & Foster Broker Feed
- $319,9004 bd4 ba2.2k sqftNone Available, Millsboro, DE 19966For SaleMLS ID #DESU2112508, Brandon Scott, Long & Foster Real Estate, Inc.. Bright MLS
