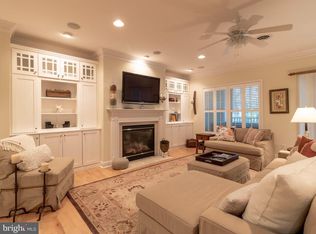
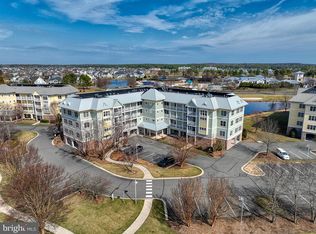
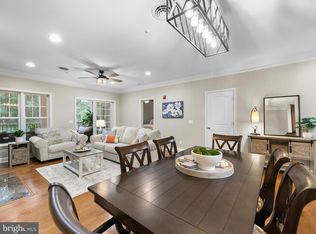
PRICE IMPROVEMENT...Welcome to 33585 Windswept Drive #7303 in the highly sought-after Peninsula community of Millsboro. This beautifully appointed Sanibel model by Schell Brothers offers coastal elegance, golf course views, and resort-style living just minutes from the Indian River Bay. Located on the second level with elevator access this 2 bedroom, 2 bath condominium offers approximately 1,325 square feet of thoughtfully designed living space. The open floor plan seamlessly blends the kitchen, dining, and living areas, creating an inviting space perfect for entertaining or relaxing. Engineered wood flooring, crown moldings, recessed lighting, and a fireplace with glass doors and mantel add warmth and sophistication throughout. The galley-style kitchen features a breakfast bar, built-in microwave, pantry storage, and ample cabinetry. The spacious primary suite includes a walk-in closet and a luxurious ensuite bath with soaking tub and separate tub shower combination. A second bedroom and full bath provide comfortable accommodations for guests. Step outside to enjoy serene golf course and wooded views from your screened porch. With water-oriented living just approximately 2,000 feet from the Indian River Bay, this home offers the best of coastal Delaware. Residents of The Peninsula enjoy an unmatched amenity package including indoor and outdoor pools, fitness center, golf course and membership availability, clubhouse dining, tennis and basketball courts, walking trails, spa and sauna, private beach area, security gate, and more. HOA and condo fees cover exterior maintenance, lawn care, snow removal, trash, insurance, reserve funds, high-speed internet, and security for simplified living
For sale
Price cut: $8K (7/31)
$321,000
33585 Windswept Dr Unit 7303, Millsboro, DE 19966
2beds
1,325sqft
Condominium
Built in 2007
-- sqft lot
$-- Zestimate®
$242/sqft
$643/mo HOA
What's special
Golf course viewsRecessed lightingCrown moldingsSpacious primary suiteWalk-in closetAmple cabinetryEngineered wood flooring
- 175 days |
- 284 |
- 9 |
Zillow last checked:
Listing updated:
Listed by:
CHRISY TINGLE 302-377-4159,
Keller Williams Realty 3023600300
Source: Bright MLS,MLS#: DESU2105660
Facts & features
Interior
Bedrooms & bathrooms
- Bedrooms: 2
- Bathrooms: 2
- Full bathrooms: 2
- Main level bathrooms: 2
- Main level bedrooms: 2
Rooms
- Room types: Primary Bedroom, Bedroom 2, Kitchen, Foyer, Great Room, Laundry, Primary Bathroom, Full Bath
Primary bedroom
- Level: Main
Bedroom 2
- Level: Main
Primary bathroom
- Level: Main
Foyer
- Level: Main
Other
- Level: Main
Great room
- Level: Main
Kitchen
- Level: Main
Laundry
- Level: Main
Heating
- Central, Forced Air, Heat Pump, Electric
Cooling
- Central Air, Electric
Appliances
- Included: Microwave, Dishwasher, Disposal, Dryer, Oven/Range - Gas, Refrigerator, Washer, Water Heater, Electric Water Heater
- Laundry: Dryer In Unit, Washer In Unit, Laundry Room, In Unit
Features
- Soaking Tub, Bathroom - Tub Shower, Built-in Features, Ceiling Fan(s), Combination Dining/Living, Crown Molding, Dining Area, Open Floorplan, Kitchen - Galley, Pantry, Primary Bath(s), Recessed Lighting, Walk-In Closet(s), 9'+ Ceilings, Dry Wall
- Flooring: Engineered Wood, Ceramic Tile, Carpet, Wood
- Doors: Sliding Glass
- Windows: Casement, Double Hung, Double Pane Windows, Replacement, Screens, Sliding, Window Treatments
- Has basement: No
- Number of fireplaces: 1
- Common walls with other units/homes: 2+ Common Walls
Interior area
- Total structure area: 1,325
- Total interior livable area: 1,325 sqft
- Finished area above ground: 1,325
Video & virtual tour
Property
Parking
- Total spaces: 1
- Parking features: Inside Entrance, Assigned, Lighted, Parking Space Conveys, Paved, Off Street, Garage, Parking Lot
- Garage spaces: 1
- Details: Assigned Parking
Accessibility
- Accessibility features: Doors - Swing In, Accessible Elevator Installed, No Stairs
Features
- Levels: Two
- Stories: 2
- Patio & porch: Porch, Screened
- Exterior features: Street Lights, Lighting, Sidewalks
- Pool features: Community
- Spa features: Community
- Has view: Yes
- View description: Golf Course, Scenic Vista, Trees/Woods
- Waterfront features: Bay
- Body of water: Indian River Bay
Details
- Additional structures: Above Grade
- Parcel number: 23430.00306.007303
- Zoning: MR
- Special conditions: Standard
Construction
Type & style
- Home type: Condo
- Architectural style: Coastal,Contemporary
- Property subtype: Condominium
- Attached to another structure: Yes
Materials
- HardiPlank Type, Stick Built
Condition
- New construction: No
- Year built: 2007
Details
- Builder model: Sanibel
- Builder name: Schell Brothers
Utilities & green energy
- Sewer: Private Sewer
- Water: Public
- Utilities for property: Cable Connected, Natural Gas Available
Community & HOA
Community
- Features: Pool
- Security: 24 Hour Security, Fire Alarm, Security Gate, Smoke Detector(s), Fire Sprinkler System
- Condo and coop fee: $1,113 quarterly
- Subdivision: Peninsula
HOA
- Has HOA: Yes
- Amenities included: Bar/Lounge, Basketball Court, Beach Access, Bike Trail, Billiard Room, Boat Dock/Slip, Cable TV, Clubhouse, Common Grounds, Dining Rooms, Fitness Center, Game Room, Golf Club, Golf Course, Golf Course Membership Available, Spa/Hot Tub, Jogging Path, Lake, Meeting Room, Other, Party Room, Pier/Dock, Indoor Pool, Pool, Putting Green, Sauna, Security, Storage Bin, Tennis Court(s), Tot Lots/Playground, Volleyball Courts, Water/Lake Privileges
- Services included: Common Area Maintenance, Maintenance Structure, Fiber Optics at Dwelling, Internet, Insurance, Lawn Care Front, Lawn Care Rear, Lawn Care Side, Maintenance Grounds, Other, Pier/Dock Maintenance, Reserve Funds, Road Maintenance, Security, Snow Removal, Trash
- HOA fee: $816 quarterly
- HOA name: PENINSULA | LEGUM & NORMAN
- Second HOA name: Windswept | First Service Residential
Location
- Region: Millsboro
Financial & listing details
- Price per square foot: $242/sqft
- Tax assessed value: $286,700
- Annual tax amount: $612
- Date on market: 2/27/2026
- Listing agreement: Exclusive Right To Sell
- Inclusions: Conveys To Buyer Furnished With Some Exclusions.
- Exclusions: Artwork & Decorations, Rugs, Some Lamps, Video Cameras, Kitchen Contents( Small Appliances On Kitchen Counter Staying), Personal Items
- Ownership: Condominium
Estimated market value
Not available
Estimated sales range
Not available
Not available
Price history
| Date | Event | Price |
|---|---|---|
| 7/31/2026 | Price change | $321,000-2.4%$242/sqft |
Source:  Bright MLS #DESU2105660 Report a problem Bright MLS #DESU2105660 Report a problem | ||
| 4/30/2026 | Price change | $329,000-5.5%$248/sqft |
Source: Bright MLS #DESU2105660 Report a problem | ||
| 2/27/2026 | Listed for sale | $348,000+10.5%$263/sqft |
Source: Bright MLS #DESU2105660 Report a problem | ||
| 10/3/2022 | Sold | $315,000$238/sqft |
Source: Bright MLS #DESU2025982 Report a problem | ||
| 9/8/2022 | Pending sale | $315,000$238/sqft |
Source: Bright MLS #DESU2025982 Report a problem | ||
| 8/23/2022 | Contingent | $315,000$238/sqft |
Source: Bright MLS #DESU2025982 Report a problem | ||
| 8/18/2022 | Price change | $315,000-3.1%$238/sqft |
Source: Bright MLS #DESU2025982 Report a problem | ||
| 7/23/2022 | Listed for sale | $325,000$245/sqft |
Source: Bright MLS #DESU2025982 Report a problem | ||
Public tax history
| Year | Property taxes | Tax assessment |
|---|---|---|
| 2025 | $636 -36.6% | $143,350 +504.9% |
| 2024 | $1,004 +0.1% | $23,700 |
| 2023 | $1,003 +4.1% | $23,700 |
| 2022 | $963 +3.1% | $23,700 |
| 2021 | $934 +4.8% | $23,700 +2.2% |
| 2020 | $891 | $23,200 |
| 2019 | $891 +0.4% | $23,200 -2.1% |
| 2018 | $887 -1% | $23,700 |
| 2017 | $896 +12.5% | $23,700 |
| 2016 | $796 -3% | $23,700 |
| 2015 | $821 +1.5% | $23,700 |
| 2014 | $808 -1.1% | $23,700 |
| 2013 | $817 +4% | $23,700 |
| 2012 | $785 +1% | $23,700 |
| 2011 | $778 | $23,700 |
| 2010 | $778 +0.4% | $23,700 |
| 2009 | $774 | $23,700 |
| 2008 | -- | -- |
| 2007 | -- | -- |
Find assessor info on the county website
Monthly payment
Est. payment
Payment breakdown
Explore the cost of this home by adjusting the details. Changes won't be saved.Climate risks
Neighborhood: 19966
Nearby schools
GreatSchools rating
- 5/10Long Neck Elementary SchoolGrades: K-5Distance: 2 mi
- 4/10Millsboro Middle SchoolGrades: 6-8Distance: 6.6 mi
- 3/10Sussex Central High SchoolGrades: 9-12Distance: 8.7 mi
Schools provided by the listing agent
- District: Indian River
Source: Bright MLS. This data may not be complete. We recommend contacting the local school district to confirm school assignments for this home.
- $585,0003 bd2 ba1.9k sqft33585 Windswept Dr UNIT 7204, Millsboro, DE 19966For Sale

- $330,0002 bd2 ba1.3k sqft33585 Windswept Dr UNIT 7306, Millsboro, DE 19966Sold

- $310,0002 bd2 ba1.3k sqft33585 Windswept Dr UNIT 7302, Millsboro, DE 19966Sold

- $472,5003 bd2 ba1.9k sqft33585 Windswept Dr UNIT 7304, Millsboro, DE 19966Sold
- $330,0002 bd2 ba1.3k sqft33585 Windswept Dr UNIT 7403, Millsboro, DE 19966Sold
- $505,0003 bd2 ba1.9k sqft33585 Windswept Dr UNIT 7404, Millsboro, DE 19966Sold
- $289,8002 bd2 ba1.3k sqft33579 Windswept Dr UNIT 8203, Millsboro, DE 19966Off Market
- $294,4002 bd2 ba1.3k sqft33579 Windswept Dr UNIT 8305, Millsboro, DE 19966Off Market
A local agent can set up tours, give advice and negotiate with sellers.
A local lender can help you make sure your offer is ready when you are.
Similar homes
- $315,0002 bd2 ba1.3k sqftNone Available, Millsboro, DE 19966For Sale
 MLS ID #DESU2109496, PAUL MALTAGHATI, Monument Sotheby's International Realty. Bright MLS
 - $335,0003 bd2 ba1.2k sqftNone Available, Millsboro, DE 19966For Sale
 MLS ID #DESU2118412, Cecilia Leone, Century 21 Emerald. Bright MLS
 - $340,0003 bd2 ba1.6k sqftNone Available, Millsboro, DE 19966For Sale
 MLS ID #DESU2104084, VAL ELLENBERGER, Compass. Bright MLS
 - $299,0002 bd2 ba1.3k sqftNone Available, Millsboro, DE 19966For Sale
 MLS ID #DESU2096250, Judith Dourgarian, Northrop Realty. Bright MLS
 - $319,9003 bd4 ba1.5k sqftNone Available, Millsboro, DE 19966For SaleMLS ID #DESU2115326, Don Schlater, Berkshire Hathaway HomeServices PenFed Realty. Bright MLS
- $428,8003 bd2 ba1.8k sqftNone Available, Millsboro, DE 19966For SaleMLS ID #DESU2118324, PAUL MALTAGHATI, Monument Sotheby's International Realty. Bright MLS
- $324,9994 bd4 ba1.9k sqftNone Available, Millsboro, DE 19966For SaleMLS ID #DESU2085706, Ben Stentz, Iron Valley Real Estate at The Beach. Bright MLS
- $399,0003 bd2 ba1.8k sqftNone Available, Millsboro, DE 19966For SaleMLS ID #DESU2107174, JAMES LATTANZI, Northrop Realty. Bright MLS
- $412,5003 bd2 ba1.8k sqftNone Available, Millsboro, DE 19966For SaleMLS ID #DESU2114112, PAUL MALTAGHATI, Monument Sotheby's International Realty. Bright MLS
- $309,0003 bd2 ba1.5k sqftNone Available, Millsboro, DE 19966For SaleMLS ID #DESU2112230, Jay Shinn, RE/MAX Point Realty. Bright MLS
- $350,0003 bd3 ba1.1k sqftBayshore, Millsboro, DE 19966For SaleMLS ID #DESU2117998, Dustin Oldfather, Compass. Bright MLS
- $429,9003 bd3 ba1.8k sqftNone Available, Millsboro, DE 19966For SaleMLS ID #DESU2114632, Ian Blyth, 360 PROPERTY SOLUTIONS. Bright MLS
- $325,0003 bd4 ba1.1k sqftNone Available, Millsboro, DE 19966For SaleMLS ID #DESU2106646, Sterling Townsend, Monument Sotheby's International Realty. Bright MLS
- $319,9003 bd3 ba1.9k sqftNone Available, Millsboro, DE 19966For SaleMLS ID #DESU2107114, KARA BRASURE, Patterson-Schwartz-Rehoboth. Bright MLS
- $347,5003 bd3 ba1.7k sqftNone Available, Millsboro, DE 19966For SaleMLS ID #DESU2105870, KATIE LANDON, Coldwell Banker Realty. Bright MLS
- $349,9003 bd3 ba1.8k sqftNone Available, Millsboro, DE 19966For SaleMLS ID #DESU2104304, KATIE LANDON, Coldwell Banker Realty. Bright MLS
- $440,0003 bd2 ba1.4k sqftNone Available, Millsboro, DE 19966For SaleMLS ID #DESU2116436, Suzann Ruggerio Arms, Long & Foster Real Estate, Inc.. Bright MLS
- $349,9002 bd2 ba986 sqftNone Available, Lewes, DE 19958For SaleMLS ID #DESU2111562, AMY HAMER CZYZIA, Iron Valley Real Estate at The Beach. Bright MLS
- $325,0002 bd2 ba1.2k sqftNone Available, Ocean View, DE 19970For SaleMLS ID #DESU2107718, Jamie Caine, Coldwell Banker Realty. Bright MLS
- $425,0003 bd2 ba1.4k sqftNone Available, Millsboro, DE 19966For SaleMLS ID #DESU2114748, Lee Ann Wilkinson, Berkshire Hathaway HomeServices PenFed Realty. Bright MLS
