EMBRACE RESORT LIVING year round! The Peninsula is a quintessential world-class community located right here in southern Delaware. In just a few minutes, residents can access the private beach, pools (including a wave pool!), full service spa, Jack Nicklaus Signature Golf Course, or the impressive clubhouse. Stay in top shape year-round with the indoor pool and fitness center amenities. Within this 24-hour gated community, indulge in activities such as fishing, kayaking, crabbing, and bird-watching, all at your doorstep. This 2nd floor condo has been meticulously cared for, providing an open floor plan, beautiful maple cabinetry, granite countertops, and charming built-in bookcases surrounding a cozy gas fireplace. Tiled flooring leads to a screened porch, offering a private retreat amidst a serene woodland view. The primary suite impresses with a spacious layout and a lavish primary bath featuring a separate tub and shower. This condo comes partially furnished and is move-in ready. Nestled in an elevator building with a parking garage offering assigned space, convenience meets luxury in this amenity-rich community. Nature enthusiasts will appreciate the kayak launch and scenic trails, while foodies will delight in the clubhouse's culinary offerings. Conveniently located near pristine beaches, dining, and shopping, this community offers the perfect blend of luxury and leisure. Inquire about membership options to unlock the full potential of this unparalleled lifestyle.
Sold for $310,000
$310,000
33585 Windswept Dr Unit 7302, Millsboro, DE 19966
2beds
1,325sqft
Condominium
Built in 2007
-- sqft lot
$305,700 Zestimate®
$234/sqft
$2,090 Estimated rent
Home value
$305,700
$287,000 - $324,000
$2,090/mo
Zestimate® history
Owner options
List your home for rent
$2,090/mo
Rent Zestimate®
Find your next renter with Zillow Rental Manager. Plus, with online applications, you can quickly screen prospective tenants – for free.
$2,090/mo
Rent Zestimate®
Refinance and save
$2,545/mo
Est. payment
Refinancing to a lower rate could help reduce your monthly payments and save thousands over the life of the loan.
$2,545/mo
Est. payment
Explore your selling options
Work with a Zillow partner agent
Leverage their expertise and Zillow's premium Showcase listings to get your home seen by more buyers.
Get startedList with your own agent
Get your home in front of millions of buyers by listing it on Zillow.
Learn how to do itSell it yourself
Take full control of how buyers see your home on Zillow by listing For Sale by Owner (FSBO).
List your homeWhat's special
Wave poolSandy beachIndoor heated poolPrivate beachLife guardHot tubFitness center
Zillow last checked:
Listing updated:
Listed by:
AMY KELLENBERGER 302-381-7901,
Active Adults Realty
Bought with:
Judith Dourgarian, RS-0025243
Northrop Realty
Source: Bright MLS,MLS#: DESU2039614
Facts & features
Interior
Bedrooms & bathrooms
- Bedrooms: 2
- Bathrooms: 2
- Full bathrooms: 2
- Main level bathrooms: 2
- Main level bedrooms: 2
Rooms
- Room types: Living Room, Dining Room, Primary Bedroom, Kitchen, Great Room, Laundry, Bathroom 2, Primary Bathroom, Additional Bedroom
Basement
- Area: 0
Heating
- Heat Pump, Electric
Cooling
- Central Air, Electric
Appliances
- Included: Microwave, Dishwasher, Disposal, Dryer, Oven/Range - Electric, Refrigerator, Washer, Water Heater, Electric Water Heater
- Laundry: Has Laundry, Main Level, Washer In Unit, Dryer In Unit, Laundry Room, In Unit
Features
- Built-in Features, Ceiling Fan(s), Chair Railings, Combination Dining/Living, Crown Molding, Dining Area, Entry Level Bedroom, Flat, Open Floorplan, Kitchen - Gourmet, Kitchen - Galley, Pantry, Primary Bath(s), Recessed Lighting, Soaking Tub, Bathroom - Stall Shower, Bathroom - Tub Shower, Upgraded Countertops, Walk-In Closet(s), 9'+ Ceilings
- Flooring: Carpet, Ceramic Tile
- Doors: Insulated
- Windows: Insulated Windows, Screens, Window Treatments
- Has basement: No
- Number of fireplaces: 1
- Fireplace features: Gas/Propane
Interior area
- Total structure area: 1,325
- Total interior livable area: 1,325 sqft
- Finished area above ground: 1,325
- Finished area below ground: 0
Property
Parking
- Total spaces: 1
- Parking features: Covered, Storage, Inside Entrance, Assigned, Garage, Parking Lot
- Garage spaces: 1
- Details: Assigned Parking
Accessibility
- Accessibility features: Accessible Elevator Installed
Features
- Levels: One
- Stories: 1
- Patio & porch: Porch, Screened
- Exterior features: Lawn Sprinkler
- Pool features: Community
- Has spa: Yes
- Spa features: Bath
- Has view: Yes
- View description: Trees/Woods, Golf Course
Lot
- Features: Landscaped, Adjoins Golf Course
Details
- Additional structures: Above Grade, Below Grade
- Parcel number: 23430.00306.007302
- Zoning: MR
- Special conditions: Standard
Construction
Type & style
- Home type: Condo
- Architectural style: Coastal
- Property subtype: Condominium
- Attached to another structure: Yes
Materials
- Vinyl Siding
- Foundation: Concrete Perimeter
- Roof: Metal
Condition
- Excellent
- New construction: No
- Year built: 2007
Details
- Builder model: Sanibel
- Builder name: Schell Brothers
Utilities & green energy
- Electric: 200+ Amp Service
- Sewer: Public Sewer
- Water: Public
- Utilities for property: Propane - Community, Cable Available, Electricity Available, Phone Available, Broadband
Community & HOA
Community
- Features: Pool
- Security: 24 Hour Security, Fire Alarm, Security Gate, Smoke Detector(s), Fire Sprinkler System
- Condo and coop fee: $965 quarterly
- Subdivision: Peninsula
HOA
- Has HOA: Yes
- Amenities included: Basketball Court, Beach Access, Gated, Golf Club, Tennis Court(s), Tot Lots/Playground, Pool, Bar/Lounge, Billiard Room, Bike Trail, Cable TV, Clubhouse, Common Grounds, Community Center, Concierge, Dining Rooms, Fitness Center, Game Room, Golf Course, Golf Course Membership Available, Spa/Hot Tub, Jogging Path, Library, Meeting Room, Non-Lake Recreational Area, Picnic Area, Party Room, Pier/Dock, Indoor Pool, Putting Green, Recreation Facilities, Reserved/Assigned Parking, Sauna, Security, Shuffleboard Court, Volleyball Courts, Other, Elevator(s)
- Services included: Broadband, Common Area Maintenance, Maintenance Structure, Fiber Optics at Dwelling, Internet, Insurance, Pier/Dock Maintenance, Recreation Facility, Reserve Funds, Road Maintenance, Security, Snow Removal, Trash, All Ground Fee, Maintenance Grounds, Management, Pool(s)
- HOA fee: $804 quarterly
- HOA name: PENINSULA COMMUNITY ASSOCIATION
- Second HOA name: Windswept Condo Association
Location
- Region: Millsboro
Financial & listing details
- Price per square foot: $234/sqft
- Tax assessed value: $25,450
- Annual tax amount: $1,051
- Date on market: 4/17/2023
- Listing agreement: Exclusive Right To Sell
- Listing terms: Cash,Conventional,FHA,VA Loan
- Inclusions: Partially Furnished
- Ownership: Condominium
Price history
| Date | Event | Price |
|---|---|---|
| 5/30/2024 | Sold | $310,000-0.6%$234/sqft |
Source:  Bright MLS #DESU2039614 Report a problem Bright MLS #DESU2039614 Report a problem | ||
| 5/20/2024 | Pending sale | $312,000$235/sqft |
Source: Bright MLS #DESU2039614 Report a problem | ||
| 4/23/2024 | Contingent | $312,000$235/sqft |
Source: Bright MLS #DESU2039614 Report a problem | ||
| 1/6/2024 | Listed for sale | $312,000-4%$235/sqft |
Source: Bright MLS #DESU2039614 Report a problem | ||
| 9/11/2023 | Listing removed | -- |
Source: Bright MLS #DESU2039614 Report a problem | ||
| 4/17/2023 | Listed for sale | $325,000+20.4%$245/sqft |
Source: Bright MLS #DESU2039614 Report a problem | ||
| 11/23/2021 | Sold | $270,000$204/sqft |
Source: Bright MLS #DESU2008388 Report a problem | ||
| 10/30/2021 | Pending sale | $270,000$204/sqft |
Source: Bright MLS #DESU2008388 Report a problem | ||
| 10/27/2021 | Listed for sale | $270,000$204/sqft |
Source: Bright MLS #DESU2008388 Report a problem | ||
Public tax history
| Year | Property taxes | Tax assessment |
|---|---|---|
| 2025 | $612 -41.8% | $143,350 +463.3% |
| 2024 | $1,052 +0.1% | $25,450 |
| 2023 | $1,051 +1.6% | $25,450 |
| 2022 | $1,034 +3.1% | $25,450 |
| 2021 | $1,003 +4.8% | $25,450 +2% |
| 2020 | $957 | $24,950 |
| 2019 | $957 +0.4% | $24,950 -2% |
| 2018 | $953 -1% | $25,450 |
| 2017 | $962 +12.5% | $25,450 |
| 2016 | $855 -3% | $25,450 |
| 2015 | $881 +1.5% | $25,450 |
| 2014 | $868 -1.1% | $25,450 |
| 2013 | $877 +4% | $25,450 |
| 2012 | $843 +1% | $25,450 |
| 2011 | $835 | $25,450 |
| 2010 | $835 +0.4% | $25,450 |
| 2009 | $832 | $25,450 |
| 2008 | -- | -- |
| 2007 | -- | -- |
Find assessor info on the county website
Neighborhood: 19966
Nearby homes
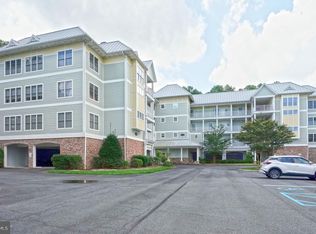
- $330,0002 bd2 ba1.3k sqft33585 Windswept Dr UNIT 7403, Millsboro, DE 19966Sold
- $505,0003 bd2 ba1.9k sqft33585 Windswept Dr UNIT 7404, Millsboro, DE 19966Sold

- $585,0003 bd2 ba1.9k sqft33585 Windswept Dr UNIT 7204, Millsboro, DE 19966For Sale

- $321,0002 bd2 ba1.3k sqft33585 Windswept Dr UNIT 7303, Millsboro, DE 19966For Sale

- $330,0002 bd2 ba1.3k sqft33585 Windswept Dr UNIT 7306, Millsboro, DE 19966Sold
- $472,5003 bd2 ba1.9k sqft33585 Windswept Dr UNIT 7304, Millsboro, DE 19966Sold
- $287,2002 bd2 ba1.3k sqft33579 Windswept Dr UNIT 8203, Millsboro, DE 19966Off Market
- $291,6002 bd2 ba1.3k sqft33579 Windswept Dr UNIT 8305, Millsboro, DE 19966Off Market
Nearby schools
GreatSchools rating
- 5/10Long Neck Elementary SchoolGrades: K-5Distance: 2 mi
- 4/10Millsboro Middle SchoolGrades: 6-8Distance: 6.6 mi
- 3/10Sussex Central High SchoolGrades: 9-12Distance: 8.7 mi
Schools provided by the listing agent
- Elementary: Long Neck
- Middle: Millsboro
- High: Sussex Central
- District: Indian River
Source: Bright MLS. This data may not be complete. We recommend contacting the local school district to confirm school assignments for this home.


Get pre-qualified for a loan
At Zillow Home Loans, we can pre-qualify you in as little as 5 minutes with no impact to your credit score.An equal housing lender. NMLS #10287.
Sell for more on Zillow
Get a Zillow Showcase℠ listing at no additional cost and you could sell for .
$305,700
2% more
+$6,114
With Zillow Showcase(estimated)
$311,814
- Delaware
- Sussex County
- Millsboro
- 19966
- 33585 Windswept Dr Unit 7302
Nearby cities
Nearby zip codes
Other Millsboro Topics
