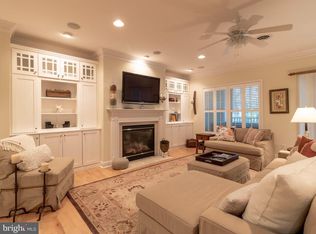
Welcome to 33585 Windswept, Unit 7306—an exceptional coastal retreat in the prestigious Peninsula on the Indian River. This stunning condo showcases panoramic nature views and stands out as one of the community’s finest, offering elegant features and thoughtful design. The open-concept layout fosters an easy flow between spaces, perfect for both entertaining and everyday living. Exquisite details like decorative moldings, a neutral color palette, and rich hardwood floors create an atmosphere of sophistication and warmth. The gourmet kitchen is a chef's dream, complete with granite countertops, 42" custom white cabinetry, stainless steel appliances, and abundant workspace for culinary adventures. The dining and living areas are designed to make entertaining effortless, with a cozy gas fireplace surrounded by built-in shelving and cabinetry—ideal for displaying treasures while keeping everything organized. Retreat to the luxurious primary suite, featuring a spacious walk-in closet and a spa-like ensuite with a double sink vanity, a tiled shower, and a soaking tub for ultimate relaxation. The screened porch, accessible from both the living room and the primary suite, provides the perfect spot for morning coffee or evening cocktails while soaking in the tranquil surroundings. The split-floor plan ensures privacy, with a well-appointed guest bedroom offering ensuite access to the hall bathroom. The Windswept building enhances convenience with private covered parking, a storage area, and a ground-level lobby equipped with an elevator. Living in The Peninsula on the Indian River means embracing resort-style amenities, including a Jack Nicklaus Signature golf course, the Terrace Grille, a scenic beach and pier, and a clubhouse with dining, meeting rooms, and billiards. Enjoy both indoor and outdoor pools, a wave pool, a state-of-the-art gym, tennis courts, a basketball court, and a full-service spa. Nature lovers will appreciate the boardwalk trails and nature center along Lingo Creek. This meticulously designed condo offers a life of low-maintenance luxury, making every day feel like a getaway.
Sold for $330,000
$330,000
33585 Windswept Dr Unit 7306, Millsboro, DE 19966
2beds
1,325sqft
Condominium
Built in 2007
-- sqft lot
$316,100 Zestimate®
$249/sqft
$2,090 Estimated rent
Home value
$316,100
$297,000 - $335,000
$2,090/mo
Zestimate® history
Owner options
List your home for rent
$2,090/mo
Rent Zestimate®
Find your next renter with Zillow Rental Manager. Plus, with online applications, you can quickly screen prospective tenants – for free.
$2,090/mo
Rent Zestimate®
Refinance and save
$2,290/mo
Est. payment
Refinancing to a lower rate could help reduce your monthly payments and save thousands over the life of the loan.
$2,290/mo
Est. payment
Explore your selling options
Work with a Zillow partner agent
Leverage their expertise and Zillow's premium Showcase listings to get your home seen by more buyers.
Get startedList with your own agent
Get your home in front of millions of buyers by listing it on Zillow.
Learn how to do itSell it yourself
Take full control of how buyers see your home on Zillow by listing For Sale by Owner (FSBO).
List your homeWhat's special
Zillow last checked:
Listing updated:
Listed by:
Judith Dourgarian 908-625-4343,
Northrop Realty
Bought with:
Sandi Bisgood, RA-0020214
Monument Sotheby's International Realty
Source: Bright MLS,MLS#: DESU2069992
Facts & features
Interior
Bedrooms & bathrooms
- Bedrooms: 2
- Bathrooms: 2
- Full bathrooms: 2
- Main level bathrooms: 2
- Main level bedrooms: 2
Rooms
- Room types: Living Room, Dining Room, Primary Bedroom, Bedroom 2, Kitchen, Foyer, Laundry
Basement
- Area: 0
Heating
- Forced Air, Heat Pump, Natural Gas
Cooling
- Central Air, Heat Pump, Ceiling Fan(s), Electric
Appliances
- Included: Microwave, Dishwasher, Dryer, Disposal, Exhaust Fan, Freezer, Ice Maker, Oven/Range - Electric, Refrigerator, Stainless Steel Appliance(s), Washer, Water Dispenser, Water Heater, Electric Water Heater
- Laundry: Dryer In Unit, Washer In Unit, Laundry Room, In Unit
Features
- Built-in Features, Ceiling Fan(s), Chair Railings, Combination Dining/Living, Crown Molding, Dining Area, Elevator, Open Floorplan, Kitchen - Gourmet, Primary Bath(s), Recessed Lighting, Soaking Tub, Bathroom - Stall Shower, Bathroom - Tub Shower, Upgraded Countertops, Wainscotting, Walk-In Closet(s), 9'+ Ceilings, Dry Wall, High Ceilings
- Flooring: Ceramic Tile, Laminate, Carpet
- Doors: Insulated, Six Panel, Sliding Glass
- Windows: Insulated Windows, Screens, Double Pane Windows, Vinyl Clad, Window Treatments
- Has basement: No
- Number of fireplaces: 1
- Fireplace features: Gas/Propane, Mantel(s)
- Common walls with other units/homes: 2+ Common Walls
Interior area
- Total structure area: 1,325
- Total interior livable area: 1,325 sqft
- Finished area above ground: 1,325
- Finished area below ground: 0
Property
Parking
- Total spaces: 3
- Parking features: Storage, Covered, Inside Entrance, Asphalt, Assigned, Under Home Parking, Garage, Attached, Parking Lot
- Attached garage spaces: 2
- Has uncovered spaces: Yes
- Details: Assigned Parking
Accessibility
- Accessibility features: Accessible Elevator Installed
Features
- Levels: One
- Stories: 1
- Patio & porch: Porch, Roof, Screened, Screened Porch
- Exterior features: Extensive Hardscape, Lawn Sprinkler, Outdoor Shower, Play Area, Play Equipment, Private Beach, Storage, Sidewalks, Sport Court, Stone Retaining Walls, Street Lights, Tennis Court(s), Water Fountains, Balcony
- Pool features: Community
- Spa features: Community
- Has view: Yes
- View description: Garden, Panoramic, Trees/Woods
Lot
- Features: Landscaped, Wooded
Details
- Additional structures: Above Grade, Below Grade
- Parcel number: 23430.00306.007306
- Zoning: MR
- Special conditions: Standard
Construction
Type & style
- Home type: Condo
- Architectural style: Coastal
- Property subtype: Condominium
- Attached to another structure: Yes
Materials
- Frame, Stick Built, HardiPlank Type, Stone
- Foundation: Slab
- Roof: Architectural Shingle
Condition
- Excellent
- New construction: No
- Year built: 2007
Utilities & green energy
- Electric: 200+ Amp Service
- Sewer: Public Sewer
- Water: Public
Community & HOA
Community
- Features: Pool
- Security: 24 Hour Security, Security Guard, Fire Alarm, Main Entrance Lock, Security Gate, Smoke Detector(s), Fire Sprinkler System
- Condo and coop fee: $965 quarterly
- Subdivision: Peninsula
HOA
- Has HOA: Yes
- Amenities included: Pool, Tennis Court(s), Tot Lots/Playground, Community Center
- Services included: Snow Removal, Maintenance Grounds, Common Area Maintenance, Maintenance Structure, Pool(s)
- HOA fee: $804 quarterly
- HOA name: PENINSULA COMMUNITY ASSOCIATION
- Second HOA name: Windswept Condo Association
Location
- Region: Millsboro
Financial & listing details
- Price per square foot: $249/sqft
- Tax assessed value: $286,700
- Annual tax amount: $624
- Date on market: 9/12/2024
- Listing agreement: Exclusive Right To Sell
- Listing terms: Cash,Conventional
- Inclusions: Partially Furnished
- Ownership: Condominium
Price history
| Date | Event | Price |
|---|---|---|
| 10/4/2024 | Sold | $330,000+1.5%$249/sqft |
Source:  Bright MLS #DESU2069992 Report a problem Bright MLS #DESU2069992 Report a problem | ||
| 9/15/2024 | Contingent | $325,000$245/sqft |
Source: Bright MLS #DESU2069992 Report a problem | ||
| 9/12/2024 | Listed for sale | $325,000+16.1%$245/sqft |
Source: Bright MLS #DESU2069992 Report a problem | ||
| 12/9/2023 | Listing removed | -- |
Source: Bright MLS #DESU2009358 Report a problem | ||
| 12/8/2021 | Sold | $280,000+1.8%$211/sqft |
Source: Bright MLS #DESU2009358 Report a problem | ||
| 11/12/2021 | Pending sale | $275,000$208/sqft |
Source: Bright MLS #DESU2009358 Report a problem | ||
| 11/12/2021 | Listed for sale | $275,000+41%$208/sqft |
Source: Bright MLS #DESU2009358 Report a problem | ||
| 4/8/2019 | Sold | $195,000$147/sqft |
Source: Public Record Report a problem | ||
Public tax history
| Year | Property taxes | Tax assessment |
|---|---|---|
| 2025 | $624 -36.3% | $143,350 +504.9% |
| 2024 | $980 +0.1% | $23,700 |
| 2023 | $979 +1.6% | $23,700 |
| 2022 | $963 +3.1% | $23,700 |
| 2021 | $934 +4.8% | $23,700 |
| 2020 | $891 | $23,700 +2.2% |
| 2019 | $891 +0.4% | $23,200 -2.1% |
| 2018 | $887 -1% | $23,700 |
| 2017 | $896 +12.5% | $23,700 |
| 2016 | $796 -3% | $23,700 |
| 2015 | $821 +1.5% | $23,700 |
| 2014 | $808 -1.1% | $23,700 |
| 2013 | $817 +4% | $23,700 |
| 2012 | $785 +1% | $23,700 |
| 2011 | $778 | $23,700 |
| 2010 | $778 +0.4% | $23,700 |
| 2009 | $774 | $23,700 |
| 2008 | -- | -- |
| 2007 | -- | -- |
Find assessor info on the county website
Neighborhood: 19966
Nearby homes
- $585,0003 bd2 ba1.9k sqft33585 Windswept Dr UNIT 7204, Millsboro, DE 19966For Sale

- $321,0002 bd2 ba1.3k sqft33585 Windswept Dr UNIT 7303, Millsboro, DE 19966For Sale

- $310,0002 bd2 ba1.3k sqft33585 Windswept Dr UNIT 7302, Millsboro, DE 19966Sold

- $472,5003 bd2 ba1.9k sqft33585 Windswept Dr UNIT 7304, Millsboro, DE 19966Sold
- $330,0002 bd2 ba1.3k sqft33585 Windswept Dr UNIT 7403, Millsboro, DE 19966Sold
- $505,0003 bd2 ba1.9k sqft33585 Windswept Dr UNIT 7404, Millsboro, DE 19966Sold
- $289,8002 bd2 ba1.3k sqft33579 Windswept Dr UNIT 8203, Millsboro, DE 19966Off Market
- $294,4002 bd2 ba1.3k sqft33579 Windswept Dr UNIT 8305, Millsboro, DE 19966Off Market
Nearby schools
GreatSchools rating
- 5/10Long Neck Elementary SchoolGrades: K-5Distance: 2 mi
- 4/10Millsboro Middle SchoolGrades: 6-8Distance: 6.6 mi
- 3/10Sussex Central High SchoolGrades: 9-12Distance: 8.7 mi
Schools provided by the listing agent
- High: Indian Riv
- District: Indian River
Source: Bright MLS. This data may not be complete. We recommend contacting the local school district to confirm school assignments for this home.


Get pre-qualified for a loan
At Zillow Home Loans, we can pre-qualify you in as little as 5 minutes with no impact to your credit score.An equal housing lender. NMLS #10287.
Sell for more on Zillow
Get a Zillow Showcase℠ listing at no additional cost and you could sell for .
$316,100
2% more
+$6,322
With Zillow Showcase(estimated)
$322,422
- Delaware
- Sussex County
- Millsboro
- 19966
- 33585 Windswept Dr Unit 7306
Nearby cities
Nearby zip codes
Other Millsboro Topics
