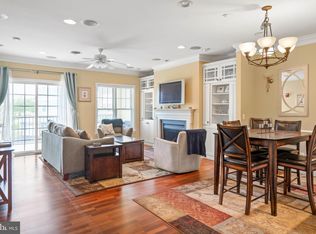
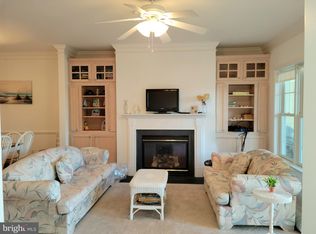
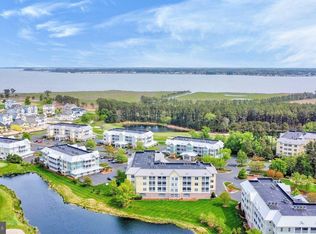
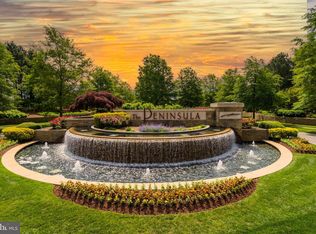
Take the elevator to the top floor to this triple mint condo. Fully furnished - turnkey. This end unit is flooded with light. The prime location offers fantastic golf and water views. Walk to the world class amenities of the Peninsula. This 3br/2bth 1,860 sf condo features nine-foot ceilings with crown molding, recessed lights, and ceiling fans. Impeccably maintained. New HVAC in 2023. The kitchen features tall Maple cabinets with full extension and soft-close drawers, granite countertops, and stainless-steel appliances. A separate dining room features chair rail molding and custom paint. The living room is anchored by a gas fireplace with granite surround and custom mantel. The fireplace is flanked by two built-in bookcases and glass display cabinets. The wall-mounted TV and surround sound are included. Relax in the tiled sunroom and enjoy the views! The spacious primary bedroom features a private bathroom with a separate soaking tub and tiled shower. The double bowl vanity has a granite top and offers plenty of personal space. The primary bedroom also features a huge walk-in closet, terrific views, and access to the private screened balcony. The first guest bedroom has direct access to the second full bath, featuring custom beadboard. The third bedroom or home office features sliders to the screened balcony. The welcoming foyer has a large coat closet and a full laundry/utility room off to the side. This property features hardwood floors in the living room, dining room, and halls. The bedrooms feature upgraded carpet, and the kitchen and baths have ceramic tile. Custom paint and window treatments throughout. The property includes a designated parking space in the covered garage and a storage unit. The Peninsula is an 800-acre gated private Jack Nicklaus Signature Golf community on the Indian River Bay with resort style amenities, indoor heated pool, hot tub, outdoor heated adult only pool, hot tub, a sandy beach wave pool, and the new pool with a kiddie splash pool, all with lifeguards, a miniature golf course, state of the art fitness center, fully staffed spa, restaurants, kids’ recreation room, private bay beach, fishing pier, Kayak launch, nature pavilion and the 32,000 sq ft Clubhouse. All lawn care, garbage removal, snow removal, Verizon high-speed internet, and expanded HD cable programming are included in the HOA fees.
For sale
$428,800
33570 Windswept Dr Unit 3307, Millsboro, DE 19966
3beds
1,860sqft
Condominium
Built in 2007
-- sqft lot
$-- Zestimate®
$231/sqft
$798/mo HOA
What's special
Fishing pierKayak launchPrivate bay beachNature pavilionRecessed lightsCeiling fansGranite countertops
- 8 days |
- 235 |
- 14 |
Likely to sell faster than
Zillow last checked:
Listing updated:
Listed by:
PAUL MALTAGHATI 302-430-3543,
Monument Sotheby's International Realty (302) 227-6767
Source: Bright MLS,MLS#: DESU2118324
Facts & features
Interior
Bedrooms & bathrooms
- Bedrooms: 3
- Bathrooms: 2
- Full bathrooms: 2
- Main level bathrooms: 2
- Main level bedrooms: 3
Rooms
- Room types: Dining Room, Foyer, Sun/Florida Room, Laundry
Dining room
- Level: Main
Foyer
- Level: Main
Laundry
- Level: Main
Screened porch
- Level: Main
Other
- Level: Main
Heating
- Central, Forced Air, Electric
Cooling
- Central Air, Electric
Appliances
- Included: Microwave, Dishwasher, Disposal, Dryer, Oven/Range - Electric, Stainless Steel Appliance(s), Refrigerator, Washer, Water Heater, Electric Water Heater
- Laundry: Washer In Unit, Dryer In Unit, Laundry Room, In Unit
Features
- Built-in Features, Ceiling Fan(s), Crown Molding, Dining Area, Wainscotting, Upgraded Countertops, Walk-In Closet(s), Soaking Tub, Bathroom - Stall Shower, Bathroom - Walk-In Shower, Bathroom - Tub Shower, Chair Railings, Elevator, Open Floorplan, Formal/Separate Dining Room, Kitchen - Gourmet, Kitchen - Galley, Primary Bath(s), Recessed Lighting, 9'+ Ceilings, Dry Wall
- Flooring: Carpet, Ceramic Tile, Hardwood, Wood
- Doors: Sliding Glass
- Windows: Casement, Double Hung, Double Pane Windows, Screens, Window Treatments
- Has basement: No
- Number of fireplaces: 1
- Fireplace features: Glass Doors, Gas/Propane, Mantel(s), Screen
- Common walls with other units/homes: 1 Common Wall
Interior area
- Total structure area: 1,860
- Total interior livable area: 1,860 sqft
- Finished area above ground: 1,860
- Finished area below ground: 0
Property
Parking
- Total spaces: 1
- Parking features: Covered, General Common Elements, Lighted, Parking Space Conveys, Under Home Parking, Off Street, Garage, Parking Lot
- Garage spaces: 1
Accessibility
- Accessibility features: Accessible Elevator Installed, Doors - Swing In, Low Pile Carpeting, No Stairs
Features
- Levels: Three
- Stories: 3
- Patio & porch: Screened, Screened Porch
- Exterior features: Street Lights, Tennis Court(s), Underground Lawn Sprinkler, Play Area, Private Beach, Storage, Other, Balcony
- Pool features: Community
- Has view: Yes
- View description: Golf Course, Panoramic, Pond
- Has water view: Yes
- Water view: Pond
- Waterfront features: Sandy Beach, Bay
- Body of water: Indian River Bay
- Frontage length: Water Frontage Ft: 10000
Lot
- Features: Adjoins Golf Course
Details
- Additional structures: Above Grade, Below Grade
- Parcel number: 23430.00306.003307
- Zoning: MR
- Special conditions: Standard
Construction
Type & style
- Home type: Condo
- Architectural style: Coastal,Contemporary
- Property subtype: Condominium
- Attached to another structure: Yes
Materials
- HardiPlank Type, Stick Built, Stone
- Roof: Flat
Condition
- New construction: No
- Year built: 2007
Details
- Builder model: Bonita
- Builder name: Schell Brothers
Utilities & green energy
- Sewer: Public Sewer
- Water: Public
- Utilities for property: Cable Connected, Cable, Fiber Optic
Community & HOA
Community
- Features: Pool
- Security: 24 Hour Security, Security Gate, Smoke Detector(s), Fire Sprinkler System, Carbon Monoxide Detector(s), Resident Manager
- Condo and coop fee: $1,553 quarterly
- Subdivision: Peninsula
HOA
- Has HOA: Yes
- Amenities included: Bar/Lounge, Basketball Court, Beach Access, Bike Trail, Billiard Room, Boat Dock/Slip, Cable TV, Clubhouse, Common Grounds, Dining Rooms, Fitness Center, Game Room, Gated, Golf Club, Golf Course, Golf Course Membership Available, Spa/Hot Tub, Jogging Path, Lake, Pier/Dock, Indoor Pool, Pool, Putting Green, Sauna, Security, Storage Bin, Tennis Court(s), Tot Lots/Playground, Water/Lake Privileges, Dog Park, Meeting Room, Party Room, Other
- Services included: Cable TV, Common Area Maintenance, Maintenance Structure, Fiber Optics at Dwelling, Internet, Insurance, Lawn Care Front, Lawn Care Rear, Lawn Care Side, Maintenance Grounds, Management, Snow Removal, Trash, Pier/Dock Maintenance, Pool(s), Reserve Funds, Road Maintenance, Sauna, Security
- HOA fee: $839 quarterly
Location
- Region: Millsboro
Financial & listing details
- Price per square foot: $231/sqft
- Tax assessed value: $373,000
- Annual tax amount: $797
- Date on market: 8/14/2026
- Listing agreement: Exclusive Right To Sell
- Listing terms: Cash,Conventional
- Inclusions: Furnished - Turnkey
- Exclusions: Personal Items, Primary Bedroom Closet Contents, Dining Room Wall Plates
- Ownership: Condominium
Estimated market value
Not available
Estimated sales range
Not available
Not available
Price history
| Date | Event | Price |
|---|---|---|
| 8/14/2026 | Listed for sale | $428,800+12.8%$231/sqft |
Source:  Bright MLS #DESU2118324 Report a problem Bright MLS #DESU2118324 Report a problem | ||
| 10/25/2021 | Sold | $380,000-4.9%$204/sqft |
Source: Bright MLS #DESU2006982 Report a problem | ||
| 10/2/2021 | Pending sale | $399,440$215/sqft |
Source: Bright MLS #DESU2006982 Report a problem | ||
| 9/26/2021 | Contingent | $399,440$215/sqft |
Source: Bright MLS #DESU2006982 Report a problem | ||
| 9/22/2021 | Listed for sale | $399,440$215/sqft |
Source: Bright MLS #DESU2006982 Report a problem | ||
Public tax history
| Year | Property taxes | Tax assessment |
|---|---|---|
| 2025 | $797 -36.7% | $186,500 +512.5% |
| 2024 | $1,259 +0.1% | $30,450 |
| 2023 | $1,258 +1.6% | $30,450 |
| 2022 | $1,237 +3.1% | $30,450 |
| 2021 | $1,200 +4.8% | $30,450 +2.4% |
| 2020 | $1,145 | $29,750 |
| 2019 | $1,145 +0.4% | $29,750 -2.3% |
| 2018 | $1,140 -1% | $30,450 |
| 2017 | $1,151 +12.5% | $30,450 |
| 2016 | $1,023 -3% | $30,450 |
| 2015 | $1,054 +1.5% | $30,450 |
| 2014 | $1,039 -1.1% | $30,450 |
| 2013 | $1,050 +4% | $30,450 |
| 2012 | $1,009 +1% | $30,450 |
| 2011 | $999 | $30,450 |
| 2010 | $999 +0.4% | $30,450 |
| 2009 | $995 | $30,450 |
| 2008 | -- | -- |
| 2007 | -- | -- |
Find assessor info on the county website
Monthly payment
Est. payment
Payment breakdown
Explore the cost of this home by adjusting the details. Changes won't be saved.Climate risks
Neighborhood: 19966
Nearby schools
GreatSchools rating
- 5/10Long Neck Elementary SchoolGrades: K-5Distance: 1.9 mi
- 4/10Millsboro Middle SchoolGrades: 6-8Distance: 6.7 mi
- 3/10Sussex Central High SchoolGrades: 9-12Distance: 8.7 mi
Schools provided by the listing agent
- Elementary: Long Neck
- High: Indian River
- District: Indian River
Source: Bright MLS. This data may not be complete. We recommend contacting the local school district to confirm school assignments for this home.
- $325,0002 bd2 ba1.3k sqft33570 Windswept Dr UNIT 3106, Millsboro, DE 19966Sold
- $275,0002 bd2 ba1.3k sqft33570 Windswept Dr UNIT 3205, Millsboro, DE 19966Sold
- $371,7003 bd2 ba1.8k sqft33570 Windswept Dr UNIT 3201, Millsboro, DE 19966Off Market
- $440,0003 bd2 ba1.8k sqft33570 Windswept Dr UNIT 3301, Millsboro, DE 19966Sold
- $339,0002 bd2 ba1.3k sqft33570 Windswept Dr UNIT 3305, Millsboro, DE 19966Sold
- $409,1003 bd3 ba1.8k sqft33565 Windswept Dr UNIT 10302, Millsboro, DE 19966Off Market
- $419,4003 bd-- ba1.9k sqft33565 Windswept Dr UNIT 10304, Millsboro, DE 19966Off Market
- $420,6003 bd-- ba1.9k sqft33565 Windswept Dr UNIT 10301, Millsboro, DE 19966Off Market
A local agent can set up tours, give advice and negotiate with sellers.
A local lender can help you make sure your offer is ready when you are.
Similar homes
- $429,9003 bd3 ba1.8k sqftNone Available, Millsboro, DE 19966For Sale
 MLS ID #DESU2114632, Ian Blyth, 360 PROPERTY SOLUTIONS. Bright MLS
 - $412,5003 bd2 ba1.8k sqftNone Available, Millsboro, DE 19966For Sale
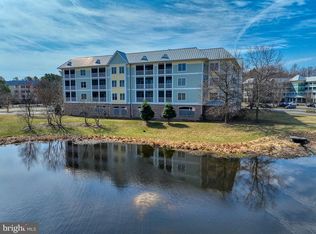 MLS ID #DESU2114112, PAUL MALTAGHATI, Monument Sotheby's International Realty. Bright MLS
 - $399,0003 bd2 ba1.8k sqftNone Available, Millsboro, DE 19966For Sale
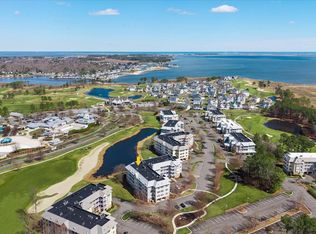 MLS ID #DESU2107174, JAMES LATTANZI, Northrop Realty. Bright MLS
 - $490,0003 bd3 ba1.8k sqftNone Available, Millsboro, DE 19966For Sale
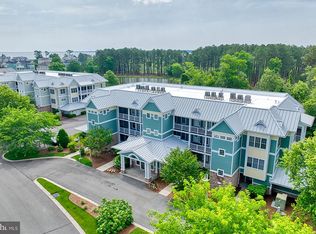 MLS ID #DESU2114316, Brian Barrows, Monument Sotheby's International Realty. Bright MLS
 - $399,9994 bd3 ba2k sqftNone Available, Millsboro, DE 19966For SaleMLS ID #DESU2107698, Jay Shinn, RE/MAX Point Realty. Bright MLS
- $340,0003 bd2 ba1.6k sqftNone Available, Millsboro, DE 19966For SaleMLS ID #DESU2104084, VAL ELLENBERGER, Compass. Bright MLS
- $425,0003 bd2 ba1.4k sqftNone Available, Millsboro, DE 19966For SaleMLS ID #DESU2114748, Lee Ann Wilkinson, Berkshire Hathaway HomeServices PenFed Realty. Bright MLS
- $440,0003 bd2 ba1.4k sqftNone Available, Millsboro, DE 19966For SaleMLS ID #DESU2116436, Suzann Ruggerio Arms, Long & Foster Real Estate, Inc.. Bright MLS
- $315,0002 bd2 ba1.3k sqftNone Available, Millsboro, DE 19966For SaleMLS ID #DESU2109496, PAUL MALTAGHATI, Monument Sotheby's International Realty. Bright MLS
- $321,0002 bd2 ba1.3k sqftNone Available, Millsboro, DE 19966For SaleMLS ID #DESU2105660, CHRISY TINGLE, Keller Williams Realty. Bright MLS
- $350,0003 bd3 ba1.1k sqftBayshore, Millsboro, DE 19966For SaleMLS ID #DESU2117998, Dustin Oldfather, Compass. Bright MLS
- $435,0003 bd3 ba2k sqftNone Available, Ocean View, DE 19970For SaleMLS ID #DESU2115136, Betsy Perry, Keller Williams Realty. Bright MLS
- $299,0002 bd2 ba1.3k sqftNone Available, Millsboro, DE 19966For SaleMLS ID #DESU2096250, Judith Dourgarian, Northrop Realty. Bright MLS
- $349,9004 bd4 ba2.7k sqftNone Available, Millsboro, DE 19966For SaleMLS ID #DESU2116384, JAMES LATTANZI, Northrop Realty. Bright MLS
- $420,0003 bd2 ba1.5k sqftNone Available, Ocean View, DE 19970For SaleMLS ID #DESU2112228, Christine MCCOY, Coldwell Banker Realty. Bright MLS
- $465,0003 bd3 ba1.9k sqftBear Trap, Ocean View, DE 19970For SaleMLS ID #DESU2118390, Kevin Gilbert, Atlantic Shores Sotheby's International Realty. Bright MLS
- $455,0003 bd3 ba2.1k sqftNone Available, Millsboro, DE 19966For SaleMLS ID #DESU2106458, DAVID T. KING, Berkshire Hathaway HomeServices PenFed Realty. Bright MLS
- $429,0003 bd2 ba1.7k sqftNone Available, Dagsboro, DE 19939For SaleMLS ID #DESU2112540, Russell Griffin, Keller Williams Realty. Bright MLS
- $415,0003 bd3 ba2.2k sqftNone Available, Millsboro, DE 19966For SaleMLS ID #DESU2110898, DAVID T. KING, Berkshire Hathaway HomeServices PenFed Realty. Bright MLS
- $540,0004 bd4 ba1.8k sqftNone Available, Ocean View, DE 19970For SaleMLS ID #DESU2116810, Phil Reggio, Patterson-Schwartz-Hockessin. Bright MLS
