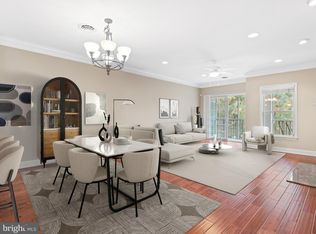
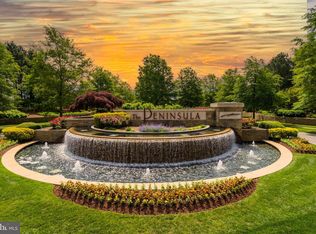
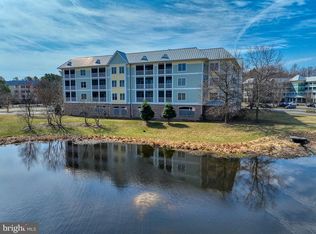
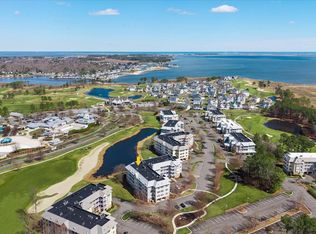
NEW PRICE!! Welcome to 33571 Windswept Drive #9302, a beautifully appointed third-floor condominium in The Peninsula, offering 3 bedrooms, 3 full bathrooms, and spectacular views of the 6th hole fairway, tranquil ponds, and the Indian River Bay beyond. This spacious residence combines comfort, convenience, and coastal elegance within one of Delaware's premier gated resort communities. Step inside to discover a bright, open-concept floor plan filled with natural light. The inviting main living area features custom built-ins, recessed lighting, and a cozy fireplace, creating a warm and welcoming space for everyday living and entertaining. The well-appointed kitchen showcases updated quartz countertops, an elegant glass tile backsplash, stainless steel appliances, abundant cabinetry, breakfast bar seating, and seamless flow into the dining and living areas. The spacious primary suite serves as a private retreat, complete with a luxurious ensuite bath featuring a soaking tub, separate shower, dual vanity, and generous storage, including two customized closets. Two additional bedrooms and full bathrooms provide comfortable accommodations for family and guests or flexibility for a home office. One of the home's standout features is the screened porch, where a private setting and panoramic views stretch across the manicured 6th fairway, sparkling pond, mature trees, and the Indian River Bay in the distance. Whether enjoying your morning coffee, watching golfers pass by, or taking in a colorful sunset over the water, this outdoor living space offers a truly memorable backdrop. This unit has a garage storage area that has been enhanced with modular organizational systems and specialty flooring, providing ample space for bicycles, beach gear, golf clubs, and seasonal items. Residents of The Peninsula enjoy an unparalleled resort lifestyle with amenities including a championship golf course, indoor and outdoor pools, wave pool, fitness center, spa, pickleball courts, walking trails, private bay beach, fishing pier, and kayak launch. The impressive 32,000-square-foot clubhouse features waterfront dining, gathering spaces, and year-round social activities. HOA services include Verizon Fios internet, HD television, and exterior maintenance, allowing for a truly low-maintenance coastal lifestyle. Whether you're seeking a primary residence, vacation home, or weekend retreat, this golf and water-view condominium presents a rare opportunity to enjoy resort-style living surrounded by natural beauty, championship golf, and the scenic waters of the Indian River Bay.
For sale
Price cut: $5K (7/16)
$490,000
33571 Windswept Dr Unit 9302, Millsboro, DE 19966
3beds
1,823sqft
Condominium
Built in 2007
-- sqft lot
$-- Zestimate®
$269/sqft
$753/mo HOA
What's special
Beautifully appointed third-floor condominiumGolf and water-view condominiumCustom built-insPrivate settingCozy fireplaceRecessed lightingStainless steel appliances
- 64 days |
- 303 |
- 12 |
Zillow last checked:
Listing updated:
Listed by:
Brian Barrows 302-227-6767,
Monument Sotheby's International Realty (302) 227-6767,
Listing Team: Barrows And Associates, Co-Listing Team: Barrows And Associates,Co-Listing Agent: Chris M Cary 484-467-4755,
Monument Sotheby's International Realty
Source: Bright MLS,MLS#: DESU2114316
Facts & features
Interior
Bedrooms & bathrooms
- Bedrooms: 3
- Bathrooms: 3
- Full bathrooms: 3
- Main level bathrooms: 3
- Main level bedrooms: 3
Rooms
- Room types: Primary Bedroom, Kitchen, Great Room, Laundry, Primary Bathroom, Full Bath, Additional Bedroom
Primary bedroom
- Features: Ceiling Fan(s), Flooring - Carpet, Crown Molding, Attached Bathroom, Walk-In Closet(s), Built-in Features
- Level: Main
Other
- Features: Crown Molding, Attached Bathroom, Walk-In Closet(s), Ceiling Fan(s), Flooring - Carpet, Built-in Features
- Level: Main
Other
- Features: Ceiling Fan(s), Flooring - Carpet
- Level: Main
Primary bathroom
- Features: Soaking Tub, Bathroom - Walk-In Shower, Flooring - Tile/Brick, Double Sink
- Level: Main
Other
- Level: Main
Other
- Features: Bathroom - Tub Shower, Flooring - Ceramic Tile
- Level: Main
Great room
- Features: Recessed Lighting, Fireplace - Gas, Balcony Access, Flooring - Tile/Brick, Built-in Features, Crown Molding, Ceiling Fan(s)
- Level: Main
Kitchen
- Features: Breakfast Bar, Flooring - Tile/Brick, Countertop(s) - Quartz, Recessed Lighting, Kitchen - Electric Cooking, Dining Area
- Level: Main
Laundry
- Level: Main
Screened porch
- Features: Ceiling Fan(s)
- Level: Main
Heating
- Heat Pump, Electric
Cooling
- Central Air, Electric
Appliances
- Included: Microwave, Dishwasher, Disposal, Dryer, Oven/Range - Electric, Refrigerator, Stainless Steel Appliance(s), Washer, Water Heater, Electric Water Heater
- Laundry: Washer In Unit, Dryer In Unit, Laundry Room, In Unit
Features
- Kitchen - Gourmet, Upgraded Countertops, Pantry, Dining Area, Entry Level Bedroom, Primary Bath(s), Soaking Tub, Bathroom - Walk-In Shower, Bathroom - Tub Shower, Walk-In Closet(s), Built-in Features, Ceiling Fan(s), Crown Molding, Chair Railings, Recessed Lighting
- Flooring: Carpet, Tile/Brick
- Doors: Insulated
- Windows: Double Hung, Double Pane Windows, Insulated Windows
- Has basement: No
- Number of fireplaces: 1
- Fireplace features: Gas/Propane
Interior area
- Total structure area: 1,823
- Total interior livable area: 1,823 sqft
- Finished area above ground: 1,823
- Finished area below ground: 0
Video & virtual tour
Property
Parking
- Total spaces: 1
- Parking features: Storage, Detached, Off Street
- Garage spaces: 1
Accessibility
- Accessibility features: Accessible Elevator Installed
Features
- Levels: One
- Stories: 1
- Patio & porch: Screened, Porch, Screened Porch
- Exterior features: Balcony
- Pool features: Community
- Has view: Yes
- View description: Golf Course, Pond
- Has water view: Yes
- Water view: Pond
- Waterfront features: Canoe/Kayak, Bay
- Body of water: Indian River Bay
Lot
- Features: Adjoins Golf Course
Details
- Additional structures: Above Grade, Below Grade
- Parcel number: 23430.00306.009302
- Zoning: MR
- Special conditions: Standard
Construction
Type & style
- Home type: Condo
- Architectural style: Coastal
- Property subtype: Condominium
- Attached to another structure: Yes
Materials
- Stick Built, HardiPlank Type, Frame, Stone
- Roof: Flat,Metal
Condition
- New construction: No
- Year built: 2007
Details
- Builder model: Cypress
- Builder name: Schell Brothers
Utilities & green energy
- Sewer: Public Sewer
- Water: Public
Community & HOA
Community
- Features: Pool
- Security: 24 Hour Security, Security Gate, Smoke Detector(s)
- Condo and coop fee: $1,444 quarterly
- Subdivision: Peninsula
HOA
- Has HOA: Yes
- Amenities included: Bar/Lounge, Basketball Court, Beach Club, Bike Trail, Billiard Room, Cable TV, Clubhouse, Common Grounds, Community Center, Concierge, Dining Rooms, Dog Park, Elevator(s), Fitness Center, Storage, Game Room, Gated, Golf Club, Golf Course, Golf Course Membership Available, Spa/Hot Tub, Jogging Path, Lake, Meeting Room, Non-Lake Recreational Area, Party Room, Picnic Area, Pier/Dock, Indoor Pool, Pool, Putting Green, Recreation Facilities, Reserved/Assigned Parking, Sauna, Security, Shuffleboard Court, Storage Bin, Tennis Court(s), Tot Lots/Playground, Volleyball Courts, Other
- Services included: Broadband, Cable TV, Common Area Maintenance, Maintenance Structure, Fiber Optics at Dwelling, Internet, Insurance, Maintenance Grounds, Pier/Dock Maintenance, Recreation Facility, Reserve Funds, Road Maintenance, Security, Snow Removal, Trash
- HOA fee: $816 quarterly
- HOA name: PENINSULA COMMUNITY ASSOCIATION
- Second HOA name: Windswept Condo Association
Location
- Region: Millsboro
Financial & listing details
- Price per square foot: $269/sqft
- Tax assessed value: $385,700
- Annual tax amount: $824
- Date on market: 6/18/2026
- Listing agreement: Exclusive Right To Sell
- Listing terms: Cash,Conventional
- Ownership: Fee Simple
Estimated market value
Not available
Estimated sales range
Not available
Not available
Price history
| Date | Event | Price |
|---|---|---|
| 7/16/2026 | Price change | $490,000-1%$269/sqft |
Source:  Bright MLS #DESU2114316 Report a problem Bright MLS #DESU2114316 Report a problem | ||
| 6/18/2026 | Listed for sale | $495,000+10.2%$272/sqft |
Source: Bright MLS #DESU2114316 Report a problem | ||
| 5/20/2022 | Sold | $449,000$246/sqft |
Source: Bright MLS #DESU2020414 Report a problem | ||
| 4/23/2022 | Pending sale | $449,000$246/sqft |
Source: Bright MLS #DESU2020414 Report a problem | ||
| 4/21/2022 | Listed for sale | $449,000$246/sqft |
Source: Bright MLS #DESU2020414 Report a problem | ||
Public tax history
| Year | Property taxes | Tax assessment |
|---|---|---|
| 2025 | $824 -27.8% | $192,850 +598.7% |
| 2024 | $1,141 +0.1% | $27,600 |
| 2023 | $1,140 +1.6% | $27,600 |
| 2022 | $1,122 +3.1% | $27,600 |
| 2021 | $1,088 +4.8% | $27,600 +3% |
| 2020 | $1,038 | $26,800 |
| 2019 | $1,038 +0.4% | $26,800 -2.9% |
| 2018 | $1,034 -1% | $27,600 |
| 2017 | $1,044 +12.5% | $27,600 |
| 2016 | $927 -3% | $27,600 |
| 2015 | $956 +1.5% | $27,600 |
| 2014 | $941 -1.1% | $27,600 |
| 2013 | $952 +4% | $27,600 |
| 2012 | $915 +1% | $27,600 |
| 2011 | $906 | $27,600 |
| 2010 | $906 +0.4% | $27,600 |
| 2009 | $902 | $27,600 |
| 2008 | -- | -- |
| 2007 | -- | -- |
Find assessor info on the county website
Monthly payment
Est. payment
Payment breakdown
Explore the cost of this home by adjusting the details. Changes won't be saved.Climate risks
Neighborhood: 19966
Nearby schools
GreatSchools rating
- 5/10Long Neck Elementary SchoolGrades: K-5Distance: 2 mi
- 4/10Millsboro Middle SchoolGrades: 6-8Distance: 6.7 mi
- 3/10Sussex Central High SchoolGrades: 9-12Distance: 8.7 mi
Schools provided by the listing agent
- District: Indian River
Source: Bright MLS. This data may not be complete. We recommend contacting the local school district to confirm school assignments for this home.
- $327,0002 bd2 ba1.7k sqft33571 Windswept Dr UNIT 9103, Millsboro, DE 19966Sold

- $416,1433 bd3 ba1.8k sqft33571 Windswept Dr UNIT 9301, Millsboro, DE 19966Sold

- $450,0003 bd3 ba1.8k sqft33571 Windswept Dr UNIT 9303, Millsboro, DE 19966Sold
- $340,0003 bd2 ba1.6k sqft33571 Windswept Dr UNIT 9101, Millsboro, DE 19966For Sale

- $413,0003 bd2 ba1.8k sqft33571 Windswept Dr UNIT 9304, Millsboro, DE 19966Off Market
- $470,0003 bd3 ba1.8k sqft33565 Windswept Dr UNIT 10203, Millsboro, DE 19966Sold
- $599,4004 bd4 ba2.7k sqft33579 Windswept, Millsboro, DE 19966Off Market
- $409,1003 bd3 ba1.8k sqft33565 Windswept Dr UNIT 10302, Millsboro, DE 19966Off Market
A local agent can set up tours, give advice and negotiate with sellers.
A local lender can help you make sure your offer is ready when you are.
Similar homes
- $429,9003 bd3 ba1.8k sqftNone Available, Millsboro, DE 19966For Sale
 MLS ID #DESU2114632, Ian Blyth, 360 PROPERTY SOLUTIONS. Bright MLS
 - $412,5003 bd2 ba1.8k sqftNone Available, Millsboro, DE 19966For Sale
 MLS ID #DESU2114112, PAUL MALTAGHATI, Monument Sotheby's International Realty. Bright MLS
 - $399,0003 bd2 ba1.8k sqftNone Available, Millsboro, DE 19966For Sale
 MLS ID #DESU2107174, JAMES LATTANZI, Northrop Realty. Bright MLS
 - $340,0003 bd2 ba1.6k sqftNone Available, Millsboro, DE 19966For SaleMLS ID #DESU2104084, VAL ELLENBERGER, Compass. Bright MLS
- $499,9993 bd2 ba1.6k sqftNone Available, Millsboro, DE 19966For SaleMLS ID #DESU2114776, Bob BURTON, Northrop Realty. Bright MLS
- $505,0003 bd2 ba1.7k sqftNone Available, Millsboro, DE 19966For SaleMLS ID #DESU2113226, Bob BURTON, Northrop Realty. Bright MLS
- $554,9004 bd3 ba2k sqftNone Available, Millsboro, DE 19966For SaleMLS ID #DESU2114872, Lee Ann Wilkinson, Berkshire Hathaway HomeServices PenFed Realty. Bright MLS
- $499,9004 bd3 ba2.6k sqftNone Available, Millsboro, DE 19966For SaleMLS ID #DESU2110110, Russell Griffin, Keller Williams Realty. Bright MLS
- $299,0002 bd2 ba1.3k sqftNone Available, Millsboro, DE 19966For SaleMLS ID #DESU2096250, Judith Dourgarian, Northrop Realty. Bright MLS
- $695,0003 bd3 ba2.6k sqftNone Available, Millsboro, DE 19966For SaleMLS ID #DESU2109454, SKIP FAUST, Coldwell Banker Premier - Rehoboth. Bright MLS
- $349,9004 bd4 ba2.7k sqftNone Available, Millsboro, DE 19966For SaleMLS ID #DESU2116384, JAMES LATTANZI, Northrop Realty. Bright MLS
- $609,9003 bd2 ba2.2k sqftNone Available, Millsboro, DE 19966New ConstructionMLS ID #DESU2113076, RHONDA FRICK, Long & Foster Real Estate, Inc.. Bright MLS
- $639,0005 bd3 ba2.2k sqftNone Available, Millsboro, DE 19966For SaleMLS ID #DESU2116908, ADAM KSEBE, Long & Foster Real Estate, Inc.. Bright MLS
- $719,0003 bd2 ba2.4k sqftPeninsula, Millsboro, DE 19966For SaleMLS ID #DESU2106570, Carla Campbell, Monument Sotheby's International Realty. Bright MLS
- $629,9003 bd3 ba2.5k sqftNone Available, Millsboro, DE 19966New ConstructionMLS ID #DESU2113208, RHONDA FRICK, Long & Foster Real Estate, Inc.. Bright MLS
- $629,9003 bd3 ba2.5k sqftNone Available, Millsboro, DE 19966New ConstructionMLS ID #DESU2113110, RHONDA FRICK, Long & Foster Real Estate, Inc.. Bright MLS
- $420,0003 bd2 ba1.5k sqftNone Available, Ocean View, DE 19970For SaleMLS ID #DESU2112228, Christine MCCOY, Coldwell Banker Realty. Bright MLS
- $520,0004 bd4 ba2.6k sqftNone Available, Rehoboth Beach, DE 19971For SaleMLS ID #DESU2118730, April Love Raimond, EXP Realty, LLC. Bright MLS
- $629,9003 bd3 ba2.7k sqftNone Available, Millsboro, DE 19966New ConstructionMLS ID #DESU2113200, RHONDA FRICK, Long & Foster Real Estate, Inc.. Bright MLS
- $629,9003 bd3 ba2.7k sqftNone Available, Millsboro, DE 19966New ConstructionMLS ID #DESU2113082, RHONDA FRICK, Long & Foster Real Estate, Inc.. Bright MLS
