Introducing residence 33571 at Unit 9303 Windswept Drive, an exquisite third-floor dwelling within the secure confines of the Peninsula, a gated coastal community. Boasting panoramic views of the golf course, this unit stands out as one of the most spacious and impressive offerings. The open and inviting layout creates a seamless flow between spaces, ideal for gatherings and entertaining. Enhanced by decorative moldings, a neutral color palette, new hand-scraped hardwood flooring in a rich brown hue, and tasteful design choices, the interior exudes a sense of sophistication. The gourmet kitchen is equipped with granite counters, stainless steel appliances, custom display cabinetry, and ample counter space for culinary pursuits. The combination dining and living area are thoughtfully positioned to facilitate effortless entertaining. The living room, adorned with a beautiful gas fireplace, serves as a cozy focal point. The primary suite indulges with two walk-in closets and a luxurious ensuite featuring a double sink vanity, tiled stall shower, and an exquisite soaking tub. A spacious screened porch, accessible from the living room, provides a perfect retreat for enjoying morning coffee. Two additional guest bedrooms, one with its own ensuite and walk-in closet, and the other sharing a well-appointed hall bath, complete the living quarters. The Windswept building ensures each unit's convenience with a private garage and a ground-level lobby equipped with an elevator. The Peninsula on the Indian Bay offers refined resort living, highlighted by a Jack Nicklaus signature golf course and an array of amenities designed to cater to every lifestyle. Indulge in culinary delights at the Terrace Grille, unwind on the scenic beach and pier, or explore the clubhouse's dining options, meeting rooms, and billiards. Fitness and relaxation find a haven in the indoor and outdoor pools, wave pools, state-of-the-art gym, professional tennis facility, basketball court, and full-service spa. For nature enthusiasts, the boardwalk trails and nature center along Lingo Creek provide an opportunity to connect with the outdoors. Embrace the convenience of low-maintenance luxury living in this meticulously designed haven.
Sold for $450,000
$450,000
33571 Windswept Dr Unit 9303, Millsboro, DE 19966
3beds
1,860sqft
Condominium
Built in 2007
-- sqft lot
$448,200 Zestimate®
$242/sqft
$2,346 Estimated rent
Home value
$448,200
$412,000 - $489,000
$2,346/mo
Zestimate® history
Owner options
List your home for rent
$2,346/mo
Rent Zestimate®
Find your next renter with Zillow Rental Manager. Plus, with online applications, you can quickly screen prospective tenants – for free.
$2,346/mo
Rent Zestimate®
Refinance and save
$2,842/mo
Est. payment
Refinancing to a lower rate could help reduce your monthly payments and save thousands over the life of the loan.
$2,842/mo
Est. payment
Explore your selling options
Work with a Zillow partner agent
Leverage their expertise and Zillow's premium Showcase listings to get your home seen by more buyers.
Get startedList with your own agent
Get your home in front of millions of buyers by listing it on Zillow.
Learn how to do itSell it yourself
Take full control of how buyers see your home on Zillow by listing For Sale by Owner (FSBO).
List your homeWhat's special
Gas fireplaceStainless steel appliancesDecorative moldingsCustom display cabinetryAmple counter spaceDouble sink vanityLuxurious ensuite
Zillow last checked:
Listing updated:
Listed by:
JAMES LATTANZI 302-396-1400,
Northrop Realty
Bought with:
Brent Reed
Cape Realty
Source: Bright MLS,MLS#: DESU2056276
Facts & features
Interior
Bedrooms & bathrooms
- Bedrooms: 3
- Bathrooms: 3
- Full bathrooms: 3
- Main level bathrooms: 3
- Main level bedrooms: 3
Rooms
- Room types: Living Room, Dining Room, Primary Bedroom, Bedroom 2, Bedroom 3, Kitchen, Foyer
Primary bedroom
- Features: Flooring - HardWood, Attached Bathroom, Ceiling Fan(s), Crown Molding, Walk-In Closet(s)
- Level: Main
Bedroom 2
- Features: Flooring - HardWood
- Level: Main
- Area: 154 Square Feet
- Dimensions: 14 x 11
Bedroom 3
- Features: Attached Bathroom, Ceiling Fan(s), Walk-In Closet(s)
- Level: Main
- Area: 168 Square Feet
- Dimensions: 14 x 12
Dining room
- Features: Flooring - HardWood, Crown Molding
- Level: Main
- Area: 228 Square Feet
- Dimensions: 19 x 12
Foyer
- Features: Flooring - Ceramic Tile
- Level: Main
- Area: 180 Square Feet
- Dimensions: 20 x 9
Kitchen
- Features: Granite Counters, Breakfast Bar, Double Sink, Kitchen - Gas Cooking, Pantry, Flooring - Ceramic Tile
- Level: Main
- Area: 108 Square Feet
- Dimensions: 12 x 9
Living room
- Features: Crown Molding, Flooring - HardWood
- Level: Main
- Area: 475 Square Feet
- Dimensions: 25 x 19
Heating
- Forced Air, Heat Pump, Electric
Cooling
- Central Air, Heat Pump, Electric
Appliances
- Included: Microwave, Dishwasher, Disposal, Dryer, Exhaust Fan, Freezer, Ice Maker, Oven/Range - Gas, Refrigerator, Stainless Steel Appliance(s), Washer, Water Dispenser, Water Heater, Electric Water Heater
- Laundry: Dryer In Unit, Main Level, Washer In Unit, In Unit
Features
- Breakfast Area, Built-in Features, Ceiling Fan(s), Combination Dining/Living, Combination Kitchen/Dining, Combination Kitchen/Living, Crown Molding, Dining Area, Elevator, Entry Level Bedroom, Open Floorplan, Kitchen - Gourmet, Primary Bath(s), Pantry, Recessed Lighting, Soaking Tub, Bathroom - Stall Shower, Bathroom - Tub Shower, Upgraded Countertops, Walk-In Closet(s), Wine Storage, Dry Wall
- Flooring: Ceramic Tile, Hardwood, Carpet, Wood
- Doors: Sliding Glass
- Windows: Double Pane Windows, Insulated Windows, Screens, Window Treatments
- Has basement: No
- Number of fireplaces: 1
- Fireplace features: Gas/Propane, Mantel(s)
Interior area
- Total structure area: 1,860
- Total interior livable area: 1,860 sqft
- Finished area above ground: 1,860
- Finished area below ground: 0
Property
Parking
- Total spaces: 1
- Parking features: Garage Faces Side, Garage Door Opener, Paved, Detached, On Street, Parking Lot
- Garage spaces: 1
- Has uncovered spaces: Yes
Accessibility
- Accessibility features: Other, Accessible Elevator Installed
Features
- Levels: One
- Stories: 1
- Patio & porch: Porch, Roof, Screened
- Exterior features: Extensive Hardscape, Lighting, Lawn Sprinkler, Play Area, Play Equipment, Private Beach, Storage, Sidewalks, Sport Court, Stone Retaining Walls, Street Lights, Tennis Court(s), Water Fountains, Balcony
- Pool features: Community
- Spa features: Community
- Has view: Yes
- View description: Garden, Golf Course, Panoramic, Trees/Woods
Lot
- Features: Backs to Trees, Front Yard, Landscaped, Rear Yard, SideYard(s), Adjoins Golf Course
Details
- Additional structures: Above Grade, Below Grade
- Parcel number: 23430.00306.009303
- Zoning: MR
- Special conditions: Standard
Construction
Type & style
- Home type: Condo
- Architectural style: Coastal,Contemporary
- Property subtype: Condominium
- Attached to another structure: Yes
Materials
- Frame, HardiPlank Type, Stick Built
- Foundation: Slab
- Roof: Architectural Shingle,Hip,Metal,Pitched
Condition
- Excellent
- New construction: No
- Year built: 2007
Utilities & green energy
- Sewer: Public Sewer
- Water: Public
Community & HOA
Community
- Features: Pool
- Security: Carbon Monoxide Detector(s), Security Guard, Main Entrance Lock, Resident Manager, Security Gate, Security System, Smoke Detector(s), Fire Sprinkler System
- Condo and coop fee: $1,742 quarterly
- Subdivision: Peninsula
HOA
- Has HOA: Yes
- Amenities included: Bar/Lounge, Bike Trail, Clubhouse, Common Grounds, Community Center, Dining Rooms, Fitness Center, Golf Course Membership Available, Golf Course, Gated, Spa/Hot Tub, Jogging Path, Meeting Room, Picnic Area, Pool, Tennis Court(s), Volleyball Courts
- Services included: Common Area Maintenance, Maintenance Structure, Maintenance Grounds, Pool(s), Security, Snow Removal, Trash
- HOA fee: $816 quarterly
Location
- Region: Millsboro
Financial & listing details
- Price per square foot: $242/sqft
- Tax assessed value: $27,250
- Annual tax amount: $1,126
- Date on market: 2/15/2024
- Listing agreement: Exclusive Right To Sell
- Inclusions: Sound Bar In Living Room
- Ownership: Condominium
Price history
| Date | Event | Price |
|---|---|---|
| 4/30/2025 | Sold | $450,000-8.1%$242/sqft |
Source:  Bright MLS #DESU2056276 Report a problem Bright MLS #DESU2056276 Report a problem | ||
| 3/12/2025 | Contingent | $489,900$263/sqft |
Source: Bright MLS #DESU2056276 Report a problem | ||
| 11/12/2024 | Price change | $489,900-1%$263/sqft |
Source:  Long & Foster Broker Feed #DESU2056276 Report a problem Long & Foster Broker Feed #DESU2056276 Report a problem | ||
| 3/21/2024 | Price change | $495,000-2.9%$266/sqft |
Source: Long & Foster Broker Feed #DESU2056276 Report a problem | ||
| 2/15/2024 | Listed for sale | $510,000+63.5%$274/sqft |
Source: Bright MLS #DESU2056276 Report a problem | ||
| 8/28/2017 | Sold | $312,000$168/sqft |
Source: Public Record Report a problem | ||
Public tax history
| Year | Property taxes | Tax assessment |
|---|---|---|
| 2025 | $824 -26.9% | $192,850 +607.7% |
| 2024 | $1,127 +0.1% | $27,250 |
| 2023 | $1,126 +1.6% | $27,250 |
| 2022 | $1,107 +3.1% | $27,250 |
| 2021 | $1,074 +4.8% | $27,250 +3% |
| 2020 | $1,025 | $26,450 |
| 2019 | $1,025 +0.4% | $26,450 -2.9% |
| 2018 | $1,020 -1.8% | $27,250 |
| 2017 | $1,039 +13.5% | $27,250 |
| 2016 | $915 -3% | $27,250 |
| 2015 | $944 +1.5% | $27,250 |
| 2014 | $929 -0.5% | $27,250 |
| 2013 | $934 +2.4% | $27,250 |
| 2012 | $913 +2.1% | $27,250 |
| 2011 | $894 | $27,250 |
| 2010 | $894 +0.4% | $27,250 |
| 2009 | $890 | $27,250 |
| 2008 | -- | -- |
| 2007 | -- | -- |
Find assessor info on the county website
Neighborhood: 19966
Nearby homes
- $327,0002 bd2 ba1.7k sqft33571 Windswept Dr UNIT 9103, Millsboro, DE 19966Sold

- $416,1433 bd3 ba1.8k sqft33571 Windswept Dr UNIT 9301, Millsboro, DE 19966Sold

- $490,0003 bd3 ba1.8k sqft33571 Windswept Dr UNIT 9302, Millsboro, DE 19966For Sale
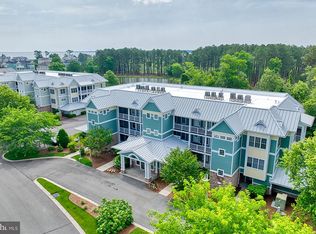
- $340,0003 bd2 ba1.6k sqft33571 Windswept Dr UNIT 9101, Millsboro, DE 19966For Sale

- $413,0003 bd2 ba1.8k sqft33571 Windswept Dr UNIT 9304, Millsboro, DE 19966Off Market
- $470,0003 bd3 ba1.8k sqft33565 Windswept Dr UNIT 10203, Millsboro, DE 19966Sold
- $599,4004 bd4 ba2.7k sqft33579 Windswept, Millsboro, DE 19966Off Market
- $409,1003 bd3 ba1.8k sqft33565 Windswept Dr UNIT 10302, Millsboro, DE 19966Off Market
Nearby schools
GreatSchools rating
- 5/10Long Neck Elementary SchoolGrades: K-5Distance: 2 mi
- 4/10Millsboro Middle SchoolGrades: 6-8Distance: 6.7 mi
- 3/10Sussex Central High SchoolGrades: 9-12Distance: 8.7 mi
Schools provided by the listing agent
- Elementary: Long Neck
- Middle: Millsboro
- High: Sussex Central
- District: Indian River
Source: Bright MLS. This data may not be complete. We recommend contacting the local school district to confirm school assignments for this home.


Get pre-qualified for a loan
At Zillow Home Loans, we can pre-qualify you in as little as 5 minutes with no impact to your credit score.An equal housing lender. NMLS #10287.
Sell for more on Zillow
Get a Zillow Showcase℠ listing at no additional cost and you could sell for .
$448,200
2% more
+$8,964
With Zillow Showcase(estimated)
$457,164
- Delaware
- Sussex County
- Millsboro
- 19966
- 33571 Windswept Dr Unit 9303
Nearby cities
Nearby zip codes
Other Millsboro Topics
