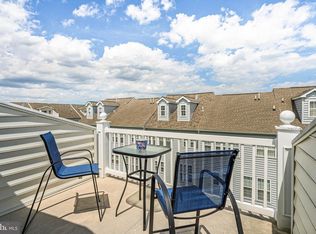
Best value in The Peninsula, Ready Now for your enjoyment. Beautifully upgraded and freshly painted 2-bedroom condo featuring durable hardwood laminate floors, a modern kitchen with granite countertops and stainless-steel appliances, a cozy gas fireplace with built-in cabinetry, and elegant crown molding. Both bedrooms are master suites with private ensuite baths, offering comfort and privacy. Enjoy convenient living and a serene, screened porch overlooking a private woodland setting. Step outside to experience the exceptional amenities of The Peninsula community, including gated security, a clubhouse, Jack Nicklaus Signature Golf Course with driving range, fitness center, indoor, outdoor, and wave pools, hot tubs, sauna, spa room, tennis and pickleball courts, dog park, community garden, nature center, bay beach, fishing pier, and miles of scenic walking trails. The community offers year-round events and activities, providing endless opportunities to make friends for a lifetime. One-time capital contribution to PCA is 0.5% of the sales price, with $1,250.00 due to Windswept Condo. Club membership is required and available in three levels; please see documents for details.
For sale
$299,000
33579 Windswept Dr Unit 8205, Millsboro, DE 19966
2beds
1,397sqft
Condominium
Built in 2007
-- sqft lot
$295,200 Zestimate®
$214/sqft
$637/mo HOA
What's special
Freshly paintedBeautifully upgradedElegant crown moldingDurable hardwood laminate floorsStainless-steel appliances
- 328 days |
- 806 |
- 34 |
Zillow last checked:
Listing updated:
Listed by:
Judith Dourgarian 908-625-4343,
Northrop Realty (302) 947-9100
Source: Bright MLS,MLS#: DESU2096250
Facts & features
Interior
Bedrooms & bathrooms
- Bedrooms: 2
- Bathrooms: 2
- Full bathrooms: 2
- Main level bathrooms: 2
- Main level bedrooms: 2
Rooms
- Room types: Living Room, Dining Room, Primary Bedroom, Bedroom 2, Kitchen, Foyer
Primary bedroom
- Features: Flooring - Carpet, Attached Bathroom, Soaking Tub, Bathroom - Stall Shower, Ceiling Fan(s), Crown Molding, Walk-In Closet(s), Window Treatments, Balcony Access
- Level: Main
- Area: 338 Square Feet
- Dimensions: 13 X 26
Bedroom 2
- Features: Flooring - Carpet, Attached Bathroom, Ceiling Fan(s)
- Level: Main
- Area: 143 Square Feet
- Dimensions: 11 X 13
Dining room
- Features: Flooring - Laminate Plank, Crown Molding, Living/Dining Room Combo
- Level: Main
- Area: 153 Square Feet
- Dimensions: 9 X 17
Foyer
- Features: Flooring - Ceramic Tile
- Level: Main
- Area: 42 Square Feet
- Dimensions: 6 X 7
Kitchen
- Features: Flooring - Ceramic Tile, Breakfast Bar, Granite Counters, Double Sink, Kitchen - Electric Cooking, Recessed Lighting, Pantry
- Level: Main
- Area: 108 Square Feet
- Dimensions: 9 X 12
Living room
- Features: Flooring - Laminate Plank, Ceiling Fan(s), Crown Molding, Fireplace - Gas, Recessed Lighting, Built-in Features
- Level: Main
- Area: 238 Square Feet
- Dimensions: 14 X 17
Heating
- Central, Natural Gas
Cooling
- Central Air, Ceiling Fan(s), Electric
Appliances
- Included: Microwave, Dishwasher, Disposal, Dryer, Exhaust Fan, Oven/Range - Electric, Refrigerator, Stainless Steel Appliance(s), Washer, Water Heater, Electric Water Heater
- Laundry: Dryer In Unit, Washer In Unit, In Unit
Features
- Breakfast Area, Built-in Features, Ceiling Fan(s), Combination Dining/Living, Combination Kitchen/Dining, Crown Molding, Open Floorplan, Kitchen - Gourmet, Pantry, Walk-In Closet(s), Other, Dry Wall
- Flooring: Laminate, Carpet
- Doors: Sliding Glass
- Windows: Double Pane Windows, Vinyl Clad, Window Treatments
- Has basement: No
- Number of fireplaces: 1
- Fireplace features: Gas/Propane, Mantel(s)
Interior area
- Total structure area: 1,397
- Total interior livable area: 1,397 sqft
- Finished area above ground: 1,397
- Finished area below ground: 0
Video & virtual tour
Property
Parking
- Total spaces: 1
- Parking features: Storage, Garage
- Garage spaces: 1
Accessibility
- Accessibility features: Accessible Entrance, Accessible Elevator Installed
Features
- Levels: One
- Stories: 1
- Patio & porch: Porch, Screened
- Pool features: Community
- Has view: Yes
- View description: Golf Course, Trees/Woods
Lot
- Features: Backs to Trees, Wooded
Details
- Additional structures: Above Grade, Below Grade
- Parcel number: 23430.00306.008205
- Zoning: MR
- Special conditions: Standard
Construction
Type & style
- Home type: Condo
- Architectural style: Other,Coastal
- Property subtype: Condominium
- Attached to another structure: Yes
Materials
- Concrete, Stone
Condition
- Excellent
- New construction: No
- Year built: 2007
Details
- Builder model: Sanibel
Utilities & green energy
- Sewer: Public Sewer
- Water: Public
- Utilities for property: Cable Available, Natural Gas Available, Sewer Available, Underground Utilities
Community & HOA
Community
- Security: Security Gate, Fire Sprinkler System, Carbon Monoxide Detector(s), Smoke Detector(s)
- Condo and coop fee: $1,070 quarterly
- Subdivision: Peninsula
HOA
- Has HOA: Yes
- Amenities included: Bar/Lounge, Basketball Court, Beach Access, Bike Trail, Billiard Room, Cable TV, Clubhouse, Common Grounds, Community Center, Dining Rooms, Dog Park, Elevator(s), Fitness Center, Storage, Gated, Game Room, Golf Course, Golf Course Membership Available, Jogging Path, Meeting Room, Party Room, Picnic Area, Pier/Dock, Indoor Pool, Pool, Putting Green, Recreation Facilities, Sauna, Security, Spa/Hot Tub, Tennis Court(s), Tot Lots/Playground
- Services included: Cable TV, Common Area Maintenance, Maintenance Structure, Fiber Optics at Dwelling, Internet, Management, Pier/Dock Maintenance, Road Maintenance, Security, Snow Removal, Trash
- HOA fee: $839 quarterly
- HOA name: PENINSULA COMMUNITY ASSOCIATION
- Second HOA name: Windswept Condo Assoc.
Location
- Region: Millsboro
Financial & listing details
- Price per square foot: $214/sqft
- Tax assessed value: $286,700
- Annual tax amount: $636
- Date on market: 10/2/2025
- Listing agreement: Exclusive Right To Sell
- Listing terms: Cash,Conventional
- Ownership: Fee Simple
Estimated market value
$295,200
$280,000 - $310,000
$2,068/mo
Price history
| Date | Event | Price |
|---|---|---|
| 4/23/2026 | Price change | $299,000-4.2%$214/sqft |
Source:  Bright MLS #DESU2096250 Report a problem Bright MLS #DESU2096250 Report a problem | ||
| 12/10/2025 | Price change | $312,000-5.5%$223/sqft |
Source: Bright MLS #DESU2096250 Report a problem | ||
| 10/2/2025 | Listed for sale | $330,000+19.1%$236/sqft |
Source: Bright MLS #DESU2096250 Report a problem | ||
| 3/10/2022 | Sold | $277,000-1.8%$198/sqft |
Source: Bright MLS #DESU2014636 Report a problem | ||
| 2/1/2022 | Contingent | $282,000$202/sqft |
Source: Bright MLS #DESU2014636 Report a problem | ||
| 1/27/2022 | Listed for sale | $282,000+41.1%$202/sqft |
Source: Bright MLS #DESU2014636 Report a problem | ||
| 12/30/2019 | Sold | $199,900$143/sqft |
Source: Agent Provided Report a problem | ||
Public tax history
| Year | Property taxes | Tax assessment |
|---|---|---|
| 2025 | $636 -40.9% | $143,350 +463.3% |
| 2024 | $1,076 +0.1% | $25,450 |
| 2023 | $1,075 +4% | $25,450 |
| 2022 | $1,034 +3.1% | $25,450 |
| 2021 | $1,003 +4.8% | $25,450 |
| 2020 | $957 | $25,450 +2% |
| 2019 | $957 +0.4% | $24,950 -2% |
| 2018 | $953 -1.8% | $25,450 |
| 2017 | $970 +13.5% | $25,450 |
| 2016 | $855 -3% | $25,450 |
| 2015 | $881 +1.5% | $25,450 |
| 2014 | $868 -1.1% | $25,450 |
| 2013 | $877 +4% | $25,450 |
| 2012 | $843 +1% | $25,450 |
| 2011 | $835 | $25,450 |
| 2010 | $835 +0.4% | $25,450 |
| 2009 | $832 | $25,450 |
| 2008 | -- | -- |
| 2007 | -- | -- |
Find assessor info on the county website
Monthly payment
Est. payment
Payment breakdown
Explore the cost of this home by adjusting the details. Changes won't be saved.Climate risks
Neighborhood: 19966
Nearby schools
GreatSchools rating
- 5/10Long Neck Elementary SchoolGrades: K-5Distance: 2 mi
- 4/10Millsboro Middle SchoolGrades: 6-8Distance: 6.7 mi
- 3/10Sussex Central High SchoolGrades: 9-12Distance: 8.7 mi
Schools provided by the listing agent
- District: Indian River
Source: Bright MLS. This data may not be complete. We recommend contacting the local school district to confirm school assignments for this home.
- $467,0003 bd2 ba1.9k sqft33579 Windswept Dr UNIT 8404, Millsboro, DE 19966Sold

- $294,4002 bd2 ba1.3k sqft33579 Windswept Dr UNIT 8305, Millsboro, DE 19966Off Market
- $289,8002 bd2 ba1.3k sqft33579 Windswept Dr UNIT 8203, Millsboro, DE 19966Off Market
- $588,4004 bd4 ba2.7k sqft33579 Windswept Dr UNIT 8402, Millsboro, DE 19966Off Market
- $413,0003 bd2 ba1.8k sqft33571 Windswept Dr UNIT 9304, Millsboro, DE 19966Off Market
- $470,0003 bd3 ba1.8k sqft33565 Windswept Dr UNIT 10203, Millsboro, DE 19966Sold
- $602,9004 bd4 ba2.7k sqft33579 Windswept, Millsboro, DE 19966Off Market
- $425,7003 bd-- ba1.9k sqft33580 Windswept Dr UNIT 4304, Millsboro, DE 19966Off Market
A local agent can set up tours, give advice and negotiate with sellers.
A local lender can help you make sure your offer is ready when you are.
Similar homes
- $321,0002 bd2 ba1.3k sqftNone Available, Millsboro, DE 19966For Sale

 MLS ID #DESU2105660, CHRISY TINGLE, Keller Williams Realty. Bright MLS
 - $340,0003 bd2 ba1.6k sqftNone Available, Millsboro, DE 19966For Sale
 MLS ID #DESU2104084, VAL ELLENBERGER, Compass. Bright MLS
 - $319,9003 bd4 ba1.5k sqftNone Available, Millsboro, DE 19966For Sale
 MLS ID #DESU2115326, Don Schlater, Berkshire Hathaway HomeServices PenFed Realty. Bright MLS
 - $324,9994 bd4 ba1.9k sqftNone Available, Millsboro, DE 19966For Sale
 MLS ID #DESU2085706, Ben Stentz, Iron Valley Real Estate at The Beach. Bright MLS
 - $399,0003 bd2 ba1.8k sqftNone Available, Millsboro, DE 19966For SaleMLS ID #DESU2107174, JAMES LATTANZI, Northrop Realty. Bright MLS
- $412,5003 bd2 ba1.8k sqftNone Available, Millsboro, DE 19966For SaleMLS ID #DESU2114112, PAUL MALTAGHATI, Monument Sotheby's International Realty. Bright MLS
- $429,9003 bd3 ba1.8k sqftNone Available, Millsboro, DE 19966For SaleMLS ID #DESU2114632, Ian Blyth, 360 PROPERTY SOLUTIONS. Bright MLS
- $379,0004 bd2 ba1.7k sqftNone Available, Millsboro, DE 19966For SaleMLS ID #DESU2117728, TONI SCHROCK, Northrop Realty. Bright MLS
- $350,0003 bd3 ba1.1k sqftBayshore, Millsboro, DE 19966For SaleMLS ID #DESU2117998, Dustin Oldfather, Compass. Bright MLS
- $349,9002 bd2 ba1.1k sqftNone Available, Ocean View, DE 19970For SaleMLS ID #DESU2118978, JOHN RISHKO, Patterson-Schwartz-Rehoboth. Bright MLS
- $269,9003 bd3 ba1.7k sqftFairfield At Long Neck, Millsboro, DE 19966For SaleMLS ID #DESU2115834, Lee Ann Wilkinson, Berkshire Hathaway HomeServices PenFed Realty. Bright MLS
- $330,0003 bd3 ba2k sqftNone Available, Millsboro, DE 19966For SaleMLS ID #DESU2118662, Debbie Reed, RE/MAX Realty Group Rehoboth. Bright MLS
- $319,9003 bd3 ba1.9k sqftNone Available, Millsboro, DE 19966For SaleMLS ID #DESU2107114, KARA BRASURE, Patterson-Schwartz-Rehoboth. Bright MLS
- $325,0003 bd4 ba1.1k sqftNone Available, Millsboro, DE 19966For SaleMLS ID #DESU2106646, Sterling Townsend, Monument Sotheby's International Realty. Bright MLS
- $225,0003 bd2 ba1.9k sqftNone Available, Millsboro, DE 19966For SaleMLS ID #DESU2117018, Mr. Jeffrey Fowler-Gray, Keller Williams Realty. Bright MLS
- $347,5003 bd3 ba1.7k sqftNone Available, Millsboro, DE 19966For SaleMLS ID #DESU2105870, KATIE LANDON, Coldwell Banker Realty. Bright MLS
- $380,0003 bd3 ba1.9k sqftNone Available, Millsboro, DE 19966For SaleMLS ID #DESU2114196, Jim Coulter, Long & Foster Real Estate, Inc.. Bright MLS
- $349,9003 bd3 ba1.8k sqftNone Available, Millsboro, DE 19966For SaleMLS ID #DESU2104304, KATIE LANDON, Coldwell Banker Realty. Bright MLS
- $369,0003 bd2 ba1.8k sqftNone Available, Millsboro, DE 19966New ConstructionMLS ID #DESU2117822, Marcus Rush, Compass. Bright MLS
- $299,9003 bd2 ba1.5k sqftNone Available, Ocean View, DE 19970For SaleMLS ID #DESU2108972, Donna Harrington, Coldwell Banker Realty. Bright MLS
