Skip main navigation
Sold for $467,000
  • $467,000

    33579 Windswept Dr Unit 8404, Millsboro, DE 19966

    3beds
    1,975sqft
    Condominium
    Built in 2007
    -- sqft lot
    $464,200 Zestimate®
    $236/sqft
    $2,399 Estimated rent

    Home value

    $464,200

    $427,000 - $501,000

    $2,399/mo

    Zestimate® history
    Loading
    Loading...

    Owner options

    List your home for rent

    $2,399/mo

    Rent Zestimate®

    Find your next renter with Zillow Rental Manager. Plus, with online applications, you can quickly screen prospective tenants – for free.

    Learn more

    $2,399/mo

    Rent Zestimate®

    Refinance and save

    $2,907/mo

    Est. payment

    Refinancing to a lower rate could help reduce your monthly payments and save thousands over the life of the loan.

    See today's rates

    $2,907/mo

    Est. payment

    Explore your selling options

    Work with a Zillow partner agent

    Leverage their expertise and Zillow's premium Showcase listings to get your home seen by more buyers.

    Get started

    List with your own agent

    Get your home in front of millions of buyers by listing it on Zillow.

    Learn how to do it

    Sell it yourself

    Take full control of how buyers see your home on Zillow by listing For Sale by Owner (FSBO).

    List your home

    What's special

    Penthouse condoTwo screened porches
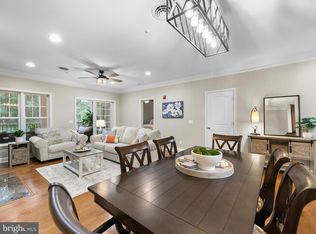
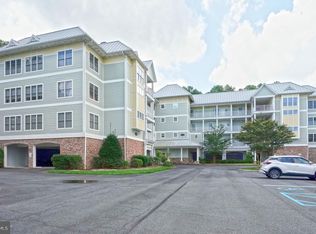
    Come home to luxury in this 3-bedroom, 2-bath penthouse condo with not one, but two screened porches offering majestic views of The Peninsula's private Jack Nicklaus signature golf course! The floor plan (called the Marco) is the largest 3-bedroom plan offered, and this one has had significant updates that will provide you with years of comfort, such as *New 3-1/2 ton Trane heat pump, *New 80-gallon water heater, *New carpet - all in fall, 2022. *New sound system receiver for zoned speakers in primary & second bedrooms, living room and porch - in spring, 2023. *New top-down/bottom-up window treatments for primary bedroom - in spring, 2024. * New Duradek flooring on porches - Oct/Nov 2024. * Other recent upgrades/additions have included Remote-enabled Wi-Fi thermostat and deadbolt lock, LED recessed lighting and dimmer switches, and 10-year smoke detectors. A reserved parking spot and storage closet in the garage are included. In addition to the expected insurance and building & common area maintenance, high speed internet and TV package through Verizon FIOS, and 24/7 security are included in your HOA and condo fees. If you are looking for a community that offers a wide range of opportunities for a year-round social life, you have found it here. Membership in the Peninsula Golf & Country Club is required - please ask for details. Unparalleled amenities you may enjoy in this community include *golf * tennis & pickleball * five pools to choose from - a heated indoor pool, heated age-restricted outdoor pool, wave pool, huge activities pool, and kiddie pool * fully equipped and staffed fitness center * mini-golf * seasonal cabana bar, snack bar & casual dining Terrace Grille * Clubhouse with fine & casual dining, full service bar, game room, wine room, card room, golf shop, turn bar & patio dining, lounges and locker rooms, and golf simulator * Miles of walking and biking paths * Nature Center * Private Bay Beach. There is a capital contribution to the master homeowners' association equal to 1/2 of 1% of the purchase price, plus a capital contribution of of $1,250 to the condo association due at settlement.

    Zillow last checked:

    Listing updated:

    Listed by:

    Sandi Bisgood 302-228-8625,

    Monument Sotheby's International Realty

    Bought with:

    Sandi Bisgood, RA-0020214

    Monument Sotheby's International Realty

    Source: Bright MLS,MLS#: DESU2072940MLS Logo

    Facts & features

    Interior

    Bedrooms & bathrooms
    • Bedrooms: 3
    • Bathrooms: 2
    • Full bathrooms: 2
    Rooms
    • Room types: Living Room, Dining Room, Primary Bedroom, Kitchen, Great Room, Laundry, Storage Room, Additional Bedroom
    Primary bedroom
    • Level: Upper
    Other
    • Level: Upper
    Other
    • Level: Upper
    Dining room
    • Level: Upper
    Great room
    • Level: Unspecified
    Kitchen
    • Level: Upper
    Laundry
    • Level: Main
    Living room
    • Level: Upper
    Storage room
    • Level: Unspecified
    Heating
    • Forced Air, Heat Pump, Electric
    Cooling
    • Central Air, Electric
    Appliances
    • Included: Dishwasher, Disposal, Dryer, Refrigerator, Microwave, Oven/Range - Electric, Self Cleaning Oven, Washer, Water Heater, Electric Water Heater
    • Laundry: Washer In Unit, Dryer In Unit, Laundry Room, In Unit
    Features
    • Pantry, Bathroom - Stall Shower, Bathroom - Walk-In Shower, Built-in Features, Chair Railings, Crown Molding, Ceiling Fan(s), Combination Dining/Living, Dining Area, Entry Level Bedroom, Open Floorplan, Kitchen - Gourmet, Recessed Lighting, Sound System, Upgraded Countertops, Walk-In Closet(s), 9'+ Ceilings, Dry Wall
    • Flooring: Carpet, Ceramic Tile
    • Windows: Window Treatments
    • Has basement: No
    • Number of fireplaces: 1
    • Fireplace features: Gas/Propane
    Interior area
    • Total structure area: 1,975
    • Total interior livable area: 1,975 sqft
    • Finished area above ground: 1,975
    • Finished area below ground: 0

    Property

    Parking
    • Total spaces: 4
    • Parking features: Storage, Assigned, Lighted, Limited Common Elements, Parking Space Conveys, Under Home Parking, Garage, Parking Lot
    • Garage spaces: 1
    • Details: Assigned Parking, Assigned Space #: 8404
    Accessibility
    • Accessibility features: Accessible Elevator Installed
    Features
    • Levels: One
    • Stories: 1
    • Patio & porch: Screened
    • Exterior features: Play Area, Street Lights, Balcony
    • Pool features: Community
    • Spa features: Bath
    • Has view: Yes
    • View description: Golf Course, Pond
    • Has water view: Yes
    • Water view: Pond
    • Waterfront features: Bay
    • Body of water: Indian River Bay
    Lot
    • Features: Adjoins Golf Course
    Details
    • Additional structures: Above Grade, Below Grade
    • Parcel number: 23430.00306.008404
    • Zoning: MR
    • Special conditions: Standard

    Construction

    Type & style
    • Home type: Condo
    • Architectural style: Coastal
    • Property subtype: Condominium
    • Attached to another structure: Yes
    Materials
    • Frame, HardiPlank Type, Stone
    • Foundation: Concrete Perimeter, Slab
    • Roof: Flat,Metal
    Condition
    • Excellent
    • New construction: No
    • Year built: 2007
    Details
    • Builder model: Marco
    • Builder name: Schell Brothers

    Utilities & green energy

    • Electric: 220 Volts
    • Sewer: Public Sewer
    • Water: Public
    • Utilities for property: Natural Gas Available, Fiber Optic

    Community & HOA

    Community
    • Features: Pool
    • Security: Security Gate, Smoke Detector(s), Fire Sprinkler System
    • Condo and coop fee: $1,593 quarterly
    • Subdivision: Peninsula
    HOA
    • Has HOA: Yes
    • Amenities included: Beach Access, Golf Club, Bar/Lounge, Basketball Court, Billiard Room, Clubhouse, Common Grounds, Concierge, Dining Rooms, Fitness Center, Gated, Spa/Hot Tub, Golf Course Membership Available, Jogging Path, Lake, Library, Meeting Room, Non-Lake Recreational Area, Party Room, Picnic Area, Pier/Dock, Indoor Pool, Shuffleboard Court, Pool, Tennis Court(s), Tot Lots/Playground, Bike Trail, Cable TV, Community Center, Dog Park, Elevator(s), Storage, Game Room, Golf Course, Putting Green, Recreation Facilities, Reserved/Assigned Parking, Sauna, Security
    • Services included: Security, Broadband, Cable TV, Common Area Maintenance, Fiber Optics at Dwelling, Internet, Road Maintenance, Snow Removal, Maintenance Structure, Insurance, Pier/Dock Maintenance, Recreation Facility, Trash
    • HOA fee: $804 quarterly
    • HOA name: PENINSULA COMMUNITY ASSOCIATION
    • Second HOA name: Windswept Condo Association
    Location
    • Region: Millsboro

    Financial & listing details

    • Price per square foot: $236/sqft
    • Tax assessed value: $386,600
    • Annual tax amount: $1,245
    • Date on market: 11/8/2024
    • Listing agreement: Exclusive Right To Sell
    • Listing terms: Cash,Conventional
    • Ownership: Condominium

    Price history

    DateEventPrice
    7/29/2025Sold$467,000-2.5%$236/sqft
    Source: Bright MLS #DESU2072940 Report a problem
    7/16/2025Pending sale$479,000$243/sqft
    Source: Bright MLS #DESU2072940 Report a problem
    6/30/2025Contingent$479,000$243/sqft
    Source: Bright MLS #DESU2072940 Report a problem
    5/12/2025Price change$479,000-3%$243/sqft
    Source: Bright MLS #DESU2072940 Report a problem
    2/13/2025Price change$494,000-3.1%$250/sqft
    Source: Bright MLS #DESU2072940 Report a problem
    11/8/2024Listed for sale$510,000+21.2%$258/sqft
    Source: Bright MLS #DESU2072940 Report a problem
    8/26/2022Sold$420,750-8.3%$213/sqft
    Source: Bright MLS #DESU2008494 Report a problem
    3/19/2022Pending sale$459,000$232/sqft
    Source: Bright MLS #DESU2008494 Report a problem
    12/1/2021Listed for sale$459,000+14.8%$232/sqft
    Source: Bright MLS #DESU2008494 Report a problem
    4/1/2015Listing removed$399,900$202/sqft
    Source: Keller Williams Realty At The Beach #612251 Report a problem
    4/8/2014Listed for sale$399,900$202/sqft
    Source: Keller Williams Realty At The Beach #612251 Report a problem

    Public tax history

    YearProperty taxesTax assessment
    2025$826 -33.6%$193,300 +542.2%
    2024$1,245 +0.1%$30,100
    2023$1,243 +67.8%$30,100
    2022$741 -7.2%$30,100
    2021$798 +7.3%$30,100 +2.4%
    2020$744 $29,400
    2019$744 +0.7%$29,400 -2.3%
    2018$739 -1.5%$30,100
    2017$750 +19.2%$30,100
    2016$629 -2.2%$30,100
    2015$644 +2.6%$30,100
    2014$627 -0.6%$30,100
    2013$631 +1.9%$30,100
    2012$619 -37.3%$30,100
    2011$988 $30,100
    2010$988 +0.4%$30,100
    2009$984 $30,100
    2008-- --
    2007-- --
    Find assessor info on the county website

    Neighborhood: 19966

    Nearby schools

    GreatSchools rating
    Schools provided by the listing agent
    • District: Indian River

    Source: Bright MLS. This data may not be complete. We recommend contacting the local school district to confirm school assignments for this home.

    Get pre-qualified for a loan
    At Zillow Home Loans, we can pre-qualify you in as little as 5 minutes with no impact to your credit score.

    An equal housing lender. NMLS #10287.

    Sell for more on Zillow
    Get a Zillow Showcase℠ listing at no additional cost and you could sell for .
    $464,200
    2% more
    +$9,284
    With Zillow Showcase(estimated)
    $473,484