Welcome to refined coastal living in The Peninsula - one of Delaware’s most coveted resort-style communities - where your lifestyle can be as vibrant or as peaceful as you choose. Perfectly positioned within the sought-after Veranda neighborhood, 33187 Veranda Circle offers an ideal age-in-place floor plan designed for comfort, ease, and elegant everyday living. From the moment you arrive, this beautifully appointed home invites you to relax and entertain with effortless style. A light-filled, open-concept floorplan seamlessly connects the gourmet kitchen, spacious living area with a floor-to-ceiling stacked-stone fireplace and inviting dining area and screened porch - creating the perfect backdrop for gatherings or quiet evenings at home. The main-level owner’s suite provides a private retreat with a spa-inspired bath, while a dedicated home office adds flexibility for today’s lifestyle. Upstairs, guests will appreciate their own space with additional bedrooms (one with a private balcony) and a versatile loft for leisure and relaxation. Beyond your doorstep, The Peninsula delivers an unparalleled resort experience set along the Indian River Bay. Enjoy access to a Jack Nicklaus Signature golf course, a stunning clubhouse with dining and social spaces, indoor and outdoor pool - including a wave pool, fitness and spa facilities, tennis and pickleball courts, scenic walking trails, and a private bay beach. Every day feels like a getaway, with world-class amenities and natural beauty surrounding you. Just a short drive brings you to the charming coastal towns and award-winning beaches of Lewes, Rehoboth, and Dewey - offering the perfect blend of seaside adventure and small-town charm. Then return home to the tranquility, security, and luxury that only The Peninsula provides. Offered at $695,000, this is more than a home, it’s a lifestyle. Experience it for yourself and discover why so many are proud to call The Peninsula home.
For sale
$695,000
33187 Veranda Cir, Millsboro, DE 19966
3beds
2,670sqft
:
Get pre-qualified$4,544/mo
Condominium
Built in 2020
-- sqft lot
$676,200 Zestimate®
$260/sqft
$483/mo HOA
What's special
Dedicated home officeFloor-to-ceiling stacked-stone fireplacePrivate bay beachPrivate balconyBeautifully appointed homeScenic walking trailsAdditional bedrooms
- 81 days |
- 152 |
- 3 |
Zillow last checked:
Listing updated:
Listed by:
SKIP FAUST 302-227-5000,
Coldwell Banker Premier - Rehoboth (302) 227-5000,
Listing Team: The Skip Faust Coastal Properties Group, Co-Listing Team: The Skip Faust Coastal Properties Group,Co-Listing Agent: Avery W Withers 302-858-2579,
Coldwell Banker Premier - Rehoboth
Source: Bright MLS,MLS#: DESU2109454
Facts & features
Interior
Bedrooms & bathrooms
- Bedrooms: 3
- Bathrooms: 3
- Full bathrooms: 2
- 1/2 bathrooms: 1
- Main level bathrooms: 2
- Main level bedrooms: 1
Rooms
- Room types: Living Room, Dining Room, Primary Bedroom, Bedroom 2, Bedroom 3, Kitchen, Family Room, Laundry, Bathroom 2, Primary Bathroom, Half Bath
Primary bedroom
- Level: Main
- Area: 272 Square Feet
- Dimensions: 16 X 17
Bedroom 2
- Level: Upper
- Area: 154 Square Feet
- Dimensions: 11 X 14
Bedroom 3
- Level: Upper
- Area: 272 Square Feet
- Dimensions: 16 X 17
Primary bathroom
- Level: Main
- Area: 126 Square Feet
- Dimensions: 14 X 9
Bathroom 2
- Level: Upper
- Area: 55 Square Feet
- Dimensions: 11 X 5
Dining room
- Level: Main
- Area: 196 Square Feet
- Dimensions: 14 X 14
Family room
- Level: Upper
- Area: 272 Square Feet
- Dimensions: 16 X 17
Half bath
- Level: Main
- Area: 30 Square Feet
- Dimensions: 6 X 5
Kitchen
- Level: Main
- Area: 187 Square Feet
- Dimensions: 17 X 11
Laundry
- Level: Main
- Area: 88 Square Feet
- Dimensions: 8 X 11
Living room
- Level: Main
- Area: 952 Square Feet
- Dimensions: 28 X 34
Heating
- Forced Air, Natural Gas
Cooling
- Central Air, Electric
Appliances
- Included: Microwave, Central Vacuum, Cooktop, Dishwasher, Disposal, Dryer, Double Oven, Oven, Refrigerator, Stainless Steel Appliance(s), Washer, Tankless Water Heater, Gas Water Heater
- Laundry: Main Level, Laundry Room
Features
- Attic, Bathroom - Walk-In Shower, Ceiling Fan(s), Dining Area, Entry Level Bedroom, Open Floorplan, Kitchen Island, Primary Bath(s), Recessed Lighting, Walk-In Closet(s), 9'+ Ceilings
- Flooring: Carpet, Ceramic Tile, Luxury Vinyl
- Has basement: No
- Number of fireplaces: 1
- Fireplace features: Gas/Propane, Stone
Interior area
- Total structure area: 2,670
- Total interior livable area: 2,670 sqft
- Finished area above ground: 2,670
Property
Parking
- Total spaces: 4
- Parking features: Garage Door Opener, Inside Entrance, Attached, Driveway
- Attached garage spaces: 2
- Uncovered spaces: 2
- Details: Garage Sqft: 400
Accessibility
- Accessibility features: None
Features
- Levels: Two
- Stories: 2
- Exterior features: Underground Lawn Sprinkler
- Pool features: Community
Lot
- Features: Landscaped
Details
- Additional structures: Above Grade
- Parcel number: 23430.00304.02113
- Zoning: MR
- Special conditions: Standard
Construction
Type & style
- Home type: Condo
- Architectural style: Coastal,Colonial
- Property subtype: Condominium
Materials
- HardiPlank Type, Stick Built
- Foundation: Crawl Space
- Roof: Architectural Shingle
Condition
- Excellent
- New construction: No
- Year built: 2020
Details
- Builder model: Lukner Model
- Builder name: Insight Homes
Utilities & green energy
- Electric: 200+ Amp Service
- Sewer: Public Sewer
- Water: Public
- Utilities for property: Fiber Optic
Community & HOA
Community
- Security: Exterior Cameras, Security System
- Condo and coop fee: $880 semi-annually
- Subdivision: Peninsula
HOA
- Has HOA: Yes
- Amenities included: Bar/Lounge, Basketball Court, Beach Access, Billiard Room, Cable TV, Clubhouse, Common Grounds, Community Center, Fitness Center, Gated, Golf Course Membership Available, Pier/Dock, Indoor Pool, Pool, Recreation Facilities, Security, Spa/Hot Tub, Tennis Court(s), Tot Lots/Playground
- Services included: Cable TV, Common Area Maintenance, Fiber Optics at Dwelling, Maintenance Grounds, Management, Pool(s), Recreation Facility, Reserve Funds, Road Maintenance, Snow Removal
- HOA fee: $1,009 quarterly
Location
- Region: Millsboro
Financial & listing details
- Price per square foot: $260/sqft
- Tax assessed value: $650,300
- Annual tax amount: $1,401
- Date on market: 5/7/2026
- Listing agreement: Exclusive Right To Sell
- Listing terms: Cash,Conventional
- Ownership: Fee Simple
Estimated market value
$676,200
$642,000 - $710,000
$3,109/mo
Price history
| Date | Event | Price |
|---|---|---|
| 5/7/2026 | Listed for sale | $695,000$260/sqft |
Source:  Bright MLS #DESU2109454 Report a problem Bright MLS #DESU2109454 Report a problem | ||
Public tax history
| Year | Property taxes | Tax assessment |
|---|---|---|
| 2025 | $1,401 -12.2% | $325,150 +749% |
| 2024 | $1,596 0% | $38,300 -0.1% |
| 2023 | $1,596 +1.6% | $38,350 |
| 2022 | $1,570 +2.8% | $38,350 -0.3% |
| 2021 | $1,528 | $38,450 |
Find assessor info on the county website
Monthly payment
Est. payment
Payment breakdown
Explore the cost of this home by adjusting the details. Changes won't be saved.Climate risks
Neighborhood: 19966
Nearby schools
GreatSchools rating
- 5/10Long Neck Elementary SchoolGrades: K-5Distance: 1.7 mi
- 4/10Millsboro Middle SchoolGrades: 6-8Distance: 6.4 mi
- 3/10Sussex Central High SchoolGrades: 9-12Distance: 8.4 mi
Schools provided by the listing agent
- Elementary: Long Neck
- Middle: Sussex Central
- High: Sussex Central
- District: Indian River
Source: Bright MLS. This data may not be complete. We recommend contacting the local school district to confirm school assignments for this home.
- $641,9003 bd4 ba2.8k sqft33165 Veranda Cir, Millsboro, DE 19966Off Market
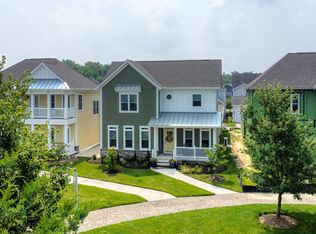
- $630,0003 bd3 ba2.6k sqft33189 Veranda Cir #112, Millsboro, DE 19966Sold
- $628,3003 bd3 ba2.5k sqft33193 Veranda Cir, Millsboro, DE 19966Off Market
- $710,0003 bd3 ba2.6k sqft33179 Veranda Cir #115, Millsboro, DE 19966Sold

- $786,5004 bd3 ba2.5k sqft33257 Indian Bay Cir, Millsboro, DE 19966Off Market
- $725,1003 bd-- ba3k sqft33237 Indian Bay Cir, Millsboro, DE 19966Off Market
- $804,3003 bd2 ba2.5k sqft33241 Indian Bay Cir, Millsboro, DE 19966Off Market
- $977,0004 bd3 ba3k sqft33247 Indian Bay Cir, Millsboro, DE 19966Off Market
A local agent can set up tours, give advice and negotiate with sellers.
A local lender can help you make sure your offer is ready when you are.
Similar homes
- $670,0004 bd4 ba3.4k sqftNone Available, Millsboro, DE 19966For Sale

 MLS ID #DESU2110824, HENRY A JAFFE, Monument Sotheby's International Realty. Bright MLS
 - $775,0003 bd2 ba2.4k sqftNone Available, Millsboro, DE 19966For Sale
 MLS ID #DESU2108736, JAMES LATTANZI, Northrop Realty. Bright MLS
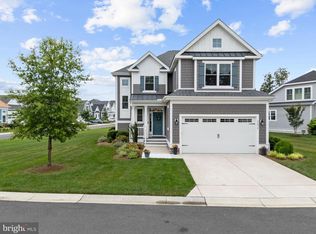
 - $950,0003 bd3 ba2.2k sqftNone Available, Millsboro, DE 19966For Sale
 MLS ID #DESU2115512, Krystal Casey, Keller Williams Realty. Bright MLS
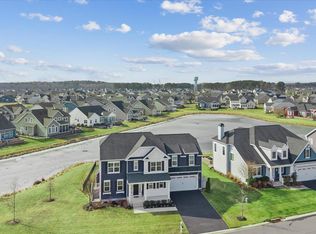
 - $720,0004 bd5 ba3.5k sqftNone Available, Millsboro, DE 19966For Sale
 MLS ID #DESU2104608, Shannon Smith Hunt, Northrop Realty. Bright MLS
 - $650,0003 bd3 ba2.6k sqftNone Available, Millsboro, DE 19966For SaleMLS ID #DESU2114952, JAMES LATTANZI, Northrop Realty. Bright MLS
- $435,0003 bd3 ba1.8k sqftNone Available, Millsboro, DE 19966For SaleMLS ID #DESU2112462, JAMES LATTANZI, Northrop Realty. Bright MLS
- $429,9003 bd3 ba1.8k sqftNone Available, Millsboro, DE 19966For SaleMLS ID #DESU2114632, Ian Blyth, 360 PROPERTY SOLUTIONS. Bright MLS
- $539,0004 bd4 ba2.1k sqftNone Available, Millsboro, DE 19966For SaleMLS ID #DESU2112546, Liz Page-Kramer, EXP Realty, LLC. Bright MLS
- $709,0004 bd3 ba3k sqftNone Available, Lewes, DE 19958For SaleMLS ID #DESU2116712, CASSIE ROGERSON, Patterson-Schwartz-Rehoboth. Bright MLS
- $565,0004 bd4 ba2.4k sqftNone Available, Millsboro, DE 19966For SaleMLS ID #DESU2105746, PAUL MALTAGHATI, Monument Sotheby's International Realty. Bright MLS
- $464,9994 bd3 ba2.5k sqftNone Available, Millsboro, DE 19966For SaleMLS ID #DESU2111530, MICHAEL KENNEDY, Compass. Bright MLS
- $499,9004 bd3 ba2.6k sqftNone Available, Millsboro, DE 19966For SaleMLS ID #DESU2110110, Russell Griffin, Keller Williams Realty. Bright MLS
- $625,0004 bd3 ba3.1k sqftNone Available, Millsboro, DE 19966For SaleMLS ID #DESU2097524, Ingrid Kollist, Active Adults Realty. Bright MLS
- $530,0004 bd3 ba2.6k sqftNone Available, Millsboro, DE 19966For SaleMLS ID #DESU2113548, Russell Griffin, Keller Williams Realty. Bright MLS
- $599,0004 bd3 ba2.7k sqftNone Available, Millsboro, DE 19966For SaleMLS ID #DESU2114104, TONI SCHROCK, Northrop Realty. Bright MLS
- $419,9004 bd4 ba2.4k sqftNone Available, Millsboro, DE 19966For SaleMLS ID #DESU2116500, SEAN STEWARD, Century 21 Home Team Realty. Bright MLS
- $719,9004 bd5 ba3k sqftNone Available, Millville, DE 19967For SaleMLS ID #DESU2114430, MATT BRITTINGHAM, Patterson-Schwartz-Rehoboth. Bright MLS
- $699,9003 bd3 ba2.2k sqftNone Available, Ocean View, DE 19970For SaleMLS ID #DESU2111246, David Grove, Keller Williams Realty. Bright MLS
- $679,9003 bd3 ba2k sqftNone Available, Lewes, DE 19958For SaleMLS ID #DESU2109344, Lee Ann Wilkinson, Berkshire Hathaway HomeServices PenFed Realty. Bright MLS
- $509,9003 bd3 ba2.5k sqftNone Available, Millsboro, DE 19966For SaleMLS ID #DESU2115988, Joanne Ketler, Northrop Realty. Bright MLS
