MOVE RIGHT IN. Why choose between a vibrant downtown and a quiet retreat when you can have both? Nestled along the prestigious Gills Neck Road, this coastal-inspired townhome offers more than just a place to live—it offers a front-row seat to the best of Lewes. Step out your door and onto the Junction & Breakwater Trail for a scenic bike ride into town. Whether you’re craving a gourmet dinner at a boutique restaurant or a sun-drenched afternoon in downtown Lewes or Rehoboth, everything that makes Delaware’s coast iconic is just a pedal away. Spacious and serene, this coastal-inspired townhome offers a sleek kitchen boasting quartz countertops and premium stainless steel appliances, perfectly positioned for entertaining across the open-concept living, dining, and sunrooms. Rich engineered hardwood flooring spans the entire first floor, leading your gaze toward the serene, wooded backyard views. On the second floor you will enjoy a spacious owner’s suite with a private balcony for morning coffee, a massive walk-in closet, and a spa-like en suite bath. Two additional bedrooms, full bath, and a dedicated laundry room ensure comfort and convenience for guests or family. Life in the Governors community feels like a permanent vacation. You’ll have exclusive access to: A clubhouse, resort style pool with Lazy River, Kids Splash Pad, and a sunken Wet Bar, pickleball courts, and fitness center. Forget the "to-do" list. The comprehensive HOA handles the heavy lifting so you don’t have to. Your monthly fee covers: Complete Lawn and Landscaping (weeding, plant trimming, mulching, etc.), Snow Removal of the streets, Trash, Exterior Home Care (power washing, painting, roofing replacement/repairs, gutter cleaning), and Home Insurance for structure and original building finishes. Whether you are looking for a sophisticated year-round residence or a high-end coastal getaway, this is the home for your next chapter.
For sale
Price cut: $20K (6/29)
$679,900
12409 Dickinson Ct, Lewes, DE 19958
3beds
2,037sqft
:
Get pre-qualified$4,302/mo
Townhouse
Built in 2019
117.78 Acres Lot
$658,800 Zestimate®
$334/sqft
$418/mo HOA
What's special
Coastal-inspired townhomeSerene wooded backyard viewsPremium stainless steel appliancesSpa-like en suite bathTwo additional bedroomsMassive walk-in closetDedicated laundry room
- 103 days |
- 420 |
- 14 |
Zillow last checked:
Listing updated:
Listed by:
Lee Ann Wilkinson 302-645-6664,
Berkshire Hathaway HomeServices PenFed Realty 3026456661,
Listing Team: The Lee Ann Wilkinson Group
Source: Bright MLS,MLS#: DESU2109344
Facts & features
Interior
Bedrooms & bathrooms
- Bedrooms: 3
- Bathrooms: 3
- Full bathrooms: 2
- 1/2 bathrooms: 1
- Main level bathrooms: 1
Rooms
- Room types: Living Room, Dining Room, Primary Bedroom, Bedroom 2, Bedroom 3, Kitchen, Sun/Florida Room, Laundry, Primary Bathroom, Full Bath, Half Bath
Primary bedroom
- Features: Flooring - Carpet, Attached Bathroom, Balcony Access, Walk-In Closet(s), Ceiling Fan(s)
- Level: Upper
Bedroom 2
- Features: Flooring - Carpet, Ceiling Fan(s)
- Level: Upper
Bedroom 3
- Features: Flooring - Carpet, Ceiling Fan(s), Balcony Access
- Level: Upper
Primary bathroom
- Features: Flooring - Ceramic Tile, Double Sink, Bathroom - Walk-In Shower
- Level: Upper
Dining room
- Features: Flooring - Engineered Wood
- Level: Main
Other
- Features: Flooring - Ceramic Tile, Bathroom - Tub Shower
- Level: Upper
Half bath
- Features: Flooring - Engineered Wood
- Level: Main
Kitchen
- Features: Flooring - Engineered Wood, Countertop(s) - Quartz, Breakfast Bar, Kitchen - Gas Cooking
- Level: Main
Laundry
- Level: Upper
Living room
- Features: Flooring - Engineered Wood, Fireplace - Gas, Ceiling Fan(s)
- Level: Main
Other
- Features: Flooring - Engineered Wood
- Level: Main
Heating
- Forced Air, Natural Gas
Cooling
- Central Air, Electric
Appliances
- Included: Cooktop, Dryer, Disposal, Dishwasher, Exhaust Fan, Microwave, Double Oven, Oven, Range Hood, Refrigerator, Stainless Steel Appliance(s), Washer, Water Heater, Gas Water Heater, Tankless Water Heater
- Laundry: Laundry Room
Features
- Bathroom - Tub Shower, Bathroom - Walk-In Shower, Ceiling Fan(s), Open Floorplan, Primary Bath(s), Recessed Lighting, Upgraded Countertops, Walk-In Closet(s), 9'+ Ceilings
- Flooring: Carpet, Ceramic Tile, Engineered Wood
- Windows: Screens, Window Treatments
- Has basement: No
- Number of fireplaces: 1
- Fireplace features: Gas/Propane, Corner
Interior area
- Total structure area: 2,037
- Total interior livable area: 2,037 sqft
- Finished area above ground: 2,037
- Finished area below ground: 0
Property
Parking
- Total spaces: 2
- Parking features: Garage Door Opener, Garage Faces Front, Attached, Driveway
- Attached garage spaces: 1
- Uncovered spaces: 1
Accessibility
- Accessibility features: None
Features
- Levels: Two
- Stories: 2
- Patio & porch: Patio
- Exterior features: Balcony
- Pool features: Community
- Has view: Yes
- View description: Trees/Woods, Garden
Lot
- Size: 117.78 Acres
- Features: Backs to Trees, Landscaped
Details
- Additional structures: Above Grade, Below Grade
- Parcel number: 33512.003.11T122
- Zoning: AR-1
- Special conditions: Standard
Construction
Type & style
- Home type: Townhouse
- Architectural style: Contemporary
- Property subtype: Townhouse
Materials
- Vinyl Siding, Stick Built
- Foundation: Slab
- Roof: Architectural Shingle
Condition
- New construction: No
- Year built: 2019
Utilities & green energy
- Sewer: Public Sewer
- Water: Public
Community & HOA
Community
- Condo and coop fee: $1,254 quarterly
- Subdivision: Governors
HOA
- Has HOA: No
- Amenities included: Clubhouse, Fitness Center, Pool, Game Room, Tennis Court(s), Tot Lots/Playground
- Services included: Common Area Maintenance, Maintenance Structure, Pool(s), Reserve Funds, Trash
Location
- Region: Lewes
Financial & listing details
- Price per square foot: $334/sqft
- Tax assessed value: $647,900
- Annual tax amount: $1,368
- Date on market: 4/17/2026
- Listing agreement: Exclusive Right To Sell
- Listing terms: Cash,Conventional
- Exclusions: Ceiling Fan In Living Room.
- Ownership: Fee Simple
Estimated market value
$658,800
$626,000 - $692,000
$2,640/mo
Price history
| Date | Event | Price |
|---|---|---|
| 6/29/2026 | Price change | $679,900-2.9%$334/sqft |
Source:  Bright MLS #DESU2109344 Report a problem Bright MLS #DESU2109344 Report a problem | ||
| 4/17/2026 | Listed for sale | $699,900$344/sqft |
Source: Bright MLS #DESU2109344 Report a problem | ||
Public tax history
| Year | Property taxes | Tax assessment |
|---|---|---|
| 2025 | $1,368 +2.8% | $323,950 +1099.8% |
| 2024 | $1,331 +1.4% | $27,000 +1.3% |
| 2023 | $1,312 +3.6% | $26,650 |
| 2022 | $1,267 +0.6% | $26,650 -0.4% |
| 2021 | $1,260 | $26,750 +5.5% |
| 2020 | -- | $25,350 |
Find assessor info on the county website
Monthly payment
Est. payment
Payment breakdown
Explore the cost of this home by adjusting the details. Changes won't be saved.Climate risks
Neighborhood: 19958
Nearby schools
GreatSchools rating
- 9/10Shields (Richard A.) Elementary SchoolGrades: K-5Distance: 1.5 mi
- NAFrederick D Thomas Middle SchoolGrades: 6-8Distance: 0.5 mi
- 8/10Cape Henlopen High SchoolGrades: 9-12Distance: 0.7 mi
Schools provided by the listing agent
- District: Cape Henlopen
Source: Bright MLS. This data may not be complete. We recommend contacting the local school district to confirm school assignments for this home.
- $689,9003 bd3 ba1.9k sqft12411 Dickinson Ct, Lewes, DE 19958Sold

- $765,0004 bd4 ba2.4k sqft12407 Dickinson Ct, Lewes, DE 19958Sold

- $878,2004 bd-- ba2.5k sqft12405 Dickinson Ct, Lewes, DE 19958Off Market
- $922,8004 bd-- ba2.8k sqft12413 Dickinson Ct, Lewes, DE 19958Off Market
- $816,6004 bd4 ba2.7k sqft31670 Carvel Rd, Lewes, DE 19958Off Market
- $773,1004 bd4 ba1.8k sqft31670 Carvel Rd #119, Lewes, DE 19958Off Market
- $850,3004 bd-- ba2.4k sqft31668 Carvel Rd, Lewes, DE 19958Off Market
- $773,4003 bd-- ba2.1k sqft31666 Carvel Rd, Lewes, DE 19958Off Market
A local agent can set up tours, give advice and negotiate with sellers.
A local lender can help you make sure your offer is ready when you are.
Similar homes
- $629,9003 bd3 ba1.8k sqftNone Available, Lewes, DE 19958For Sale
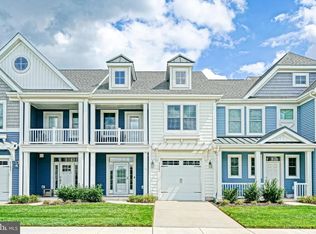
 MLS ID #DESU2104294, Lee Ann Wilkinson, Berkshire Hathaway HomeServices PenFed Realty. Bright MLS
 - $599,9003 bd3 ba1.6k sqftNone Available, Lewes, DE 19958For Sale
 MLS ID #DESU2115366, Lee Ann Wilkinson, Berkshire Hathaway HomeServices PenFed Realty. Bright MLS
 - $717,5004 bd4 ba2.3k sqftNone Available, Lewes, DE 19958For Sale
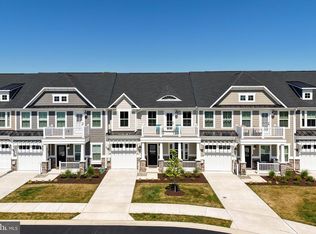 MLS ID #DESU2110718, Lee Ann Wilkinson, Berkshire Hathaway HomeServices PenFed Realty. Bright MLS
 - $574,9003 bd2 ba2.2k sqftNone Available, Lewes, DE 19958For Sale
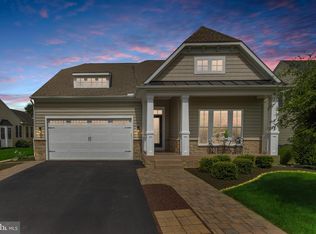 MLS ID #DESU2114948, Greg Seger, Northrop Realty. Bright MLS
 - $639,0003 bd2 ba2.6k sqftNone Available, Lewes, DE 19958For SaleMLS ID #DESU2105858, Chelsea Bristow, Jack Lingo - Lewes. Bright MLS
- $799,9003 bd2 ba2.2k sqftNone Available, Lewes, DE 19958For SaleMLS ID #DESU2116006, Lee Ann Wilkinson, Berkshire Hathaway HomeServices PenFed Realty. Bright MLS
- $679,0003 bd3 ba2.2k sqftNone Available, Lewes, DE 19958For SaleMLS ID #DESU2099274, ALLEN JARMON, NextHome Tomorrow Realty. Bright MLS
- $760,0003 bd2 ba2k sqftNone Available, Rehoboth Beach, DE 19971For SaleMLS ID #DESU2112166, ADAM KSEBE, Long & Foster Real Estate, Inc.. Bright MLS
- $533,9004 bd3 ba1.9k sqftNone Available, Lewes, DE 19958For SaleMLS ID #DESU2111062, Lee Ann Wilkinson, Berkshire Hathaway HomeServices PenFed Realty. Bright MLS
- $549,9003 bd2 ba2k sqftNone Available, Lewes, DE 19958For SaleMLS ID #DESU2112664, Dustin Oldfather, Compass. Bright MLS
- $649,9004 bd3 ba3k sqftNone Available, Lewes, DE 19958For SaleMLS ID #DESU2112144, Lee Ann Wilkinson, Berkshire Hathaway HomeServices PenFed Realty. Bright MLS
- $925,0003 bd2 ba2.2k sqftNone Available, Lewes, DE 19958For SaleMLS ID #DESU2115300, Dustin Oldfather, Compass. Bright MLS
- $434,9003 bd2 ba1.9k sqftNone Available, Lewes, DE 19958For SaleMLS ID #DESU2108816, Shawn McDonnell, Jack Lingo - Lewes. Bright MLS
- $574,9004 bd4 ba2.9k sqftSawgrass South, Rehoboth Beach, DE 19971For SaleMLS ID #DESU2111306, Pierre Saez, EXP Realty, LLC. Bright MLS
- $649,9004 bd3 ba2.6k sqftNone Available, Lewes, DE 19958For SaleMLS ID #DESU2093068, Laurie Ferris, Iron Valley Real Estate at The Beach. Bright MLS
- $619,9003 bd3 ba1.8k sqftNone Available, Rehoboth Beach, DE 19971For SaleMLS ID #DESU2109438, TYSON MAYERS, Keller Williams Realty. Bright MLS
- $565,0003 bd3 ba2.1k sqftNone Available, Frankford, DE 19945For SaleMLS ID #DESU2110738, Meme ELLIS, Keller Williams Realty. Bright MLS
- $587,5003 bd3 ba2.2k sqftNone Available, Rehoboth Beach, DE 19971For SaleMLS ID #DESU2099588, Lee Ann Wilkinson, Berkshire Hathaway HomeServices PenFed Realty. Bright MLS
- $600,0003 bd3 ba2.2k sqftNone Available, Rehoboth Beach, DE 19971For SaleMLS ID #DESU2106616, Melissa Bernstein, RLAH @properties. Bright MLS
- $615,0003 bd3 ba2.8k sqftNone Available, Ocean View, DE 19970For SaleMLS ID #DESU2115350, Russell Griffin, Keller Williams Realty. Bright MLS
