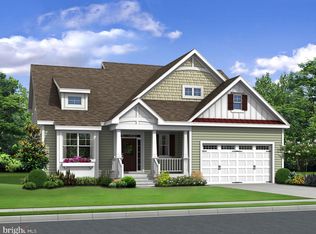
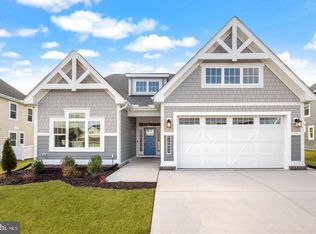
Seriously, where are you going to find a Schell Brothers home with a LEWES address in the Cape Henlopen school district for this price? NO WHERE! Welcome to Hailey’s Glen, a sought-after Schell Brothers community in Lewes, Delaware. This less than two-year-young craftsman-style home rests on a private fenced in lot. As you walk onto the charming and inviting front porch you're immediately welcomed into an open floor plan bathed in the natural light, seamlessly blending modern convenience with the tranquility of a coastal warm retreat. The chef’s kitchen has all the modern conveniences with a large center island, double wall oven, induction cooktop and is open to the dining area and the great room, where vaulted ceilings frame the peaceful backyard views. On the main level, the spacious primary suite has trey ceilings and offers two large walk-in closets and a spacious primary bath. An inviting first-floor office provides the perfect space for work or quiet reading, while custom touches such as hallway shiplap add warmth and character. Upstairs, a large airy loft offers flexibility for recreation or relaxation, joined by three additional bedrooms, a full bath, and impressive storage space which can expand to a fifth bedroom if desired. Outdoors, the generous yard has ample room for a private pool, creating the perfect setting for entertaining or unwinding at day’s end. Beautiful LVP flooring adds warmth throughout the home. Just minutes from Delaware’s famous beaches, fabulous dining, shopping, and convenient access to Route 1, this home offers not just a place to live but a true coastal lifestyle.
For sale
Price cut: $19.1K (7/8)
$649,900
26086 Kielbasa Ct, Lewes, DE 19958
4beds
2,698sqft
:
Get pre-qualified$3,847/mo
Single Family Residence
Built in 2023
0.25 Acres Lot
$640,900 Zestimate®
$241/sqft
$135/mo HOA
What's special
Private fenced in lotSpacious primary bathTwo large walk-in closetsInduction cooktopDouble wall ovenInviting first-floor office
- 338 days |
- 792 |
- 43 |
Zillow last checked:
Listing updated:
Listed by:
Laurie Ferris 302-632-0675,
Iron Valley Real Estate at The Beach (302) 541-8787,
Listing Team: The Luxe Property Group
Source: Bright MLS,MLS#: DESU2093068
Facts & features
Interior
Bedrooms & bathrooms
- Bedrooms: 4
- Bathrooms: 3
- Full bathrooms: 2
- 1/2 bathrooms: 1
- Main level bathrooms: 2
- Main level bedrooms: 1
Rooms
- Room types: Dining Room, Bedroom 2, Bedroom 3, Kitchen, Bedroom 1, Great Room, Loft, Office, Bathroom 1, Half Bath
Bedroom 1
- Level: Main
Bedroom 1
- Level: Upper
Bedroom 2
- Level: Upper
Bedroom 3
- Level: Upper
Bathroom 1
- Level: Upper
Bathroom 1
- Level: Main
Bathroom 1
- Level: Upper
Dining room
- Level: Main
Great room
- Level: Main
Half bath
- Level: Main
Kitchen
- Level: Main
Loft
- Level: Upper
Office
- Level: Main
Heating
- Central, Natural Gas
Cooling
- Central Air, Electric
Appliances
- Included: Cooktop, Dishwasher, Disposal, Dryer, Tankless Water Heater, Stainless Steel Appliance(s), Refrigerator, Microwave, Energy Efficient Appliances, Double Oven, Self Cleaning Oven, Water Heater, Gas Water Heater
- Laundry: Main Level
Features
- Soaking Tub, Bathroom - Tub Shower, Ceiling Fan(s), Dining Area, Entry Level Bedroom, Family Room Off Kitchen, Open Floorplan, Eat-in Kitchen, Kitchen - Gourmet, Kitchen Island, Pantry, Primary Bath(s), Walk-In Closet(s), 9'+ Ceilings
- Flooring: Engineered Wood, Wood
- Has basement: No
- Has fireplace: No
Interior area
- Total structure area: 2,698
- Total interior livable area: 2,698 sqft
- Finished area above ground: 2,698
- Finished area below ground: 0
Property
Parking
- Total spaces: 4
- Parking features: Garage Faces Front, Garage Door Opener, Inside Entrance, Attached, Driveway
- Attached garage spaces: 2
- Uncovered spaces: 2
Accessibility
- Accessibility features: None
Features
- Levels: Two
- Stories: 2
- Exterior features: Lighting
- Pool features: None
- Fencing: Vinyl
Lot
- Size: 0.25 Acres
- Dimensions: 75.00 x 100
- Features: Rear Yard, Cleared, Front Yard
Details
- Additional structures: Above Grade, Below Grade
- Parcel number: 23412.001936.00
- Zoning: AR-1
- Special conditions: Standard
Construction
Type & style
- Home type: SingleFamily
- Architectural style: Craftsman
- Property subtype: Single Family Residence
Materials
- Vinyl Siding, Stick Built, Advanced Framing
- Foundation: Crawl Space
- Roof: Architectural Shingle
Condition
- Excellent
- New construction: No
- Year built: 2023
Details
- Builder name: Schell Brothers
Utilities & green energy
- Sewer: Public Sewer
- Water: Public
- Utilities for property: Cable Connected
Community & HOA
Community
- Subdivision: Hailey's Glen
HOA
- Has HOA: Yes
- HOA fee: $135 monthly
- HOA name: SEASCAPE
Location
- Region: Lewes
Financial & listing details
- Price per square foot: $241/sqft
- Tax assessed value: $642,200
- Annual tax amount: $1,577
- Date on market: 8/22/2025
- Listing agreement: Exclusive Right To Sell
- Listing terms: Cash,Conventional,FHA,VA Loan
- Inclusions: Refrigerator, Double Wall Oven, Dishwasher,
- Ownership: Fee Simple
Estimated market value
$640,900
$609,000 - $673,000
$3,187/mo
Price history
| Date | Event | Price |
|---|---|---|
| 7/8/2026 | Price change | $649,900-2.9%$241/sqft |
Source:  Bright MLS #DESU2093068 Report a problem Bright MLS #DESU2093068 Report a problem | ||
| 6/8/2026 | Price change | $669,000-1.6%$248/sqft |
Source: Bright MLS #DESU2093068 Report a problem | ||
| 4/27/2026 | Price change | $679,900-0.7%$252/sqft |
Source: Bright MLS #DESU2093068 Report a problem | ||
| 3/24/2026 | Price change | $684,900-0.7%$254/sqft |
Source: Bright MLS #DESU2093068 Report a problem | ||
| 1/24/2026 | Price change | $689,900+0.1%$256/sqft |
Source: Bright MLS #DESU2093068 Report a problem | ||
| 1/13/2026 | Price change | $689,000-0.1%$255/sqft |
Source: Bright MLS #DESU2093068 Report a problem | ||
| 12/27/2025 | Price change | $689,900-0.7%$256/sqft |
Source: Bright MLS #DESU2093068 Report a problem | ||
| 11/23/2025 | Price change | $694,900-0.7%$258/sqft |
Source: Bright MLS #DESU2093068 Report a problem | ||
| 9/22/2025 | Price change | $699,900-4.1%$259/sqft |
Source: Bright MLS #DESU2093068 Report a problem | ||
| 9/6/2025 | Price change | $729,900-1.4%$271/sqft |
Source: Bright MLS #DESU2093068 Report a problem | ||
| 8/22/2025 | Listed for sale | $739,900+28.9%$274/sqft |
Source: Bright MLS #DESU2093068 Report a problem | ||
| 11/30/2023 | Sold | $573,923$213/sqft |
Source: Public Record Report a problem | ||
Public tax history
| Year | Property taxes | Tax assessment |
|---|---|---|
| 2025 | $1,356 -14% | $321,100 +903.4% |
| 2024 | $1,577 +1181% | $32,000 +1180% |
| 2023 | $123 | $2,500 |
Find assessor info on the county website
Monthly payment
Est. payment
Payment breakdown
Explore the cost of this home by adjusting the details. Changes won't be saved.Climate risks
Neighborhood: 19958
Nearby schools
GreatSchools rating
- 10/10Love Creek Elementary SchoolGrades: K-5Distance: 2.7 mi
- 7/10Beacon Middle SchoolGrades: 6-8Distance: 2.6 mi
- 8/10Cape Henlopen High SchoolGrades: 9-12Distance: 5.5 mi
Schools provided by the listing agent
- High: Cape Henlopen
- District: Cape Henlopen
Source: Bright MLS. This data may not be complete. We recommend contacting the local school district to confirm school assignments for this home.
- $699,0003 bd3 ba3k sqft26098 Kielbasa Ct, Lewes, DE 19958For Sale

- $806,2833 bd3 ba2.5k sqft26162 Kielbasa Ct, Lewes, DE 19958Sold
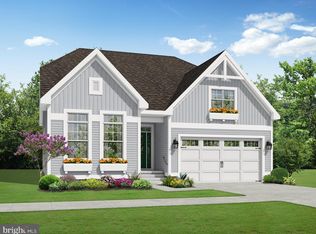
- $619,3103 bd3 ba1.8k sqft26026 Kielbasa Ct, Lewes, DE 19958Sold
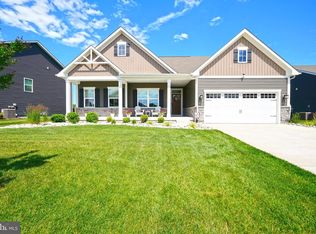
- $815,6553 bd3 ba1.8k sqft26095 Kielbasa Ct, Lewes, DE 19958Sold
- $895,5933 bd3 ba2.3k sqft26156 Keilbasa Ct, Lewes, DE 19958Sold
- $560,0003 bd3 ba1.8k sqft26054 Kielbasa Ct, Lewes, DE 19958Sold
- $609,4633 bd3 ba1.8k sqft26193 Kielbasa Ct, Lewes, DE 19958Sold
- $714,9003 bd3 ba2.6k sqft26101 Kielbasa Ct, Lewes, DE 19958Sold
A local agent can set up tours, give advice and negotiate with sellers.
A local lender can help you make sure your offer is ready when you are.
Similar homes
- $709,0004 bd3 ba3k sqftNone Available, Lewes, DE 19958For Sale

 MLS ID #DESU2116712, CASSIE ROGERSON, Patterson-Schwartz-Rehoboth. Bright MLS
 - $659,9004 bd3 ba3.1k sqftNone Available, Lewes, DE 19958For Sale
 MLS ID #DESU2113944, Lee Ann Wilkinson, Berkshire Hathaway HomeServices PenFed Realty. Bright MLS
 - $768,0004 bd3 ba3.2k sqftNone Available, Lewes, DE 19958For Sale
 MLS ID #DESU2111394, Renee Edge, Iron Valley Real Estate at The Beach. Bright MLS
 - $649,9003 bd3 ba2.4k sqftNone Available, Lewes, DE 19958For Sale
 MLS ID #DESU2115328, Debbie Riley Geist, Coldwell Banker Realty. Bright MLS
 - $549,9004 bd3 ba2.5k sqftNone Available, Lewes, DE 19958For SaleMLS ID #DESU2106702, Lee Ann Wilkinson, Berkshire Hathaway HomeServices PenFed Realty. Bright MLS
- $639,0003 bd2 ba2.6k sqftNone Available, Lewes, DE 19958For SaleMLS ID #DESU2105858, Chelsea Bristow, Jack Lingo - Lewes. Bright MLS
- $649,9004 bd3 ba3k sqftNone Available, Lewes, DE 19958For SaleMLS ID #DESU2112144, Lee Ann Wilkinson, Berkshire Hathaway HomeServices PenFed Realty. Bright MLS
- $599,9005 bd3 ba3.3k sqftNone Available, Lewes, DE 19958For SaleMLS ID #DESU2108908, Lee Ann Wilkinson, Berkshire Hathaway HomeServices PenFed Realty. Bright MLS
- $689,0004 bd3 ba3.2k sqftNone Available, Lewes, DE 19958For SaleMLS ID #DESU2111424, Lee Ann Wilkinson, Berkshire Hathaway HomeServices PenFed Realty. Bright MLS
- $680,0005 bd4 ba3.4k sqftNone Available, Lewes, DE 19958For SaleMLS ID #DESU2103282, MICHAEL KENNEDY, Compass. Bright MLS
- $875,0004 bd3 ba3.1k sqftNone Available, Lewes, DE 19958For SaleMLS ID #DESU2113064, Kimberly Dyer, Monument Sotheby's International Realty. Bright MLS
- $675,0004 bd3 ba2.2k sqftNone Available, Millsboro, DE 19966For SaleMLS ID #DESU2115036, Melissa Graver, Active Adults Realty. Bright MLS
- $524,9993 bd3 ba1.9k sqftNone Available, Lewes, DE 19958For SaleMLS ID #DESU2111796, Rick Anibal, RE/MAX Advantage Realty. Bright MLS
- $799,9003 bd2 ba2.2k sqftNone Available, Lewes, DE 19958For SaleMLS ID #DESU2116006, Lee Ann Wilkinson, Berkshire Hathaway HomeServices PenFed Realty. Bright MLS
- $895,0004 bd4 ba3.2k sqftNone Available, Lewes, DE 19958For SaleMLS ID #DESU2108146, MICHAEL DOMINGUEZ, Jack Lingo - Lewes. Bright MLS
- $749,9005 bd5 ba3.5k sqftNone Available, Lewes, DE 19958For SaleMLS ID #DESU2102064, Lee Ann Wilkinson, Berkshire Hathaway HomeServices PenFed Realty. Bright MLS
- $649,9003 bd3 ba2.3k sqftNone Available, Georgetown, DE 19947For SaleMLS ID #DESU2114254, CASSIE ROGERSON, Patterson-Schwartz-Rehoboth. Bright MLS
- $799,9004 bd4 ba2.8k sqftNone Available, Lewes, DE 19958For SaleMLS ID #DESU2111920, Russell Griffin, Keller Williams Realty. Bright MLS
- $717,5004 bd4 ba2.3k sqftNone Available, Lewes, DE 19958For SaleMLS ID #DESU2110718, Lee Ann Wilkinson, Berkshire Hathaway HomeServices PenFed Realty. Bright MLS
- $535,0003 bd2 ba1.9k sqftNone Available, Lewes, DE 19958For SaleMLS ID #DESU2112700, Ryan Haley, Atlantic Shores Sotheby's International Realty. Bright MLS
