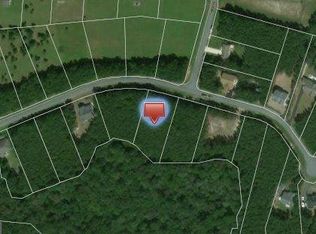
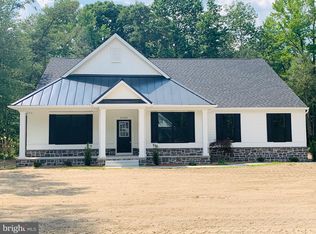
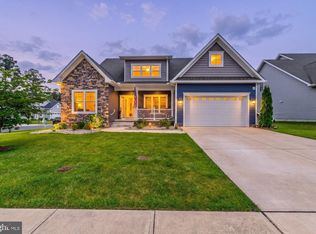
Welcome to the Estates of Morris Mill, where peaceful country living meets coastal convenience! Situated on a private ¾-acre lot backing to wooded land, this beautifully maintained 3-bedroom, 3-bath home is just minutes from shopping, dining, and only 25 minutes from Delaware’s beaches. Designed for comfortable living, the home offers the ease of single-level living, plus a private In-law Suite with its own entrance, Living Room & Kitchenette—perfect for guests, extended family, or use as a flexible living space. You will love the bright, open floor plan and spacious Primary Suite with sitting area and Luxury Bath. Enjoy the outdoors from the screened porch and paver patio, perfect for entertaining or relaxing while taking in the natural surroundings. The Estates of Morris Mill boasts low annual HOA fees and a community pool! Offering privacy, space, and convenience, this home is the perfect place to enjoy the Southern Delaware lifestyle.
For sale
$649,900
24630 Hollytree Cir, Georgetown, DE 19947
3beds
2,369sqft
Single Family Residence
Built in 2019
0.75 Acres Lot
$629,200 Zestimate®
$274/sqft
$38/mo HOA
What's special
Single-level livingBright open floor planScreened porchPaver patio
- 113 days
- 453
- 23
Zillow last checked:
Listing updated:
Listed by:
CASSIE ROGERSON 302-757-2310,
Patterson-Schwartz-Rehoboth (302) 703-6987,
Listing Team: On The Coast Group, Co-Listing Team: On The Coast Group,Co-Listing Agent: Jamie Coleman 302-344-7158,
Patterson-Schwartz-Rehoboth
Source: Bright MLS,MLS#: DESU2114254
Facts & features
Interior
Bedrooms & bathrooms
- Bedrooms: 3
- Bathrooms: 3
- Full bathrooms: 3
- Main level bathrooms: 3
- Main level bedrooms: 3
Basement
- Area: 0
Heating
- Forced Air, Electric, Propane
Cooling
- Ceiling Fan(s), Central Air, Electric
Appliances
- Included: Microwave, Dishwasher, Extra Refrigerator/Freezer, Oven/Range - Electric, Oven/Range - Gas, Stainless Steel Appliance(s), Water Treat System, Water Heater
Features
- Soaking Tub, Bathroom - Stall Shower, Ceiling Fan(s), Combination Kitchen/Living, Dining Area, Entry Level Bedroom, Family Room Off Kitchen, Open Floorplan, Kitchen Island, Kitchenette, Primary Bath(s), Recessed Lighting, Upgraded Countertops, Walk-In Closet(s)
- Flooring: Luxury Vinyl
- Has basement: No
- Has fireplace: No
Interior area
- Total structure area: 2,369
- Total interior livable area: 2,369 sqft
- Finished area above ground: 2,369
- Finished area below ground: 0
Video & virtual tour
Property
Parking
- Total spaces: 8
- Parking features: Garage Faces Side, Garage Door Opener, Inside Entrance, Attached, Driveway
- Attached garage spaces: 2
- Uncovered spaces: 6
Accessibility
- Accessibility features: 2+ Access Exits, Accessible Doors
Features
- Levels: One
- Stories: 1
- Patio & porch: Patio, Screened
- Exterior features: Lighting, Play Area, Underground Lawn Sprinkler
- Pool features: Community
- Has view: Yes
- View description: Trees/Woods
Lot
- Size: 0.75 Acres
- Features: Backs - Open Common Area, Backs to Trees, Front Yard, Rear Yard, Wooded
Details
- Additional structures: Above Grade, Below Grade, Outbuilding
- Parcel number: 13307.00189.00
- Zoning: AR-1
- Special conditions: Standard
Construction
Type & style
- Home type: SingleFamily
- Architectural style: Coastal
- Property subtype: Single Family Residence
Materials
- Stick Built
- Foundation: Crawl Space
- Roof: Architectural Shingle
Condition
- New construction: No
- Year built: 2019
Utilities & green energy
- Sewer: Gravity Sept Fld, Septic Exists
- Water: Well
Community & HOA
Community
- Features: Pool
- Subdivision: Estates Of Morris Mill
HOA
- Has HOA: Yes
- Amenities included: Pool
- Services included: Common Area Maintenance, Pool(s), Reserve Funds, Road Maintenance, Snow Removal
- HOA fee: $450 annually
Location
- Region: Georgetown
Financial & listing details
- Price per square foot: $274/sqft
- Tax assessed value: $434,200
- Annual tax amount: $927
- Date on market: 6/16/2026
- Listing agreement: Exclusive Right To Sell
- Ownership: Fee Simple
Estimated market value
$629,200
$598,000 - $661,000
$2,878/mo
Price history
| Date | Event | Price |
|---|---|---|
| 6/16/2026 | Listed for sale | $649,900-4.4%$274/sqft |
Source:  Bright MLS #DESU2114254 Report a problem Bright MLS #DESU2114254 Report a problem | ||
| 5/28/2026 | Listing removed | $679,900$287/sqft |
Source: Bright MLS #DESU2109750 Report a problem | ||
| 4/15/2026 | Listed for sale | $679,900+100.7%$287/sqft |
Source: Bright MLS #DESU2109750 Report a problem | ||
| 1/22/2019 | Sold | $338,752+628.5%$143/sqft |
Source: Public Record Report a problem | ||
| 5/18/2015 | Sold | $46,500+16.3%$20/sqft |
Source: Agent Provided Report a problem | ||
| 6/26/2014 | Sold | $40,000$17/sqft |
Source: Agent Provided Report a problem | ||
Public tax history
| Year | Property taxes | Tax assessment |
|---|---|---|
| 2025 | $951 -10% | $217,100 +768.4% |
| 2024 | $1,058 +0.1% | $25,000 |
| 2023 | $1,057 +1.6% | $25,000 |
| 2022 | $1,040 +3% | $25,000 |
| 2021 | $1,009 +4.7% | $25,000 |
| 2020 | $964 | $25,000 +1566.7% |
| 2019 | $964 +0.4% | $1,500 |
| 2018 | $960 +1578.9% | $1,500 |
| 2017 | $57 +13.5% | $1,500 |
| 2016 | $50 -3% | $1,500 |
| 2015 | $52 +1.5% | $1,500 |
| 2014 | $51 -1.1% | $1,500 |
| 2013 | $52 +4% | $1,500 |
| 2012 | $50 +1% | $1,500 |
| 2011 | $49 | $1,500 |
| 2010 | $49 +0.4% | $1,500 |
| 2009 | $49 | $1,500 |
| 2008 | -- | -- |
| 2007 | -- | -- |
Find assessor info on the county website
Monthly payment
Est. payment
Payment breakdown
Explore the cost of this home by adjusting the details. Changes won't be saved.Climate risks
Neighborhood: 19947
Nearby schools
Schools provided by the listing agent
- District: Indian River
Source: Bright MLS. This data may not be complete. We recommend contacting the local school district to confirm school assignments for this home.
Similar homes
- $625,0004 bd3 ba3.5k sqftNone Available, Georgetown, DE 19947For Sale
 MLS ID #DESU2117402, CARRIE COSGROVE, Coldwell Banker Realty. Bright MLS
 - $625,0003 bd3 ba3k sqft31124 Barefoot Cir, Harbeson, DE 19951For Sale
 MLS ID #DESU2120338, Jay Shinn, RE/MAX Point Realty. Bright MLS
 - $589,9005 bd4 ba3.4k sqftNone Available, Georgetown, DE 19947For Sale
 MLS ID #DESU2114974, Lisa Woloshin, Century 21 Emerald. Bright MLS
 - $665,0004 bd3 ba2.2k sqftNone Available, Millsboro, DE 19966For Sale
 MLS ID #DESU2115036, Melissa Graver, Active Adults Realty. Bright MLS
 - $563,5004 bd3 ba3.2k sqftNone Available, Georgetown, DE 19947For SaleMLS ID #DESU2089928, Rachel Cooper, Berkshire Hathaway HomeServices PenFed Realty. Bright MLS
- $649,9003 bd2 ba2k sqftNone Available, Milton, DE 19968For SaleMLS ID #DESU2118712, Dustin Oldfather, Compass. Bright MLS
- $607,0003 bd2 ba2.3k sqftNone Available, Ellendale, DE 19941New ConstructionMLS ID #DESU2113080, David Litz, Century 21 Emerald. Bright MLS
- $714,9004 bd3 ba2.8k sqftNone Available, Frankford, DE 19945For SaleMLS ID #DESU2121666, Nick Schiaffino, Harbor Living. Bright MLS
- $599,0005 bd3 ba3.2k sqftNone Available, Milton, DE 19968For SaleMLS ID #DESU2119932, KARA BRASURE, Patterson-Schwartz-Rehoboth. Bright MLS
- $549,9953 bd4 ba3.2k sqftNone Available, Millsboro, DE 19966For SaleMLS ID #DESU2114578, JAIME HURLOCK, Long & Foster Real Estate, Inc.. Bright MLS
- $589,9995 bd5 ba3.3k sqftNone Available, Millsboro, DE 19966For SaleMLS ID #DESU2114620, JAIME HURLOCK, Long & Foster Real Estate, Inc.. Bright MLS
- $569,0004 bd3 ba2.2k sqftNone Available, Millsboro, DE 19966For SaleMLS ID #DESU2119010, Brian Barrows, Monument Sotheby's International Realty. Bright MLS
- $675,0004 bd3 ba3.1k sqftNone Available, Lewes, DE 19958For SaleMLS ID #DESU2120148, Audrey HAMMOND, Active Adults Realty. Bright MLS
- $519,9003 bd2 ba1.9k sqftNone Available, Millsboro, DE 19966For SaleMLS ID #DESU2107948, Beatrice Maggio, JACK LINGO MILLSBORO. Bright MLS
- $779,9004 bd4 ba3.5k sqftNone Available, Milton, DE 19968For SaleMLS ID #DESU2117288, Lee Ann Wilkinson, Berkshire Hathaway HomeServices PenFed Realty. Bright MLS
- $484,9003 bd2 ba1.5k sqftNone Available, Millsboro, DE 19966For SaleMLS ID #DESU2120828, Lee Ann Wilkinson, Berkshire Hathaway HomeServices PenFed Realty. Bright MLS
- $595,0003 bd3 ba2.4k sqftNone Available, Lewes, DE 19958For SaleMLS ID #DESU2115328, Debbie Riley Geist, Coldwell Banker Realty. Bright MLS
- $600,0003 bd2 ba1.9k sqftNone Available, Lewes, DE 19958For SaleMLS ID #DESU2120248, Ingrid Kollist, Active Adults Realty. Bright MLS
- $599,9003 bd2 ba2.7k sqftNone Available, Lewes, DE 19958For SaleMLS ID #DESU2118532, Lee Ann Wilkinson, Berkshire Hathaway HomeServices PenFed Realty. Bright MLS
- $424,9004 bd3 ba2.2k sqftNone Available, Laurel, DE 19956For SaleMLS ID #DESU2121930, Pam Price, Berkshire Hathaway HomeServices PenFed Realty. Bright MLS
