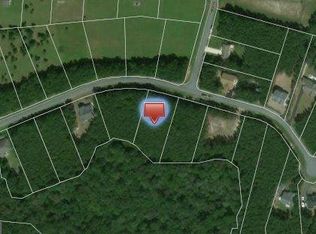
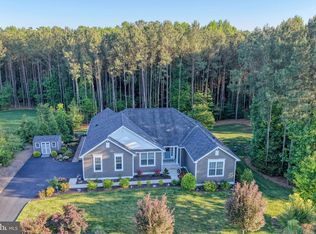
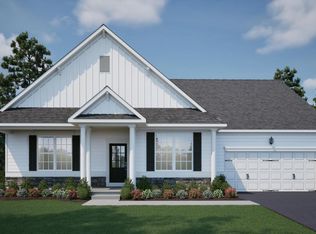
Welcome to your own slice of paradise in the Estates of Morris Mill in Georgetown, Delaware! Meticulously cared for and beautifully situated on a gorgeous ¾-acre homesite, this exceptional single-family home offers the perfect blend of comfort, style, and space. From the moment you arrive, you’ll fall in love with the picturesque wooded backdrop, fully irrigated lawn, charming covered front porch, and beautiful stone accents that create an inviting first impression. Step inside to discover hardwood flooring that flows throughout the entire first floor, setting the stage for the thoughtfully designed living spaces that await. A private study tucked at the front of the home provides the perfect spot for working from home, while two generously sized guest bedrooms and a beautifully appointed guest bathroom featuring custom tile work are situated along the opposite side of the home. The heart of this home is truly something special, featuring an inviting great room with a gas fireplace, a dedicated dining area framed by beautiful windows overlooking the spacious backyard, and a chef-inspired kitchen that is sure to impress. White cabinetry, stainless steel appliances, a farmhouse sink, a spacious pantry, and an oversized island with breakfast bar seating combine to create a kitchen that is as functional as it is beautiful. Just beyond the dining area, an enormous screened porch invites you to slow down and savor the peaceful surroundings, whether enjoying your morning coffee, entertaining friends, or unwinding after a long day. Privately situated in the rear of the home, away from the guest bedrooms and main living areas, the spacious primary suite offers a relaxing retreat complete with a tray ceiling, an incredible walk-in closet with built-in organization, and a luxurious ensuite bathroom featuring a double vanity, beautiful tilework, and an oversized walk-in shower with a stylish glass barn-style door. A conveniently located first-floor laundry room adds to the home’s thoughtful design. Need additional space? The finished second-floor bonus room offers endless possibilities as a fourth bedroom, recreation room, hobby space, or private retreat, and even includes a two-piece plumbing rough-in for added flexibility. Car enthusiasts and hobbyists will appreciate the fully finished garage, offering comfortable parking for two full-sized vehicles, while the detached garage provides even more room for lawn equipment, recreational gear, workshop space, or whatever your heart desires. The home even features a whole-house backup generator for added peace of mind, and the crawl space is fully encapsulated, conditioned, and includes a commercial-grade dehumidifier. And when it’s time to relax, the Estates of Morris Mill community pool offers the perfect place to cool off and enjoy the sunshine without making the trip to the beach. With its expansive homesite, wooded privacy, beautifully designed interior, exceptional storage, and inviting outdoor living spaces, this Georgetown gem offers a lifestyle that is hard to beat. Don’t miss your opportunity to make this remarkable property your own; schedule your private showing today!
Accepting backups
$649,500
24788 Waterview Way, Georgetown, DE 19947
3beds
2,148sqft
Single Family Residence
Built in 2020
0.75 Acres Lot
$-- Zestimate®
$302/sqft
$38/mo HOA
What's special
Beautifully designed interiorFarmhouse sinkWooded privacyPicturesque wooded backdropExceptional storageFully irrigated lawnStainless steel appliances
- --
- on Zillow
- 373
- views
- 26
- saves
Likely to sell faster than
Zillow last checked:
Listing updated:
Listed by:
MICHAEL KENNEDY 302-381-7001,
Compass 3022734998
Source: Bright MLS,MLS#: DESU2122704
Facts & features
Interior
Bedrooms & bathrooms
- Bedrooms: 3
- Bathrooms: 3
- Full bathrooms: 2
- 1/2 bathrooms: 1
- Main level bathrooms: 3
- Main level bedrooms: 3
Basement
- Area: 0
Heating
- Forced Air, Heat Pump, Other, Electric, Propane
Cooling
- Central Air, Ceiling Fan(s), Electric
Appliances
- Included: Microwave, Built-In Range, Dishwasher, Dryer, Range Hood, Refrigerator, Stainless Steel Appliance(s), Washer, Water Heater, Tankless Water Heater
- Laundry: Dryer In Unit, Main Level, Washer In Unit
Features
- Ceiling Fan(s), Crown Molding, Dining Area, Entry Level Bedroom, Open Floorplan, Kitchen Island, Recessed Lighting, Walk-In Closet(s)
- Windows: Window Treatments
- Has basement: No
- Number of fireplaces: 1
- Fireplace features: Gas/Propane
Interior area
- Total structure area: 2,148
- Total interior livable area: 2,148 sqft
- Finished area above ground: 2,148
- Finished area below ground: 0
Property
Parking
- Total spaces: 7
- Parking features: Garage Faces Front, Inside Entrance, Attached, Detached, Driveway
- Attached garage spaces: 3
- Uncovered spaces: 4
Accessibility
- Accessibility features: None
Features
- Levels: One and One Half
- Stories: 1.5
- Patio & porch: Porch, Screened, Patio
- Exterior features: Sidewalks, Underground Lawn Sprinkler
- Pool features: Community
- Has view: Yes
- View description: Trees/Woods
Lot
- Size: 0.75 Acres
- Features: Backs to Trees
Details
- Additional structures: Above Grade, Below Grade, Outbuilding
- Parcel number: 13307.00187.00
- Zoning: AR-1
- Special conditions: Standard
Construction
Type & style
- Home type: SingleFamily
- Architectural style: Traditional
- Property subtype: Single Family Residence
Materials
- Vinyl Siding
- Foundation: Crawl Space
Condition
- New construction: No
- Year built: 2020
Utilities & green energy
- Electric: 200+ Amp Service, 220 Volts
- Sewer: Septic Exists
- Water: Well
- Utilities for property: Underground Utilities
Community & HOA
Community
- Features: Pool
- Security: Carbon Monoxide Detector(s), Smoke Detector(s)
- Subdivision: Estates Of Morris Mill
HOA
- Has HOA: Yes
- HOA fee: $450 annually
Location
- Region: Georgetown
Financial & listing details
- Price per square foot: $302/sqft
- Tax assessed value: $463,400
- Annual tax amount: $986
- Date on market: 10/29/2026
- Listing agreement: Exclusive Right To Sell
- Ownership: Fee Simple
Estimated market value
Not available
Estimated sales range
Not available
Not available
Price history
| Date | Event | Price |
|---|---|---|
| 11/12/2020 | Sold | $62,500-3.7%$29/sqft |
Source: Public Record Report a problem | ||
| 1/1/2020 | Listing removed | $64,900$30/sqft |
Source: COLDWELL BANKER RESORT REALTY - R #DESU132948 Report a problem | ||
| 9/5/2019 | Listed for sale | $64,900-7.2%$30/sqft |
Source: COLDWELL BANKER RESORT REALTY - R #DESU132948 Report a problem | ||
| 2/26/2019 | Listed for sale | $69,900$33/sqft |
Source: COLDWELL BANKER RESORT REALTY - R #DESU132948 Report a problem | ||
Public tax history
| Year | Property taxes | Tax assessment |
|---|---|---|
| 2025 | $1,014 -23.7% | $231,700 +634.4% |
| 2024 | $1,328 +0.1% | $31,550 |
| 2023 | $1,327 +1.6% | $31,550 |
| 2022 | $1,306 +2109.2% | $31,550 +2003.3% |
| 2021 | $59 +4.8% | $1,500 |
| 2020 | $56 +0.5% | $1,500 |
| 2019 | $56 0% | $1,500 |
| 2018 | $56 -1% | $1,500 |
| 2017 | $57 +12.6% | $1,500 |
| 2016 | $50 -3% | $1,500 |
| 2015 | $52 +1.5% | $1,500 |
| 2014 | $51 -1.1% | $1,500 |
| 2013 | $52 +4% | $1,500 |
| 2012 | $50 +1% | $1,500 |
| 2011 | $49 | $1,500 |
| 2010 | $49 +0.4% | $1,500 |
| 2009 | $49 | $1,500 |
| 2008 | -- | -- |
| 2007 | -- | -- |
Find assessor info on the county website
Monthly payment
Est. payment
Payment breakdown
Explore the cost of this home by adjusting the details. Changes won't be saved.Climate risks
Neighborhood: 19947
Nearby schools
Schools provided by the listing agent
- District: Indian River
Source: Bright MLS. This data may not be complete. We recommend contacting the local school district to confirm school assignments for this home.
Similar homes
- $656,0003 bd3 ba2.2k sqftNone Available, Georgetown, DE 19947New Construction
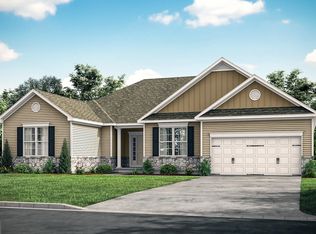
 MLS ID #DESU2099836, David Litz, Century 21 Emerald. Bright MLS
- $--3 bd2 ba1.8k sqft24003 Pine Lake Dr, Georgetown, DE 19947Auction
 Auction.com 2
- $684,0004 bd3 ba2.5k sqftNone Available, Georgetown, DE 19947New Construction
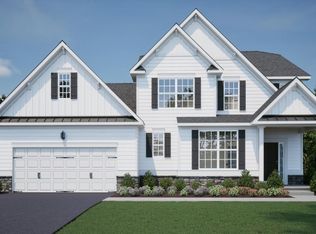 MLS ID #DESU2081544, David Litz, Century 21 Emerald. Bright MLS
- $689,0003 bd2 ba2.3k sqftNone Available, Georgetown, DE 19947New Construction
 MLS ID #DESU2081716, David Litz, Century 21 Emerald. Bright MLS
- $675,0003 bd3 ba2.6k sqftNone Available, Georgetown, DE 19947New ConstructionMLS ID #DESU2122088, Debbie Reed, RE/MAX Realty Group Rehoboth. Bright MLS
- $553,0003 bd3 ba2.7k sqftNone Available, Georgetown, DE 19947New ConstructionMLS ID #DESU2121892, DAN SANDER, RE/MAX Realty Group Rehoboth. Bright MLS
- $579,9004 bd3 ba2.8k sqftNone Available, Georgetown, DE 19947For SaleMLS ID #DESU2118922, Justin Weeks, Long & Foster Real Estate, Inc.. Bright MLS
- $594,1644 bd4 ba3.2k sqftNone Available, Georgetown, DE 19947New ConstructionMLS ID #DESU2089804, DAN SANDER, RE/MAX Realty Group Rehoboth. Bright MLS
- $615,0004 bd2 ba2.5k sqftNone Available, Georgetown, DE 19947For SaleMLS ID #DESU2116892, SARAH SCHIFANO, Long & Foster Real Estate, Inc.. Bright MLS
- $529,9993 bd2 ba2.3k sqftNone Available, Georgetown, DE 19947For SaleMLS ID #DESU2107392, STACI WALLS, NextHome Tomorrow Realty. Bright MLS
- $871,1814 bd3 ba2.5k sqftNone Available, Georgetown, DE 19947New ConstructionMLS ID #DESU2118246, David Litz, Century 21 Emerald. Bright MLS
- $649,0003 bd3 ba2.5k sqftNone Available, Millsboro, DE 19966For SaleMLS ID #DESU2118068, Janell Pulice, 4 SHORE REALTY LLC. Bright MLS
- $513,9004 bd2 ba1.9k sqftNone Available, Georgetown, DE 19947For SaleMLS ID #DESU2120320, Joe Sterner, McWilliams/Ballard, Inc.. Bright MLS
- $529,0004 bd3 ba2.4k sqftNone Available, Georgetown, DE 19947New ConstructionMLS ID #DESU153352, DAN SANDER, RE/MAX Realty Group Rehoboth. Bright MLS
- $525,0003 bd2 ba2.3k sqftNone Available, Georgetown, DE 19947New ConstructionMLS ID #DESU153356, DAN SANDER, RE/MAX Realty Group Rehoboth. Bright MLS
- $495,0003 bd3 ba2.2k sqftNone Available, Georgetown, DE 19947New ConstructionMLS ID #DESU153988, DAN SANDER, RE/MAX Realty Group Rehoboth. Bright MLS
- $620,0003 bd2 ba2.1k sqftNone Available, Millsboro, DE 19966For SaleMLS ID #DESU2104180, Tammy Dunn, Keller Williams Realty. Bright MLS
- $549,9003 bd2 ba1.7k sqftNone Available, Millsboro, DE 19966For SaleMLS ID #DESU2121548, Lee Ann Wilkinson, Berkshire Hathaway HomeServices PenFed Realty. Bright MLS
- $503,0005 bd3 ba2.6k sqftNone Available, Georgetown, DE 19947New ConstructionMLS ID #DESU153370, DAN SANDER, RE/MAX Realty Group Rehoboth. Bright MLS
- $698,0003 bd2 ba1.9k sqftNone Available, Millsboro, DE 19966New ConstructionMLS ID #DESU2077240, JAMES LATTANZI, Northrop Realty. Bright MLS
