Explore the allure of Patriots Way, where you'll find expansive acre-plus sized wooded lots without any HOA fees. Embrace the freedom and tranquility of owning a piece of nature. Every home at Patriots Way is meticulously crafted by Amish builders and offers complete customization to suit your preferences. Design the perfect home that reflects your unique vision and lifestyle. Act swiftly as only 4 lots remain at this sought-after location. Secure your slice of paradise at Patriots Way before it's too late! Prepare to be amazed by the breathtaking Oceanview plan! This magnificent ranch-style home is a true showstopper. Boasting a split and open floor plan, it offers an ideal layout for seamless living. With a generous office space, a sprawling walk-in pantry, and 10' ceilings, every detail has been carefully considered. The exquisite features throughout the home add an undeniable touch of elegance. But that's not all! The Oceanview plan also offers versatile options to suit your needs. Expand the home to a 5-bedroom configuration or opt for a 4-bedroom layout with a dedicated in-law suite. Additionally, basements are available, providing you with even more space to customize and utilize. Get ready to experience a home that exceeds your expectations—welcome to the Oceanview plan!
New construction
$594,164
8 Patriots Way, Georgetown, DE 19947
4beds
3,200sqft
Single Family Residence
Built in ----
1.32 Acres Lot
$-- Zestimate®
$186/sqft
$-- HOA
What's special
Sprawling walk-in pantryGenerous office space
- 452 days
- 270
- 27
Zillow last checked:
Listing updated:
Listed by:
DAN SANDER 302-245-7426,
RE/MAX Realty Group Rehoboth 3022274800
Source: Bright MLS,MLS#: DESU2089804
Facts & features
Interior
Bedrooms & bathrooms
- Bedrooms: 4
- Bathrooms: 4
- Full bathrooms: 3
- 1/2 bathrooms: 1
- Main level bathrooms: 3
- Main level bedrooms: 2
Rooms
- Room types: Den, In-Law/auPair/Suite, Loft
Den
- Level: Main
Other
- Level: Main
Loft
- Level: Upper
Mud room
- Level: Main
Heating
- Forced Air, ENERGY STAR Qualified Equipment, Propane
Cooling
- Central Air, Ceiling Fan(s), Electric
Appliances
- Included: Microwave, Built-In Range, Dishwasher, Water Heater
- Laundry: Mud Room
Features
- Combination Kitchen/Dining, Family Room Off Kitchen, Open Floorplan, Primary Bath(s), Pantry, Recessed Lighting, Walk-In Closet(s), Other, Kitchen Island, 9'+ Ceilings, Dry Wall
- Has basement: No
- Number of fireplaces: 1
Interior area
- Total structure area: 3,200
- Total interior livable area: 3,200 sqft
- Finished area above ground: 3,200
- Finished area below ground: 0
Property
Parking
- Total spaces: 6
- Parking features: Garage Faces Side, Built In, Attached, Driveway
- Attached garage spaces: 2
- Uncovered spaces: 4
Accessibility
- Accessibility features: 2+ Access Exits, Accessible Doors
Features
- Levels: Two
- Stories: 2
- Pool features: None
- Has spa: Yes
- Has view: Yes
- View description: Trees/Woods
Lot
- Size: 1.32 Acres
- Dimensions: 100 x 574
Details
- Additional structures: Above Grade, Below Grade
- Parcel number: 1337.0011.08
- Zoning: AR
- Special conditions: Standard
Construction
Type & style
- Home type: SingleFamily
- Architectural style: Ranch/Rambler
- Property subtype: Single Family Residence
Materials
- Block, Blown-In Insulation, Concrete, CPVC/PVC, Vinyl Siding
- Foundation: Block, Permanent, Crawl Space, Concrete Perimeter
- Roof: Architectural Shingle
Condition
- New construction: Yes
Utilities & green energy
- Sewer: Approved System
- Water: Well
Community & HOA
Community
- Subdivision: None Available
HOA
- Has HOA: No
Location
- Region: Georgetown
Financial & listing details
- Price per square foot: $186/sqft
- Date on market: 7/2/2025
- Listing agreement: Exclusive Right To Sell
- Listing terms: Cash,Conventional,FHA,USDA Loan,VA Loan
- Ownership: Fee Simple
Estimated market value
Not available
Estimated sales range
Not available
Not available
Price history
| Date | Event | Price |
|---|---|---|
| 5/18/2026 | Price change | $594,164+0.7%$186/sqft |
Source:  Bright MLS #DESU2089804 Report a problem Bright MLS #DESU2089804 Report a problem | ||
| 8/18/2025 | Price change | $590,164+8.3%$184/sqft |
Source: Bright MLS #DESU2089804 Report a problem | ||
| 8/18/2025 | Price change | $545,000-6.9%$170/sqft |
Source: Bright MLS #DESU2020486 Report a problem | ||
| 8/7/2025 | Price change | $585,164+8.4%$183/sqft |
Source: Bright MLS #DESU2089804 Report a problem | ||
| 8/7/2025 | Price change | $540,000-6.9%$169/sqft |
Source: Bright MLS #DESU2020486 Report a problem | ||
| 7/2/2025 | Price change | $580,164+8.4%$181/sqft |
Source: Bright MLS #DESU2089804 Report a problem | ||
| 1/21/2025 | Price change | $535,000+2.9%$167/sqft |
Source: Bright MLS #DESU2020486 Report a problem | ||
| 3/25/2024 | Price change | $520,000+1%$163/sqft |
Source: Bright MLS #DESU2020486 Report a problem | ||
| 4/26/2023 | Price change | $515,000-1.9%$161/sqft |
Source: Bright MLS #DESU2020486 Report a problem | ||
| 8/1/2022 | Price change | $525,000-0.9%$164/sqft |
Source: Bright MLS #DESU2020486 Report a problem | ||
| 7/19/2022 | Price change | $530,000-2.8%$166/sqft |
Source: Bright MLS #DESU2020486 Report a problem | ||
| 4/22/2022 | Listed for sale | $545,000$170/sqft |
Source: Bright MLS #DESU2020486 Report a problem | ||
Public tax history
Tax history is unavailable.
Monthly payment
Est. payment
Payment breakdown
Explore the cost of this home by adjusting the details. Changes won't be saved.Climate risks
Neighborhood: 19947
Nearby schools
Schools provided by the listing agent
- District: Indian River
Source: Bright MLS. This data may not be complete. We recommend contacting the local school district to confirm school assignments for this home.
Similar homes
- $556,5005 bd3 ba3.2k sqftNone Available, Georgetown, DE 19947New Construction
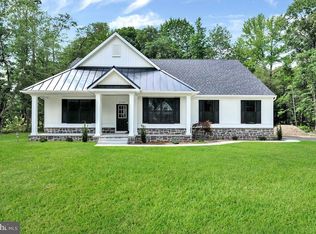
 MLS ID #DESU153362, DAN SANDER, RE/MAX Realty Group Rehoboth. Bright MLS
 - $569,0004 bd4 ba3.3k sqftNone Available, Georgetown, DE 19947New Construction
 MLS ID #DESU153982, DAN SANDER, RE/MAX Realty Group Rehoboth. Bright MLS
 - $689,0003 bd2 ba2.3k sqftNone Available, Georgetown, DE 19947New Construction
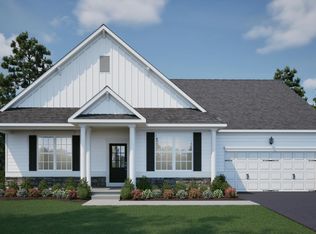 MLS ID #DESU2081716, David Litz, Century 21 Emerald. Bright MLS
 - $515,0004 bd3 ba2.4k sqftNone Available, Georgetown, DE 19947New Construction
 MLS ID #DESU153352, DAN SANDER, RE/MAX Realty Group Rehoboth. Bright MLS
 - $520,0003 bd2 ba2.3k sqftNone Available, Georgetown, DE 19947New ConstructionMLS ID #DESU153356, DAN SANDER, RE/MAX Realty Group Rehoboth. Bright MLS
- $583,0004 bd3 ba2.4k sqftNone Available, Millsboro, DE 19966New ConstructionMLS ID #DESU2099750, David Litz, Century 21 Emerald. Bright MLS
- $450,0003 bd2 ba1.6k sqftNone Available, Millsboro, DE 19966For SaleMLS ID #DESU2119626, Stephen Marcus, Brokers Realty Group, LLC. Bright MLS
- $463,0003 bd2 ba1.9k sqftNone Available, Georgetown, DE 19947New ConstructionMLS ID #DESU152954, DAN SANDER, RE/MAX Realty Group Rehoboth. Bright MLS
- $600,0003 bd2 ba2.3k sqftNone Available, Lewes, DE 19958New ConstructionMLS ID #DESU2093540, David Litz, Century 21 Emerald. Bright MLS
- $599,0003 bd3 ba2.4k sqftNone Available, Dagsboro, DE 19939For SaleMLS ID #DESU2112702, LESLIE KOPP, Long & Foster Real Estate, Inc.. Bright MLS
- $700,0004 bd3 ba3.3k sqftNone Available, Georgetown, DE 19947New ConstructionMLS ID #DESU2082716, David Litz, Century 21 Emerald. Bright MLS
- $589,9003 bd3 ba2.6k sqftNone Available, Lincoln, DE 19960New ConstructionMLS ID #DESU2111834, Chad Mitchell, Crown Homes Real Estate. Bright MLS
- $684,9004 bd3 ba3.6k sqftNone Available, Harbeson, DE 19951For SaleMLS ID #DESU2118346, Dustin Oldfather, Compass. Bright MLS
- $619,9003 bd2 ba1.9k sqftNone Available, Millsboro, DE 19966New ConstructionMLS ID #DESU2109338, Debbie Riley Geist, Coldwell Banker Realty. Bright MLS
- $508,9974 bd4 ba3.2k sqftNone Available, Millsboro, DE 19966For SaleMLS ID #DESU2119876, Louie Amabili, EXP Realty, LLC. Bright MLS
- $820,7004 bd4 ba2.5k sqftNone Available, Millsboro, DE 19966New ConstructionMLS ID #DESU2084612, JAMES LATTANZI, Northrop Realty. Bright MLS
- $749,0003 bd4 ba2.8k sqftNone Available, Milton, DE 19968New ConstructionMLS ID #DESU2117896, Lee Ann Wilkinson, Berkshire Hathaway HomeServices PenFed Realty. Bright MLS
- $629,9003 bd3 ba2.7k sqftNone Available, Millsboro, DE 19966New ConstructionMLS ID #DESU2113082, RHONDA FRICK, Long & Foster Real Estate, Inc.. Bright MLS
- $685,0003 bd3 ba2.6k sqftNone Available, Lewes, DE 19958For SaleMLS ID #DESU2121304, Joe Aquino, Compass. Bright MLS
- $589,9003 bd2 ba1.9k sqftNone Available, Millsboro, DE 19966New ConstructionMLS ID #DESU2113062, RHONDA FRICK, Long & Foster Real Estate, Inc.. Bright MLS
