Experience refined living in this stunning open-concept residence located in the desired Estates of Morris Mill. This elegant three-bedroom, two-bath home offers thoughtfully designed living spaces, including a versatile bonus room above the garage—ideal for a private home office, guest retreat, or in-law suite. Home includes a full basement leaves room for a home gym or extra living spaces. Set on an expansive 0.77-acre lot, the property boasts a fully fenced backyard designed for both privacy and relaxation. Entertain effortlessly on the newly constructed patio featuring a custom fire pit, or unwind indoors by the cozy fireplace that anchors the main living area. Enjoy the added benefit of low HOA fees while living in a well-maintained and desirable community. Perfectly positioned just minutes from pristine area beaches, this home seamlessly blends upscale comfort with a relaxed coastal lifestyle.
For sale
Price cut: $20K (9/28)
$529,999
24594 Hollytree Cir, Georgetown, DE 19947
3beds
2,300sqft
Single Family Residence
Built in 2008
0.77 Acres Lot
$522,100 Zestimate®
$230/sqft
$40/mo HOA
What's special
Three-bedroom two-bath homeStunning open-concept residenceFull basement
- 201 days
- 358
- 18
Zillow last checked:
Listing updated:
Listed by:
STACI WALLS 302-448-1173,
NextHome Tomorrow Realty 3026014171
Source: Bright MLS,MLS#: DESU2107392
Facts & features
Interior
Bedrooms & bathrooms
- Bedrooms: 3
- Bathrooms: 2
- Full bathrooms: 2
- Main level bathrooms: 2
- Main level bedrooms: 3
Rooms
- Room types: Living Room, Dining Room, Primary Bedroom, Kitchen, Bonus Room, Additional Bedroom
Primary bedroom
- Level: Main
- Area: 182 Square Feet
- Dimensions: 13 X 14
Other
- Level: Main
- Area: 144 Square Feet
- Dimensions: 12 X 12
Other
- Level: Main
- Area: 144 Square Feet
- Dimensions: 12 X 12
Bonus room
- Level: Main
Dining room
- Level: Main
- Area: 156 Square Feet
- Dimensions: 13 X 12
Kitchen
- Level: Main
- Area: 220 Square Feet
- Dimensions: 10 X 22
Living room
- Level: Main
- Area: 320 Square Feet
- Dimensions: 20 X 16
Mud room
- Level: Main
- Area: 100 Square Feet
- Dimensions: 10 X 10
Heating
- Wood Stove, Forced Air, Propane
Cooling
- Central Air, Heat Pump
Appliances
- Included: Dishwasher, Disposal, Dryer, Ice Maker, Refrigerator, Microwave, Oven/Range - Gas, Range Hood, Washer, Water Heater, Tankless Water Heater
- Laundry: Mud Room
Features
- Attic, Breakfast Area, Ceiling Fan(s), Open Floorplan, Store/Office
- Flooring: Carpet, Hardwood, Tile/Brick
- Doors: Insulated
- Windows: Insulated Windows, Screens, Window Treatments
- Basement: Full,Walk-Out Access
- Number of fireplaces: 1
- Fireplace features: Wood Burning
Interior area
- Total structure area: 2,300
- Total interior livable area: 2,300 sqft
- Finished area above ground: 2,300
Property
Parking
- Total spaces: 2
- Parking features: Garage Door Opener, Concrete, Off Street, Driveway, Attached
- Attached garage spaces: 2
- Has uncovered spaces: Yes
Accessibility
- Accessibility features: None
Features
- Levels: One
- Stories: 1
- Patio & porch: Patio
- Pool features: None
- Has spa: Yes
- Spa features: Bath
Lot
- Size: 0.77 Acres
- Features: Cleared
Details
- Additional structures: Above Grade, Outbuilding
- Parcel number: 13307.00207.00
- Zoning: GR
- Special conditions: Standard
Construction
Type & style
- Home type: SingleFamily
- Architectural style: Ranch/Rambler
- Property subtype: Single Family Residence
Materials
- Stick Built, Brick, Vinyl Siding
- Foundation: Concrete Perimeter
- Roof: Architectural Shingle
Condition
- New construction: No
- Year built: 2008
Utilities & green energy
- Sewer: Gravity Sept Fld
- Water: Well
Community & HOA
Community
- Subdivision: Estates Of Morris Mill
HOA
- Has HOA: Yes
- HOA fee: $480 annually
Location
- Region: Georgetown
Financial & listing details
- Price per square foot: $230/sqft
- Tax assessed value: $366,300
- Annual tax amount: $794
- Date on market: 3/19/2026
- Listing agreement: Exclusive Right To Sell
- Listing terms: Cash,Conventional,FHA
- Ownership: Fee Simple
Estimated market value
$522,100
$496,000 - $548,000
$2,456/mo
Price history
| Date | Event | Price |
|---|---|---|
| 9/28/2026 | Price change | $529,999-3.6%$230/sqft |
Source:  Bright MLS #DESU2107392 Report a problem Bright MLS #DESU2107392 Report a problem | ||
| 9/8/2026 | Price change | $550,000-8.3%$239/sqft |
Source: Bright MLS #DESU2107392 Report a problem | ||
| 5/26/2026 | Price change | $599,999-3.2%$261/sqft |
Source: Bright MLS #DESU2107392 Report a problem | ||
| 4/29/2026 | Price change | $619,900-4.6%$270/sqft |
Source: Bright MLS #DESU2107392 Report a problem | ||
| 3/30/2026 | Price change | $649,900-1.4%$283/sqft |
Source: Bright MLS #DESU2107392 Report a problem | ||
| 3/19/2026 | Listed for sale | $659,000+131.2%$287/sqft |
Source: Bright MLS #DESU2107392 Report a problem | ||
| 1/18/2017 | Sold | $285,000-3.4%$124/sqft |
Source: Public Record Report a problem | ||
| 7/23/2016 | Listed for sale | $295,000+40.5%$128/sqft |
Source: JACK LINGO REHOBOTH #712172 Report a problem | ||
| 1/1/2015 | Sold | $210,000$91/sqft |
Source:  Long & Foster Broker Feed #1000978120_100 Report a problem Long & Foster Broker Feed #1000978120_100 Report a problem | ||
| 3/6/2014 | Sold | $210,000$91/sqft |
Source: Public Record Report a problem | ||
Public tax history
| Year | Property taxes | Tax assessment |
|---|---|---|
| 2025 | $794 -14.6% | $183,150 +725% |
| 2024 | $930 -1.2% | $22,200 |
| 2023 | $941 +1.6% | $22,200 |
| 2022 | $926 +3% | $22,200 |
| 2021 | $899 +4.7% | $22,200 |
| 2020 | $859 | $22,200 |
| 2019 | $859 +0.4% | $22,200 |
| 2018 | $855 -0.9% | $22,200 |
| 2017 | $863 +13.9% | $22,200 |
| 2016 | $758 -2.9% | $22,200 |
| 2015 | $781 +1.5% | $22,200 |
| 2014 | $769 -1.1% | $22,200 |
| 2013 | $777 +2.9% | $22,200 |
| 2012 | $756 +1.6% | $22,200 |
| 2011 | $744 | $22,200 |
| 2010 | $744 +0.4% | $22,200 |
| 2009 | $740 | $22,200 |
| 2008 | -- | -- |
| 2007 | -- | -- |
Find assessor info on the county website
Monthly payment
Est. payment
Payment breakdown
Explore the cost of this home by adjusting the details. Changes won't be saved.Climate risks
Neighborhood: 19947
Nearby schools
Schools provided by the listing agent
- District: Indian River
Source: Bright MLS. This data may not be complete. We recommend contacting the local school district to confirm school assignments for this home.
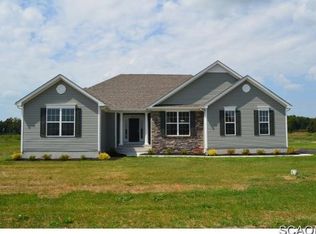
- $455,2003 bd-- ba1.8k sqft24592 Hollytree Cir, Georgetown, DE 19947Off Market
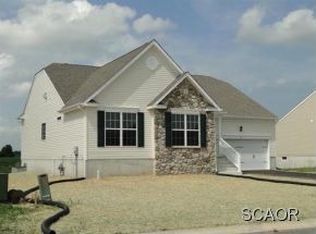
- $463,1004 bd-- ba1.9k sqft24596 Hollytree Cir, Georgetown, DE 19947Off Market
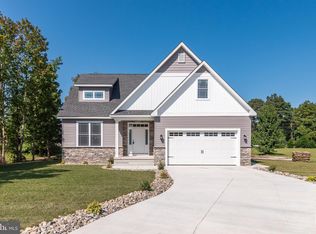
- $465,0004 bd3 ba2.6k sqft24598 Hollytree Cir, Georgetown, DE 19947Sold
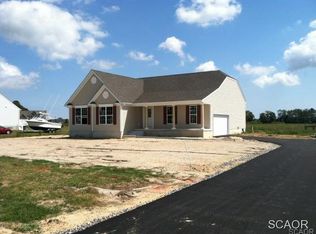
- $624,7005 bd3 ba3.2k sqft24590 Hollytree Cir, Georgetown, DE 19947Off Market
Similar homes
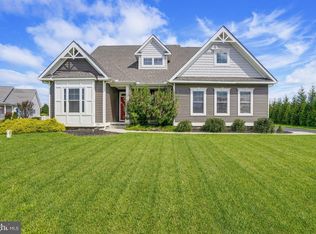
- $579,9004 bd3 ba2.8k sqftNone Available, Georgetown, DE 19947For Sale
 MLS ID #DESU2118922, Justin Weeks, Long & Foster Real Estate, Inc.. Bright MLS
 - $625,0004 bd2 ba2.5k sqftNone Available, Georgetown, DE 19947For Sale
 MLS ID #DESU2116892, SARAH SCHIFANO, Long & Foster Real Estate, Inc.. Bright MLS
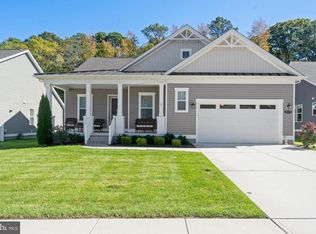
 - $515,0003 bd3 ba1.9k sqftNone Available, Georgetown, DE 19947For Sale
 MLS ID #DESU2107592, SKIP FAUST, Coldwell Banker Premier - Rehoboth. Bright MLS
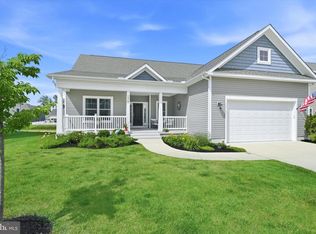
 - $480,0003 bd2 ba1.9k sqftNone Available, Georgetown, DE 19947For Sale
 MLS ID #DESU2114304, Kimberly Dyer, Monument Sotheby's International Realty. Bright MLS
 - $519,9003 bd2 ba1.9k sqftNone Available, Millsboro, DE 19966For SaleMLS ID #DESU2107948, Beatrice Maggio, JACK LINGO MILLSBORO. Bright MLS
- $525,0003 bd2 ba2.3k sqftNone Available, Lewes, DE 19958For SaleMLS ID #DESU2118406, Mr. Jeffrey Fowler-Gray, Keller Williams Realty. Bright MLS
- $474,9003 bd3 ba2.4k sqftNone Available, Millsboro, DE 19966For SaleMLS ID #DESU2117062, Shannon Smith Hunt, Northrop Realty. Bright MLS
- $429,9003 bd2 ba1.7k sqftNone Available, Millsboro, DE 19966For SaleMLS ID #DESU2121444, David Litz, Century 21 Emerald. Bright MLS
- $525,0003 bd2 ba1.6k sqftNone Available, Lewes, DE 19958For SaleMLS ID #DESU2114858, Victor Koveleski, Long & Foster Real Estate, Inc.. Bright MLS
- $529,9003 bd2 ba2.1k sqftNone Available, Lewes, DE 19958For SaleMLS ID #DESU2113296, Krystal Casey, Keller Williams Realty. Bright MLS
- $465,0004 bd3 ba2.4k sqftNone Available, Millsboro, DE 19966For SaleMLS ID #DESU2118900, Ingmar Centurion, Crown Homes Real Estate. Bright MLS
- $495,0003 bd2 ba1.7k sqftNone Available, Millsboro, DE 19966For SaleMLS ID #DESU2113226, Bob BURTON, Northrop Realty. Bright MLS
- $540,0003 bd2 ba1.9k sqftNone Available, Lewes, DE 19958For SaleMLS ID #DESU2107492, DAWN HUDSON, Northrop Realty. Bright MLS
- $400,0003 bd2 ba1.5k sqftNone Available, Frankford, DE 19945For SaleMLS ID #DESU2121704, Matt Lunden, Keller Williams Realty. Bright MLS
- $549,9003 bd2 ba2k sqftNone Available, Milton, DE 19968For SaleMLS ID #DESU2113300, Lisa Mathena, The Lisa Mathena Group, Inc.. Bright MLS
- $515,0003 bd2 ba1.9k sqftNone Available, Lewes, DE 19958For SaleMLS ID #DESU2112700, Ryan Haley, Atlantic Shores Sotheby's International Realty. Bright MLS
- $499,9003 bd2 ba2.1k sqftNone Available, Milton, DE 19968For SaleMLS ID #DESU2114812, Bill Rash, Northrop Realty. Bright MLS
- $475,0003 bd2 ba1.7k sqftNone Available, Millsboro, DE 19966For SaleMLS ID #DESU2106690, Bob BURTON, Northrop Realty. Bright MLS
- $626,0004 bd3 ba2.4k sqftNone Available, Lewes, DE 19958For SaleMLS ID #DESU2120332, Stephen Castiglione, Monument Sotheby's International Realty. Bright MLS
- $675,0003 bd3 ba1.9k sqftNone Available, Harbeson, DE 19951For SaleMLS ID #DESU2110306, STACI WALLS, NextHome Tomorrow Realty. Bright MLS
