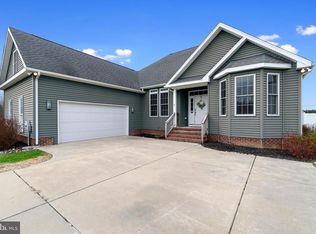
Welcome to Cinderberry Estates! Nestled within this established community, this beautifully maintained Williamsburg-style 4 bedroom ranch offers a thoughtfully designed open-concept floor plan with timeless charm, modern conveniences, and pond views. Upon entering, you’ll find a welcoming foyer that leads to the formal dining room and spacious living room. The living room’s gas fireplace serves as a focal point, complemented by built-in cabinetry on either side. The well-appointed kitchen features Corian countertops, new black stainless steel appliances, a center island, and a conveniently located pantry just off the kitchen. The study, complete with a vaulted ceiling, provides a versatile space that could easily be converted into a fourth bedroom. The generously sized primary suite offers two walk-in closets and a private ensuite bathroom with double vanities, a large shower, and a separate water closet. On the opposite side of the home are two additional bedrooms, a full hallway bathroom, and a finished bonus room with new carpeting above the garage, providing excellent flexibility for a home office, recreation room, or additional living space. The rear porch was just converted into a enclosed sunroom with a ductless mini split HVAC system, custom finishes and beautiful views of the yard and pond beyond. The attached two-car garage is fully insulated and features professionally installed epoxy flooring. Outside, the property truly shines with all new landscaping, a fenced backyard, patio with hot tub, extensive landscape lighting, and an irrigation system. An additional detached 12' x 16' garage provides even more storage, workspace, or parking options. Exceptionally well maintained inside and out, this Cinderberry Estates home offers comfortable living, versatile spaces, and an impressive array of indoor and outdoor amenities. Welcome home!
For sale
$549,900
4 Boisenberry Ln, Georgetown, DE 19947
4beds
2,264sqft
Single Family Residence
Built in 2007
0.43 Acres Lot
$-- Zestimate®
$243/sqft
$17/mo HOA
What's special
Gas fireplaceCenter islandCustom finishesAll new landscapingPatio with hot tubPond viewsConveniently located pantry
- 35 days
- 499
- 37
Likely to sell faster than
Zillow last checked:
Listing updated:
Listed by:
CHRISTOPHER LIND 302-934-8818,
INDIAN RIVER LAND CO (302) 934-8818
Source: Bright MLS,MLS#: DESU2120696
Facts & features
Interior
Bedrooms & bathrooms
- Bedrooms: 4
- Bathrooms: 2
- Full bathrooms: 2
- Main level bathrooms: 2
- Main level bedrooms: 4
Basement
- Area: 0
Heating
- Forced Air, Propane
Cooling
- Central Air
Appliances
- Included: Dishwasher, Disposal, Dryer, Microwave, Oven/Range - Gas, Refrigerator, Washer, Tankless Water Heater
- Laundry: Main Level
Features
- Breakfast Area, Ceiling Fan(s), Chair Railings, Crown Molding, Open Floorplan, Formal/Separate Dining Room, Kitchen Island, Pantry, Primary Bath(s), Recessed Lighting, Sound System, Upgraded Countertops, Walk-In Closet(s), Dry Wall
- Flooring: Carpet, Ceramic Tile, Hardwood, Wood
- Doors: Insulated
- Windows: Insulated Windows, Window Treatments
- Has basement: No
- Number of fireplaces: 1
- Fireplace features: Gas/Propane
Interior area
- Total structure area: 2,264
- Total interior livable area: 2,264 sqft
- Finished area above ground: 2,264
- Finished area below ground: 0
Property
Parking
- Total spaces: 2
- Parking features: Garage Faces Side, Asphalt, Attached
- Attached garage spaces: 2
- Has uncovered spaces: Yes
Accessibility
- Accessibility features: None
Features
- Levels: One
- Stories: 1
- Patio & porch: Patio, Porch
- Exterior features: Lighting, Underground Lawn Sprinkler
- Pool features: None
- Has spa: Yes
- Spa features: Hot Tub
- Fencing: Partial
- Waterfront features: Pond
Lot
- Size: 0.43 Acres
- Dimensions: 127.00 x 182.00
Details
- Additional structures: Above Grade, Below Grade, Outbuilding
- Parcel number: 13519.00134.00
- Zoning: TN
- Special conditions: Standard
Construction
Type & style
- Home type: SingleFamily
- Architectural style: Ranch/Rambler
- Property subtype: Single Family Residence
Materials
- Stick Built
- Foundation: Block
- Roof: Architectural Shingle
Condition
- New construction: No
- Year built: 2007
Utilities & green energy
- Electric: 200+ Amp Service
- Sewer: Public Sewer
- Water: Public
Community & HOA
Community
- Security: Security System
- Subdivision: Cinderberry Estates
HOA
- Has HOA: Yes
- HOA fee: $200 annually
Location
- Region: Georgetown
Financial & listing details
- Price per square foot: $243/sqft
- Tax assessed value: $469,100
- Annual tax amount: $1,498
- Date on market: 10/6/2026
- Listing agreement: Exclusive Right To Sell
- Ownership: Fee Simple
Estimated market value
Not available
Estimated sales range
Not available
Not available
Price history
Price history is unavailable.
Public tax history
| Year | Property taxes | Tax assessment |
|---|---|---|
| 2025 | $648 -9.9% | $234,550 +776.8% |
| 2024 | $718 -37.1% | $26,750 |
| 2023 | $1,142 +1.6% | $26,750 |
| 2022 | $1,125 +3% | $26,750 |
| 2021 | $1,092 +5.2% | $26,750 +0.6% |
| 2020 | $1,038 | $26,600 |
| 2019 | $1,038 +0.4% | $26,600 |
| 2018 | $1,034 -0.6% | $26,600 |
| 2017 | $1,040 +12.1% | $26,600 |
| 2016 | $928 -2.9% | $26,600 |
| 2015 | $956 +1.5% | $26,600 |
| 2014 | $942 -1% | $26,600 |
| 2013 | $952 +3.9% | $26,600 |
| 2012 | $916 +0.3% | $26,600 |
| 2011 | $913 | $26,600 |
| 2010 | $913 +0.4% | $26,600 |
| 2009 | $910 | $26,600 |
| 2008 | -- | -- |
| 2007 | -- | -- |
| 2006 | -- | -- |
| 2005 | -- | -- |
| 2004 | -- | -- |
| 2003 | -- | -- |
| 2002 | -- | -- |
Find assessor info on the county website
Monthly payment
Est. payment
Payment breakdown
Explore the cost of this home by adjusting the details. Changes won't be saved.Climate risks
Neighborhood: 19947
Nearby schools
Schools provided by the listing agent
- District: Indian River
Source: Bright MLS. This data may not be complete. We recommend contacting the local school district to confirm school assignments for this home.

Similar homes
- $529,9993 bd2 ba2.3k sqftNone Available, Georgetown, DE 19947For Sale
 MLS ID #DESU2107392, STACI WALLS, NextHome Tomorrow Realty. Bright MLS
- $615,0004 bd2 ba2.5k sqftNone Available, Georgetown, DE 19947For Sale
 MLS ID #DESU2116892, SARAH SCHIFANO, Long & Foster Real Estate, Inc.. Bright MLS
- $549,9004 bd2 ba1.9k sqftNone Available, Ellendale, DE 19941For Sale
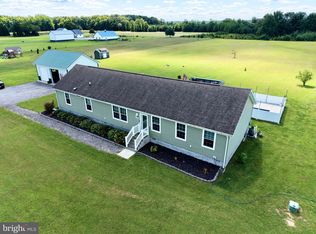 MLS ID #DESU2120180, Anthony MacDonald, Iron Valley Real Estate Premier. Bright MLS
- $575,0003 bd2 ba1.9k sqftNone Available, Milton, DE 19968For Sale
 MLS ID #DESU2123620, Marc Pollak, Empower Real Estate, LLC. Bright MLS
- $549,9003 bd2 ba1.9k sqftNone Available, Milton, DE 19968For SaleMLS ID #DESU2122518, LUZ A. ESCOBAR, Berkshire Hathaway HomeServices PenFed Realty. Bright MLS
- $494,0003 bd3 ba1.9k sqftNone Available, Georgetown, DE 19947For SaleMLS ID #DESU2107592, SKIP FAUST, Coldwell Banker Premier - Rehoboth. Bright MLS
- $559,0003 bd3 ba2.4k sqftNone Available, Seaford, DE 19973For SaleMLS ID #DESU2122508, Russell Griffin, Keller Williams Realty. Bright MLS
- $305,0002 bd2 ba1.5k sqftNone Available, Georgetown, DE 19947For SaleMLS ID #DESU2119724, Russell Griffin, Keller Williams Realty. Bright MLS
- $464,9003 bd2 ba1.9k sqftNone Available, Georgetown, DE 19947For SaleMLS ID #DESU2114304, Kimberly Dyer, Monument Sotheby's International Realty. Bright MLS
- $499,9004 bd4 ba2.9k sqftNone Available, Lewes, DE 19958For SaleMLS ID #DESU2121808, Ryan McCoy, Coldwell Banker Realty. Bright MLS
- $525,0003 bd2 ba2.3k sqftNone Available, Lewes, DE 19958For SaleMLS ID #DESU2118406, Mr. Jeffrey Fowler-Gray, Keller Williams Realty. Bright MLS
- $550,0004 bd4 ba3.1k sqftNone Available, Milton, DE 19968For SaleMLS ID #DESU2119964, BENJAMIN STEWARD, Coldwell Banker Premier - Rehoboth. Bright MLS
- $514,9003 bd2 ba2.1k sqftNone Available, Lincoln, DE 19960For SaleMLS ID #DESU2122692, Donna Watson, The Watson Realty Group, LLC. Bright MLS
- $549,9003 bd2 ba2k sqftNone Available, Milton, DE 19968For SaleMLS ID #DESU2113300, Lisa Mathena, The Lisa Mathena Group, Inc.. Bright MLS
- $565,0003 bd3 ba3.1k sqftNone Available, Lewes, DE 19958For SaleMLS ID #DESU2122698, Shawn Glassmeyer, Redfin Corporation. Bright MLS
- $469,9003 bd3 ba2.6k sqftNone Available, Millsboro, DE 19966For SaleMLS ID #DESU2123176, Pam Price, Berkshire Hathaway HomeServices PenFed Realty. Bright MLS
- $585,0004 bd3 ba2.9k sqftNone Available, Seaford, DE 19973For SaleMLS ID #DESU2114054, Dustin Parker, The Parker Group. Bright MLS
- $519,9003 bd2 ba1.9k sqftNone Available, Millsboro, DE 19966For SaleMLS ID #DESU2107948, Beatrice Maggio, JACK LINGO MILLSBORO. Bright MLS
- $529,9004 bd3 ba2.7k sqftNone Available, Lewes, DE 19958For SaleMLS ID #DESU2109808, Lee Ann Wilkinson, Berkshire Hathaway HomeServices PenFed Realty. Bright MLS
- $474,9003 bd3 ba2.4k sqftNone Available, Millsboro, DE 19966For SaleMLS ID #DESU2117062, Shannon Smith Hunt, Northrop Realty. Bright MLS
