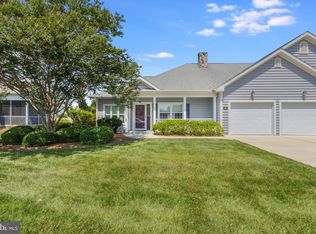
Welcome to 7 Bayberry St, a beautifully maintained twin home in the sought-after 55+ community of The Village of Cinderberry in Georgetown, DE. Designed for easy, single-level living, this inviting home features an open-concept layout with a spacious living room, dining area, and kitchen creating a comfortable space for everyday living and entertaining. A bright sunroom provides an additional place to relax, while the rear patio offers an ideal spot to enjoy the outdoors. The home offers two bedrooms and two full bathrooms, including a spacious primary suite with a walk-in closet and private ensuite bath featuring both a soaking tub and separate stall shower. A second bedroom and full hall bathroom provide flexibility for guests, hobbies, or an office. A dedicated laundry area and convenient one-car front-entry garage add to the home's functionality. Beyond the home, The Village of Cinderberry is designed to provide a truly carefree lifestyle. Monthly dues include lawn and landscape maintenance, irrigation, driveway and walkway maintenance, snow removal, and ongoing maintenance of the home's roof, siding, windows, front door, and garage door according to community schedules. Residents also enjoy access to a community center featuring a heated indoor pool, exercise room, library, game rooms, locker facilities, serving kitchen, and gathering space. All of this, just minutes from the shops, dining, and conveniences of downtown Georgetown, makes 7 Bayberry St an ideal place to enjoy low-maintenance living with plenty of amenities.
For sale
$305,000
7 Bayberry St, Georgetown, DE 19947
2beds
1,568sqft
Condominium
Built in 2005
-- sqft lot
$299,000 Zestimate®
$195/sqft
$410/mo HOA
What's special
Single-level livingSpacious primary suiteBright sunroomDining areaPrivate ensuite bathSoaking tubSeparate stall shower
- 26 days
- 257
- 4
Likely to sell faster than
Zillow last checked:
Listing updated:
Listed by:
Russell Griffin 302-856-1458,
Keller Williams Realty (302) 856-1458,
Listing Team: The Griffin Higgins Team, Co-Listing Agent: Mary Elizabeth Conaway 302-542-7765,
Keller Williams Realty
Source: Bright MLS,MLS#: DESU2119724
Facts & features
Interior
Bedrooms & bathrooms
- Bedrooms: 2
- Bathrooms: 2
- Full bathrooms: 2
- Main level bathrooms: 2
- Main level bedrooms: 2
Rooms
- Room types: Dining Room, Primary Bedroom, Kitchen, Family Room, Bedroom 1, Laundry, Bathroom 1, Primary Bathroom
Primary bedroom
- Features: Flooring - Carpet, Ceiling Fan(s), Walk-In Closet(s)
- Level: Main
Bedroom 1
- Features: Flooring - Carpet, Ceiling Fan(s)
- Level: Main
Primary bathroom
- Features: Double Sink, Bathroom - Walk-In Shower
- Level: Main
Bathroom 1
- Features: Bathroom - Tub Shower, Recessed Lighting
- Level: Main
Dining room
- Features: Flooring - Carpet, Ceiling Fan(s)
- Level: Main
Family room
- Features: Flooring - Carpet, Ceiling Fan(s)
- Level: Main
Kitchen
- Features: Flooring - Luxury Vinyl Plank, Recessed Lighting, Kitchen - Electric Cooking
- Level: Main
Laundry
- Features: Flooring - Luxury Vinyl Plank
- Level: Main
Heating
- Forced Air, Natural Gas
Cooling
- Central Air, Electric
Appliances
- Included: Oven/Range - Electric, Refrigerator, Dishwasher, Disposal, Washer, Dryer, Microwave, Electric Water Heater
- Laundry: Main Level, Laundry Room
Features
- Combination Kitchen/Dining, Ceiling Fan(s), Entry Level Bedroom, Soaking Tub, Bathroom - Stall Shower, Bathroom - Tub Shower, Open Floorplan, Primary Bath(s), Walk-In Closet(s)
- Flooring: Carpet
- Doors: Storm Door(s), Sliding Glass
- Windows: Screens, Window Treatments
- Has basement: No
- Has fireplace: No
Interior area
- Total structure area: 1,568
- Total interior livable area: 1,568 sqft
- Finished area above ground: 1,568
- Finished area below ground: 0
Property
Parking
- Total spaces: 3
- Parking features: Garage Door Opener, Concrete, Attached, Driveway
- Attached garage spaces: 1
- Uncovered spaces: 2
Accessibility
- Accessibility features: 2+ Access Exits
Features
- Levels: One
- Stories: 1
- Patio & porch: Patio, Porch
- Exterior features: Sidewalks, Lighting
- Pool features: Community
Lot
- Size: 9,583 Square Feet
- Features: Cleared, Landscaped
Details
- Additional structures: Above Grade, Below Grade
- Parcel number: 13519.0069.084
- Zoning: TN
- Special conditions: Standard
Construction
Type & style
- Home type: Condo
- Architectural style: Carriage House
- Property subtype: Condominium
- Attached to another structure: Yes
Materials
- Frame, Vinyl Siding
- Foundation: Slab
Condition
- New construction: No
- Year built: 2005
Utilities & green energy
- Electric: Circuit Breakers, 200+ Amp Service
- Sewer: Public Sewer
- Water: Public
Community & HOA
Community
- Features: Pool
- Security: Smoke Detector(s), Carbon Monoxide Detector(s)
- Condo and coop fee: $410 monthly
- Senior community: Yes
- Subdivision: Village Of Cinderberry
HOA
- Has HOA: No
- Amenities included: Retirement Community, Community Center, Fitness Center, Party Room, Indoor Pool
- Services included: Maintenance Grounds, Common Area Maintenance, Maintenance Structure, Snow Removal
Location
- Region: Georgetown
Financial & listing details
- Price per square foot: $195/sqft
- Tax assessed value: $282,300
- Annual tax amount: $1,150
- Date on market: 9/4/2026
- Listing agreement: Exclusive Right To Sell
- Listing terms: Cash,Conventional
- Ownership: Fee Simple
Estimated market value
$299,000
$284,000 - $314,000
$2,235/mo
Price history
| Date | Event | Price |
|---|---|---|
| 9/4/2026 | Listed for sale | $305,000$195/sqft |
Source:  Bright MLS #DESU2119724 Report a problem Bright MLS #DESU2119724 Report a problem | ||
Public tax history
| Year | Property taxes | Tax assessment |
|---|---|---|
| 2025 | $401 -9.4% | $141,150 +779.4% |
| 2024 | $442 +1.3% | $16,050 |
| 2023 | $436 +3.5% | $16,050 |
| 2022 | $422 -17.8% | $16,050 |
| 2021 | $513 +39.6% | $16,050 -0.3% |
| 2020 | $368 | $16,100 +4.2% |
| 2019 | $368 -39.6% | $15,450 -4% |
| 2018 | $609 +62.4% | $16,100 |
| 2017 | $375 +7.9% | $16,100 -0.3% |
| 2016 | $347 -2.8% | $16,150 -0.6% |
| 2015 | $357 +2.5% | $16,250 |
| 2014 | $348 +1.9% | $16,250 +2.5% |
| 2013 | $342 +3.5% | $15,850 |
| 2012 | $330 -0.6% | $15,850 |
| 2011 | $332 | $15,850 |
| 2010 | $332 +2.5% | $15,850 |
| 2009 | $324 | $15,850 |
| 2008 | -- | -- |
| 2007 | -- | -- |
| 2006 | -- | -- |
| 2005 | -- | -- |
| 2004 | -- | -- |
Find assessor info on the county website
Monthly payment
Est. payment
Payment breakdown
Explore the cost of this home by adjusting the details. Changes won't be saved.Climate risks
Neighborhood: 19947
Nearby schools
Schools provided by the listing agent
- District: Indian River
Source: Bright MLS. This data may not be complete. We recommend contacting the local school district to confirm school assignments for this home.
Similar homes
- $335,0002 bd2 ba1.4k sqftVillage Of Cinderberry, Georgetown, DE 19947For Sale

 MLS ID #DESU2118850, Julie Gritton, Coldwell Banker Premier - Lewes. Bright MLS
 - $299,9992 bd2 ba1.5k sqftNone Available, Georgetown, DE 19947For Sale
 MLS ID #DESU2117700, Louie Amabili, EXP Realty, LLC. Bright MLS
 - $360,0002 bd2 ba1.8k sqftNone Available, Georgetown, DE 19947For Sale
 MLS ID #DESU2115332, Russell Griffin, Keller Williams Realty. Bright MLS
 - $310,0002 bd2 ba1.2k sqftCannery Village, Milton, DE 19968For Sale
 MLS ID #DESU2104506, Julie Gritton, Coldwell Banker Premier - Lewes. Bright MLS
 - $275,0002 bd3 ba1.3k sqftNone Available, Millsboro, DE 19966For SaleMLS ID #DESU2119908, Mike Barth, Iron Valley Real Estate Ocean City. Bright MLS
- $319,9003 bd4 ba1.5k sqftNone Available, Millsboro, DE 19966For SaleMLS ID #DESU2115326, Don Schlater, Berkshire Hathaway HomeServices PenFed Realty. Bright MLS
- $311,9993 bd3 ba1.2k sqftNone Available, Milton, DE 19968For SaleMLS ID #DESU2118092, Kadesha Carroll, Empower Real Estate, LLC. Bright MLS
- $329,9003 bd2 ba1.2k sqftNone Available, Milton, DE 19968For SaleMLS ID #DESU2113852, AMY KELLENBERGER, Berkshire Hathaway HomeServices PenFed Realty. Bright MLS
- $329,0002 bd2 ba1.4k sqftNone Available, Milton, DE 19968For SaleMLS ID #DESU2112150, TONY SACCO, RE/MAX Associates. Bright MLS
- $325,0003 bd2 ba2.1k sqftNone Available, Millsboro, DE 19966For SaleMLS ID #DESU2118412, Cecilia Leone, Century 21 Emerald. Bright MLS
- $288,9002 bd2 ba1.1k sqftNone Available, Lewes, DE 19958For SaleMLS ID #DESU2120170, Jessica Harrison, Patterson-Schwartz-Rehoboth. Bright MLS
- $450,0003 bd2 ba1.9k sqftNone Available, Georgetown, DE 19947For SaleMLS ID #DESU2115534, Allison Layton, Bryan Realty Group. Bright MLS
- $304,9002 bd2 ba1.5k sqftNone Available, Bridgeville, DE 19933For SaleMLS ID #DESU2106960, Maryn LeClair, Thyme Real Estate Co LLC. Bright MLS
- $321,0002 bd2 ba1.3k sqftNone Available, Millsboro, DE 19966For SaleMLS ID #DESU2105660, CHRISY TINGLE, Keller Williams Realty. Bright MLS
- $324,9993 bd4 ba1.6k sqftNone Available, Milton, DE 19968For SaleMLS ID #DESU2116752, MICHAEL KENNEDY, Compass. Bright MLS
- $310,0002 bd2 ba1.7k sqftNone Available, Bridgeville, DE 19933For SaleMLS ID #DESU2112200, Barbara Lawrence, RE/MAX Advantage Realty. Bright MLS
- $259,0002 bd2 ba1k sqftNone Available, Milford, DE 19963For SaleMLS ID #DESU2120280, LUZ A. ESCOBAR, Berkshire Hathaway HomeServices PenFed Realty. Bright MLS
- $312,0003 bd1 ba1k sqftNone Available, Milford, DE 19963For SaleMLS ID #DESU2116620, Margo Sarbanes, Berkshire Hathaway HomeServices PenFed Realty - OP. Bright MLS
- $324,9994 bd4 ba1.9k sqftNone Available, Millsboro, DE 19966For SaleMLS ID #DESU2085706, Ben Stentz, Iron Valley Real Estate at The Beach. Bright MLS
- $359,9003 bd2 ba1.3k sqftNone Available, Laurel, DE 19956For SaleMLS ID #DESU2119498, Bob BARNHARDT SR., Coldwell Banker Premier - Rehoboth. Bright MLS
