Embrace a vibrant, carefree lifestyle in the sought-after 55+ community of Villages of Cinderberry in Georgetown, Delaware! This spacious three-bedroom, two-bath single-family home offers the perfect combination of comfort, convenience, and community — providing plenty of room to enjoy everyday living while giving you more time to do the things you love. Step inside to discover a welcoming and functional floor plan designed for easy living, featuring spacious rooms, abundant natural light, and comfortable spaces for relaxing or entertaining family and friends. With three bedrooms, there is plenty of flexibility for guests, hobbies, a home office, or whatever suits your lifestyle. Beyond your doorstep, enjoy all that Villages of Cinderberry has to offer, including a community clubhouse, pool, and the convenience of lawn care included — allowing you to spend less time on maintenance and more time enjoying life. This active community provides opportunities to connect with neighbors, participate in activities, and enjoy the camaraderie that makes 55+ living so special. Ideally located in Georgetown, you’ll be close to local shopping, dining, historic downtown attractions, medical services, and an easy drive to Delaware’s beautiful beaches. Whether you’re seeking a year-round residence or a place to enjoy the best of Southern Delaware living, this home offers the space, location, and lifestyle you’ve been waiting for. Discover the ease and enjoyment of life in Villages of Cinderberry — where neighbors become friends and every day feels like an opportunity to enjoy more.
For sale
Price cut: $15.1K (7/16)
$379,900
46 Frankenberry Dr, Georgetown, DE 19947
3beds
2,003sqft
Single Family Residence
Built in 2012
-- sqft lot
$375,700 Zestimate®
$190/sqft
$410/mo HOA
What's special
Community clubhouseAbundant natural lightSpacious rooms
- 37 days |
- 657 |
- 17 |
Likely to sell faster than
Zillow last checked:
Listing updated:
Listed by:
Molly Bayard Brittingham 302-227-3883,
Jack Lingo - Rehoboth (302) 227-3883
Source: Bright MLS,MLS#: DESU2108912
Facts & features
Interior
Bedrooms & bathrooms
- Bedrooms: 3
- Bathrooms: 2
- Full bathrooms: 2
- Main level bathrooms: 2
- Main level bedrooms: 3
Basement
- Area: 0
Heating
- Forced Air, Other
Cooling
- Central Air, Electric
Appliances
- Included: Tankless Water Heater
Features
- Flooring: Carpet, Tile/Brick, Vinyl
- Has basement: No
- Has fireplace: No
Interior area
- Total structure area: 2,003
- Total interior livable area: 2,003 sqft
- Finished area above ground: 2,003
- Finished area below ground: 0
Property
Parking
- Total spaces: 2
- Parking features: Garage Faces Front, Concrete, Attached, Driveway
- Attached garage spaces: 2
- Has uncovered spaces: Yes
Accessibility
- Accessibility features: Accessible Entrance
Features
- Levels: One
- Stories: 1
- Patio & porch: Porch, Screened
- Exterior features: Sidewalks
- Pool features: Community
Details
- Additional structures: Above Grade, Below Grade
- Parcel number: 13519.0069.08159
- Zoning: AR
- Special conditions: Standard
Construction
Type & style
- Home type: SingleFamily
- Architectural style: Ranch/Rambler
- Property subtype: Single Family Residence
Materials
- Stick Built, Vinyl Siding
- Foundation: Slab
- Roof: Shingle
Condition
- New construction: No
- Year built: 2012
Utilities & green energy
- Sewer: Public Sewer
- Water: Public
Community & HOA
Community
- Senior community: Yes
- Subdivision: Village Of Cinderberry
HOA
- Has HOA: Yes
- Amenities included: Community Center, Fitness Center, Party Room, Retirement Community, Pool
- Services included: Lawn Care Front, Lawn Care Rear, Lawn Care Side, Maintenance Grounds
- HOA fee: $410 monthly
Location
- Region: Georgetown
Financial & listing details
- Price per square foot: $190/sqft
- Tax assessed value: $404,400
- Annual tax amount: $864
- Date on market: 6/15/2026
- Listing agreement: Exclusive Right To Sell
- Ownership: Fee Simple
Estimated market value
$375,700
$357,000 - $394,000
$2,434/mo
Price history
| Date | Event | Price |
|---|---|---|
| 7/16/2026 | Price change | $379,900-3.8%$190/sqft |
Source:  Bright MLS #DESU2108912 Report a problem Bright MLS #DESU2108912 Report a problem | ||
| 6/15/2026 | Listed for sale | $395,000+49.1%$197/sqft |
Source: Bright MLS #DESU2108912 Report a problem | ||
| 8/31/2015 | Sold | $265,000$132/sqft |
Source: Public Record Report a problem | ||
Public tax history
| Year | Property taxes | Tax assessment |
|---|---|---|
| 2025 | $410 -31.4% | $202,200 +808.8% |
| 2024 | $598 +1% | $22,250 |
| 2023 | $592 +3.6% | $22,250 |
| 2022 | $572 +8% | $22,250 |
| 2021 | $529 +4.6% | $22,250 -0.2% |
| 2020 | $506 | $22,300 +3% |
| 2019 | $506 -4.4% | $21,650 -2.9% |
| 2018 | $530 -39.4% | $22,300 |
| 2017 | $874 +11.8% | $22,300 -0.2% |
| 2016 | $782 -3.3% | $22,350 -0.4% |
| 2015 | $808 +1.5% | $22,450 |
| 2014 | $797 +2.5% | $22,450 +3.7% |
| 2013 | $777 | $21,650 |
Find assessor info on the county website
Monthly payment
Est. payment
Payment breakdown
Explore the cost of this home by adjusting the details. Changes won't be saved.Climate risks
Neighborhood: 19947
Nearby schools
GreatSchools rating
- 6/10Georgetown Elementary SchoolGrades: K-5Distance: 0.5 mi
- 5/10Georgetown Middle SchoolGrades: 6-8Distance: 0.5 mi
- 3/10Sussex Central High SchoolGrades: 9-12Distance: 4.9 mi
Schools provided by the listing agent
- District: Indian River
Source: Bright MLS. This data may not be complete. We recommend contacting the local school district to confirm school assignments for this home.
- $364,6002 bd2 ba1.3k sqft24 Frankenberry Dr, Georgetown, DE 19947Off Market
- $367,7003 bd-- ba1.4k sqft28 Frankenberry Dr, Georgetown, DE 19947Off Market
- $347,4003 bd2 ba1.4k sqft28 Frankenberry Dr #145, Georgetown, DE 19947Off Market

- $340,0003 bd2 ba1.3k sqft26 Frankenberry Dr, Georgetown, DE 19947Off Market
- $385,1003 bd-- ba1.5k sqft30 Frankenberry Dr, Georgetown, DE 19947Off Market
- $399,3003 bd2 ba1.6k sqft31 Frankenberry Dr, Georgetown, DE 19947Off Market
- $353,6003 bd-- ba1.3k sqft22 Frankenberry Dr, Georgetown, DE 19947Off Market
- $367,6003 bd-- ba1.4k sqft20 Frankenberry Dr, Georgetown, DE 19947Off Market
A local agent can set up tours, give advice and negotiate with sellers.
Similar homes
- $385,0003 bd2 ba1.6k sqftNone Available, Georgetown, DE 19947For Sale

 MLS ID #DESU2112714, Michael Lenoir, Keller Williams Realty Central-Delaware. Bright MLS
 - $385,0002 bd2 ba1.8k sqftNone Available, Georgetown, DE 19947For Sale
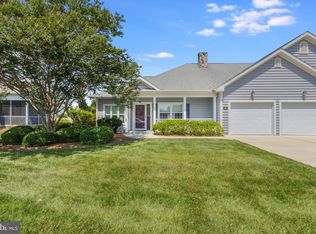 MLS ID #DESU2115332, Russell Griffin, Keller Williams Realty. Bright MLS
 - $380,0003 bd2 ba1.3k sqftNone Available, Georgetown, DE 19947For Sale
 MLS ID #DESU2115640, MATT BRITTINGHAM, Patterson-Schwartz-Rehoboth. Bright MLS
 - $469,0003 bd2 ba1.9k sqftNone Available, Georgetown, DE 19947New Construction
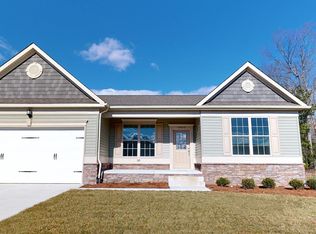 MLS ID #DESU2016338, David Litz, Century 21 Emerald. Bright MLS
 - $465,0003 bd2 ba1.9k sqftNone Available, Georgetown, DE 19947For SaleMLS ID #DESU2115534, Allison Layton, Bryan Realty Group. Bright MLS
- $374,9903 bd2 ba1.6k sqftNone Available, Delmar, DE 19940For SaleMLS ID #DESU2116156, Louie Amabili, EXP Realty, LLC. Bright MLS
- $375,0003 bd2 ba1.5k sqftNone Available, Parsonsburg, MD 21849For SaleMLS ID #MDWC2023792, Charlene L. Reaser, EXP Realty, LLC. Bright MLS
- $499,0003 bd2 ba1.9k sqftNone Available, Georgetown, DE 19947For SaleMLS ID #DESU2114304, Kimberly Dyer, Monument Sotheby's International Realty. Bright MLS
- $450,0003 bd2 ba1.7k sqftNone Available, Lincoln, DE 19960For SaleMLS ID #DESU2116250, Ryan McCoy, Coldwell Banker Realty. Bright MLS
- $400,0004 bd3 ba2.4k sqftNone Available, Millsboro, DE 19966For SaleMLS ID #DESU2108756, Kat Geralis, EXP Realty, LLC. Bright MLS
- $515,0003 bd3 ba1.9k sqftNone Available, Georgetown, DE 19947For SaleMLS ID #DESU2107592, SKIP FAUST, Coldwell Banker Premier - Rehoboth. Bright MLS
- $399,9003 bd2 ba1.7k sqftNone Available, Lincoln, DE 19960For SaleMLS ID #DESU2115812, Dan Shainsky, Coldwell Banker Realty. Bright MLS
- $420,0003 bd3 ba1.9k sqftNone Available, Millsboro, DE 19966For SaleMLS ID #DESU2115360, Liz Grace, Northrop Realty. Bright MLS
- $370,0003 bd2 ba1.8k sqft1904 Bayard, Greenwood, DE 19950For SaleMLS ID #DESU2114652, Judy Germain, Benson & Mangold, LLC. Bright MLS
- $439,0003 bd2 ba2k sqftNone Available, Seaford, DE 19973For SaleMLS ID #DESU2116270, Mr. Tommy Burdett, Keller Williams Realty. Bright MLS
- $539,0003 bd2 ba2.2k sqftNone Available, Georgetown, DE 19947For SaleMLS ID #DESU2113684, BLAIR CHERICO, Monument Sotheby's International Realty. Bright MLS
- $368,0004 bd3 ba1.9k sqftYorkshire Estates, Delmar, DE 19940For SaleMLS ID #DESU2103908, Catrina Hinds, Keller Williams Realty. Bright MLS
- $399,9003 bd2 ba1.4k sqftNone Available, Millsboro, DE 19966For SaleMLS ID #DESU2113492, Mike Canning, Compass. Bright MLS
- $425,0004 bd3 ba2.1k sqftNone Available, Greenwood, DE 19950For SaleMLS ID #DESU2111946, Krystal Casey, Keller Williams Realty. Bright MLS
- $512,7503 bd3 ba2.1k sqftNone Available, Milton, DE 19968For SaleMLS ID #DESU2109362, Holly Worthington, Worthington Realty Group, LLC. Bright MLS
