Exquisite home that shows like new! The bright entryway looks straight through to large windows to let in all natural light. You can see the shine from the Bruce engineered hardwood flooring from the front door throughout the living areas and office. You can see that every room is bright and airy. The great room has cathedral ceilings and 9' ceilings in the rest of the home. The kitchen and bathrooms have granite countertops. The kitchen has under cabinet lighting, push button garbage disposal, liquid soap dispenser, and ultra quiet Bosch Dishwasher which is only 2 years old. The bathrooms have ceramic tiled floors and showers, safety grab bars, and comfort height toilets. The primary bathroom has dual shower heads and 36-inch wide doors for easy accessibility. Both bedrooms are carpeted for comfort and noise reduction. The sunroom is great for relaxing, reading or just a cozy tv time. The home comes with large utility closet for storage or you can use the access panel in the garage. The home has a Honeywell Programmable thermostat, pre-wired for internet and Brushed Nickel finish faucets and door handles. Outside you will find the front lamp post and coach lamps on the garage, which the garage door just had the springs replaced. Yard is fully irrigated with programable system.
For sale
$340,000
29 Harlequin Loop, Bridgeville, DE 19933
2beds
1,975sqft
Single Family Residence
Built in 2015
6,534 Square Feet Lot
$336,300 Zestimate®
$172/sqft
$330/mo HOA
What's special
Comfort height toiletsHoneywell programmable thermostatBright entrywayUltra quiet bosch dishwasherPre-wired for internetBruce engineered hardwood flooring
- 4 days
- 319
- 19
Likely to sell faster than
Zillow last checked:
Listing updated:
Listed by:
Audrey HAMMOND 302-249-6166,
Active Adults Realty (302) 424-1890
Source: Bright MLS,MLS#: DESU2120898
Facts & features
Interior
Bedrooms & bathrooms
- Bedrooms: 2
- Bathrooms: 2
- Full bathrooms: 2
- Main level bathrooms: 2
- Main level bedrooms: 2
Rooms
- Room types: Sun/Florida Room, Office
Office
- Level: Main
Other
- Level: Main
Heating
- Forced Air, Natural Gas
Cooling
- Central Air, Electric
Appliances
- Included: Microwave, Dishwasher, Disposal, Dryer, Exhaust Fan, Ice Maker, Oven, Oven/Range - Electric, Refrigerator, Washer, Water Heater, Gas Water Heater
Features
- Ceiling Fan(s), Combination Kitchen/Living, Combination Kitchen/Dining, Dining Area, Entry Level Bedroom, Open Floorplan, Eat-in Kitchen, Kitchen - Gourmet, Pantry, Walk-In Closet(s)
- Windows: Screens, Sliding
- Has basement: No
- Has fireplace: No
Interior area
- Total structure area: 1,975
- Total interior livable area: 1,975 sqft
- Finished area above ground: 1,975
- Finished area below ground: 0
Video & virtual tour
Property
Parking
- Total spaces: 4
- Parking features: Garage Faces Front, Garage Door Opener, Concrete, Attached, Driveway
- Attached garage spaces: 2
- Uncovered spaces: 2
Accessibility
- Accessibility features: Accessible Entrance
Features
- Levels: One
- Stories: 1
- Pool features: Community
Lot
- Size: 6,534 Square Feet
- Dimensions: 52.00 x 113.00
Details
- Additional structures: Above Grade, Below Grade
- Parcel number: 13114.00324.00
- Zoning: TN
- Special conditions: Standard
Construction
Type & style
- Home type: SingleFamily
- Architectural style: Ranch/Rambler
- Property subtype: Single Family Residence
Materials
- Frame
- Foundation: Slab
Condition
- Excellent
- New construction: No
- Year built: 2015
Details
- Builder model: Brentwood
- Builder name: Ryan Homes
Utilities & green energy
- Electric: 200+ Amp Service, 120/240V
- Sewer: Public Sewer
- Water: Community
- Utilities for property: Electricity Available, Natural Gas Available, Cable
Community & HOA
Community
- Security: Monitored
- Senior community: Yes
- Subdivision: Heritage Shores
HOA
- Has HOA: Yes
- Amenities included: Clubhouse, Dog Park, Fitness Center, Game Room, Jogging Path, Library, Meeting Room, Indoor Pool, Pool, Recreation Facilities, Retirement Community, Shuffleboard Court, Tennis Court(s), Golf Course Membership Available, Water/Lake Privileges
- Services included: Common Area Maintenance, Management
- HOA fee: $330 monthly
- HOA name: CMC MANAGEMENT COMPANY
Location
- Region: Bridgeville
Financial & listing details
- Price per square foot: $172/sqft
- Tax assessed value: $360,200
- Annual tax amount: $5,451
- Date on market: 10/5/2026
- Listing agreement: Exclusive Right To Sell
- Listing terms: Cash,Conventional,FHA,VA Loan
- Ownership: Fee Simple
Estimated market value
$336,300
$319,000 - $353,000
$2,197/mo
Price history
| Date | Event | Price |
|---|---|---|
| 10/5/2026 | Listed for sale | $340,000+23.9%$172/sqft |
Source:  Bright MLS #DESU2120898 Report a problem Bright MLS #DESU2120898 Report a problem | ||
| 8/19/2015 | Sold | $274,440$139/sqft |
Source: Public Record Report a problem | ||
Public tax history
| Year | Property taxes | Tax assessment |
|---|---|---|
| 2025 | $1,180 +7.9% | $180,100 +709.4% |
| 2024 | $1,094 +0.1% | $22,250 |
| 2023 | $1,093 -26.6% | $22,250 |
| 2022 | $1,490 +0.7% | $22,250 |
| 2021 | $1,480 +24.5% | $22,250 |
| 2020 | $1,189 | $22,250 |
| 2019 | $1,189 0% | $22,250 |
| 2018 | $1,189 +15.8% | $22,250 |
| 2017 | $1,027 +5.1% | $22,250 |
| 2016 | $977 +2023.2% | $22,250 |
| 2015 | $46 +17.9% | $22,250 +2372.2% |
| 2014 | $39 -1.4% | $900 |
| 2013 | $40 -0.4% | $900 |
| 2012 | $40 +10.6% | $900 |
| 2011 | $36 | $900 |
| 2010 | $36 -10.1% | $900 -10% |
| 2009 | $40 | $1,000 |
| 2008 | -- | -- |
| 2007 | -- | -- |
| 2006 | -- | -- |
Find assessor info on the county website
Monthly payment
Est. payment
Payment breakdown
Explore the cost of this home by adjusting the details. Changes won't be saved.Climate risks
Neighborhood: 19933
Nearby schools
Schools provided by the listing agent
- Middle: Phillis Wheatley Elementary School
- High: Woodbridge Middle School
- District: Woodbridge
Source: Bright MLS. This data may not be complete. We recommend contacting the local school district to confirm school assignments for this home.
Similar homes
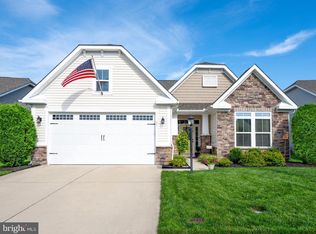
- $344,9003 bd2 ba1.7k sqftNone Available, Bridgeville, DE 19933For Sale

 MLS ID #DESU2115748, Julie Gritton, Coldwell Banker Premier - Lewes. Bright MLS
 - $310,0002 bd2 ba1.7k sqftNone Available, Bridgeville, DE 19933For Sale
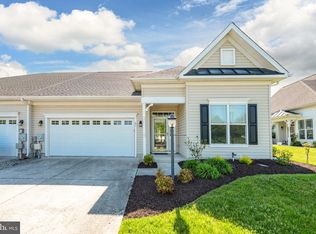 MLS ID #DESU2112200, Barbara Lawrence, RE/MAX Advantage Realty. Bright MLS
 - $305,0002 bd2 ba1.6k sqftNone Available, Bridgeville, DE 19933For Sale
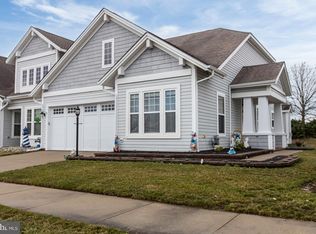 MLS ID #DESU2106722, Kathryn Matic, Patterson-Schwartz - Greenville. Bright MLS
 - $449,0003 bd3 ba2.2k sqftNone Available, Bridgeville, DE 19933For Sale
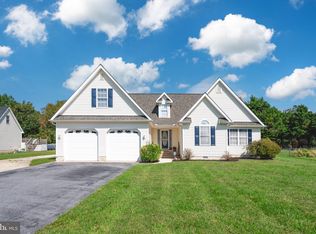 MLS ID #DESU2121326, Dee Cross, CALLAWAY FARNELL AND MOORE. Bright MLS
 - $304,9002 bd2 ba1.5k sqftNone Available, Bridgeville, DE 19933For SaleMLS ID #DESU2106960, Maryn LeClair, Thyme Real Estate Co LLC. Bright MLS
- $300,0002 bd2 ba1.3k sqftNone Available, Bridgeville, DE 19933For SaleMLS ID #DESU2113560, Julie Gritton, Coldwell Banker Premier - Lewes. Bright MLS
- $419,9003 bd3 ba2.4k sqftNone Available, Bridgeville, DE 19933For SaleMLS ID #DESU2103074, JAMES LATTANZI, Northrop Realty. Bright MLS
- $399,9004 bd3 ba2.5k sqftNone Available, Bridgeville, DE 19933For SaleMLS ID #DESU2119418, Dustin Parker, The Parker Group. Bright MLS
- $340,0003 bd2 ba1.3k sqftNone Available, Seaford, DE 19973For SaleMLS ID #DESU2115196, Russell Griffin, Keller Williams Realty. Bright MLS
- $390,0003 bd2 ba1.6k sqftNone Available, Seaford, DE 19973For SaleMLS ID #DESU2121508, Russell Griffin, Keller Williams Realty. Bright MLS
- $489,0003 bd3 ba1.7k sqftNone Available, Bridgeville, DE 19933For SaleMLS ID #DESU2118754, Barbara Lawrence, RE/MAX Advantage Realty. Bright MLS
- $349,9003 bd2 ba1.3k sqftNone Available, Bethel, DE 19931For SaleMLS ID #DESU2119762, Donna Watson, The Watson Realty Group, LLC. Bright MLS
- $434,0003 bd2 ba1.5k sqftNone Available, Bridgeville, DE 19933For SaleMLS ID #DESU2099654, Russell Griffin, Keller Williams Realty. Bright MLS
- $489,9903 bd3 ba2.2k sqftNone Available, Bridgeville, DE 19933New ConstructionBright MLS
- $390,0004 bd3 ba2.1k sqftNone Available, Greenwood, DE 19950For SaleMLS ID #DESU2111946, Krystal Casey, Keller Williams Realty. Bright MLS
- $345,0003 bd2 ba1.3k sqftNone Available, Seaford, DE 19973For SaleMLS ID #DESU2109032, Russell Griffin, Keller Williams Realty. Bright MLS
- $342,9002 bd2 ba1.1k sqftNone Available, Seaford, DE 19973For SaleMLS ID #DESU2115706, Russell Griffin, Keller Williams Realty. Bright MLS
- $414,9003 bd2 ba2.3k sqftNone Available, Seaford, DE 19973For SaleMLS ID #DESU2120458, Jessica Martinez, Crown Homes Real Estate. Bright MLS
- $424,9004 bd3 ba2.2k sqftNone Available, Laurel, DE 19956For SaleMLS ID #DESU2121930, Pam Price, Berkshire Hathaway HomeServices PenFed Realty. Bright MLS
- $380,0003 bd2 ba1.8k sqftNone Available, Seaford, DE 19973For SaleMLS ID #DESU2107646, Russell Griffin, Keller Williams Realty. Bright MLS
