Skip main navigation
Sold for $409,000
  • $409,000

    31 Harlequin Loop, Bridgeville, DE 19933

    3beds
    1,859sqft
    Single Family Residence
    Built in 2015
    6,534 Square Feet Lot
    $407,600 Zestimate®
    $220/sqft
    $2,633 Estimated rent

    Home value

    $407,600

    $379,000 - $440,000

    $2,633/mo

    Zestimate® history
    Loading
    Loading...

    Owner options

    List your home for rent

    $2,633/mo

    Rent Zestimate®

    Find your next renter with Zillow Rental Manager. Plus, with online applications, you can quickly screen prospective tenants – for free.

    Learn more

    $2,633/mo

    Rent Zestimate®

    Refinance and save

    $2,162/mo

    Est. payment

    Refinancing to a lower rate could help reduce your monthly payments and save thousands over the life of the loan.

    See today's rates

    $2,162/mo

    Est. payment

    Explore your selling options

    Work with a Zillow partner agent

    Leverage their expertise and Zillow's premium Showcase listings to get your home seen by more buyers.

    Get started

    List with your own agent

    Get your home in front of millions of buyers by listing it on Zillow.

    Learn how to do it

    Sell it yourself

    Take full control of how buyers see your home on Zillow by listing For Sale by Owner (FSBO).

    List your home

    What's special

    Soft neutral paletteBeautifully manicured lotElectric awningBacking to lush evergreensSoaring ceilingsStone patioGleaming hardwood floors
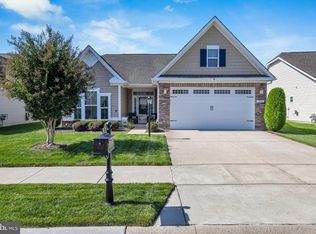
    Immaculate Home in the Premier 55+ Community of Heritage Shores Welcome to 31 Harlequin Loop, an impeccably maintained residence offering the perfect blend of modern comfort, timeless design, and vibrant community living. Backing to lush evergreens and nestled on a beautifully manicured lot, this move-in-ready home provides a private retreat with both elegant indoor living and inviting outdoor spaces. Step inside to a light-filled open floor plan with soaring ceilings, gleaming hardwood floors, and refined millwork throughout. The spacious great room is anchored by a dramatic floor-to-ceiling stone fireplace, creating an ideal setting for entertaining or quiet evenings by the fire. The chef’s kitchen is thoughtfully designed with granite countertops, stainless steel appliances, double wall ovens, a large center island with seating, tile backsplash, under-cabinet lighting, and abundant cabinetry. A sunny dining area with stylish trim offers the perfect place for hosting gatherings. The primary suite is a peaceful escape featuring large windows, a walk-in closet, and a spa-like bath with dual vanities and a generous tiled shower. Two additional bedrooms and a full bathroom are situated on the opposite side of the home, offering privacy and comfort for guests. Outdoor living is just as impressive, with a private composite deck, stone patio, and tall arborvitae forming a natural privacy screen—ideal for morning coffee or evening gatherings around the firepit. An electric awning provides shade when needed. Additional highlights include an oversized garage, a laundry room with built-in cabinetry, and a soft neutral palette that complements any décor style. Located in Heritage Shores, Delaware’s premier 55+ active-adult community, residents enjoy a resort-style lifestyle surrounded by small-town charm. Amenities include an 18-hole championship golf course, a 50,000-square-foot clubhouse with multiple restaurants, a ballroom, library, and game rooms, along with a wellness center, indoor and outdoor saltwater pools, pickleball and tennis courts, and more than 100 clubs and social activities. Whether your interests include fitness, cards, photography, or the arts, there is something for everyone. With low Delaware property taxes, no sales tax, on-site dining, and convenient access to beaches, dining, and healthcare, Heritage Shores offers more than just a home—it delivers a lifestyle of comfort, connection, and ease.

    Zillow last checked:

    Listing updated:

    Listed by:

    Barbara Lawrence 301-643-0279,

    RE/MAX Advantage Realty

    Bought with:

    Trina Joyner, RA-0003463

    Coldwell Banker Premier - Seaford

    Source: Bright MLS,MLS#: DESU2101264MLS Logo

    Facts & features

    Interior

    Bedrooms & bathrooms
    • Bedrooms: 3
    • Bathrooms: 2
    • Full bathrooms: 2
    • Main level bathrooms: 2
    • Main level bedrooms: 3
    Primary bedroom
    • Features: Flooring - Carpet, Ceiling Fan(s), Window Treatments
    • Level: Main
    • Area: 238 Square Feet
    • Dimensions: 17 X 14
    Bedroom 2
    • Features: Flooring - Carpet, Ceiling Fan(s), Window Treatments
    • Level: Main
    • Area: 121 Square Feet
    • Dimensions: 11 X 11
    Bedroom 3
    • Features: Ceiling Fan(s), Flooring - Carpet, Window Treatments, Cathedral/Vaulted Ceiling
    • Level: Main
    • Area: 132 Square Feet
    • Dimensions: 12 X 11
    Primary bathroom
    • Features: Attached Bathroom, Double Sink, Bathroom - Stall Shower, Flooring - Ceramic Tile
    • Level: Main
    Dining room
    • Features: Flooring - Engineered Wood, Window Treatments, Lighting - Ceiling, Recessed Lighting
    • Level: Main
    • Area: 108 Square Feet
    • Dimensions: 12 X 9
    Foyer
    • Features: Chair Rail, Crown Molding, Flooring - Engineered Wood, Lighting - Ceiling
    • Level: Main
    Great room
    • Features: Ceiling Fan(s), Flooring - Engineered Wood, Fireplace - Gas, Window Treatments
    • Level: Main
    • Area: 270 Square Feet
    • Dimensions: 18 X 15
    Kitchen
    • Features: Granite Counters, Double Sink, Kitchen - Gas Cooking, Lighting - Pendants, Recessed Lighting, Flooring - Engineered Wood
    • Level: Main
    • Area: 130 Square Feet
    • Dimensions: 13 X 10
    Laundry
    • Features: Window Treatments
    • Level: Main
    Other
    • Features: Flooring - Engineered Wood, Window Treatments, Ceiling Fan(s)
    • Level: Main
    Heating
    • Forced Air, Natural Gas
    Cooling
    • Heat Pump, Electric
    Appliances
    • Included: Cooktop, Dishwasher, Disposal, Dryer, Microwave, Double Oven, Refrigerator, Stainless Steel Appliance(s), Washer, Water Heater, Gas Water Heater
    • Laundry: Dryer In Unit, Main Level, Washer In Unit, Laundry Room
    Features
    • Bathroom - Stall Shower, Bathroom - Tub Shower, Built-in Features, Ceiling Fan(s), Entry Level Bedroom, Family Room Off Kitchen, Open Floorplan, Kitchen - Gourmet, Kitchen Island, Kitchen - Table Space, Pantry, Recessed Lighting, Upgraded Countertops, Walk-In Closet(s), 9'+ Ceilings, Vaulted Ceiling(s)
    • Flooring: Ceramic Tile, Engineered Wood, Carpet, Wood
    • Doors: Sliding Glass
    • Windows: Double Pane Windows, Insulated Windows, Low Emissivity Windows, Screens, Sliding, Window Treatments
    • Has basement: No
    • Number of fireplaces: 1
    • Fireplace features: Glass Doors, Gas/Propane, Heatilator, Mantel(s), Stone
    Interior area
    • Total structure area: 1,859
    • Total interior livable area: 1,859 sqft
    • Finished area above ground: 1,859
    • Finished area below ground: 0

    Property

    Parking
    • Total spaces: 2
    • Parking features: Garage Faces Front, Concrete, Attached
    • Attached garage spaces: 2
    • Has uncovered spaces: Yes
    Accessibility
    • Accessibility features: None
    Features
    • Levels: One
    • Stories: 1
    • Patio & porch: Patio, Porch, Deck
    • Exterior features: Lighting, Sidewalks, Street Lights, Underground Lawn Sprinkler
    • Pool features: Community
    Lot
    • Size: 6,534 sqft
    • Features: Backs to Trees, Landscaped, Rear Yard
    Details
    • Additional structures: Above Grade, Below Grade
    • Parcel number: 13114.00325.00
    • Zoning: TN
    • Zoning description: PUD
    • Special conditions: Standard

    Construction

    Type & style
    • Home type: SingleFamily
    • Architectural style: Craftsman
    • Property subtype: Single Family Residence
    Materials
    • Blown-In Insulation, Batts Insulation, Stick Built, Vinyl Siding, Stone
    • Foundation: Slab
    • Roof: Architectural Shingle
    Condition
    • Excellent
    • New construction: No
    • Year built: 2015
    Details
    • Builder model: Brentwood

    Utilities & green energy

    • Electric: 200+ Amp Service, 120/240V
    • Sewer: Public Sewer
    • Water: Public
    • Utilities for property: Natural Gas Available, Cable Connected, Cable

    Community & neighborhood

    Community
    • Community features: Pool
    Senior living
    • Senior community: Yes
    Location
    • Region: Bridgeville
    • Subdivision: Heritage Shores

    HOA & financial

    HOA
    • Has HOA: Yes
    • HOA fee: $320 monthly
    • Amenities included: Billiard Room, Clubhouse, Dog Park, Fitness Center, Golf Course Membership Available, Golf Club, Golf Course, Lake, Library, Indoor Pool, Pool, Retirement Community, Tennis Court(s), Water/Lake Privileges, Other
    • Services included: Management, Common Area Maintenance

    Other

    Other facts
    • Listing agreement: Exclusive Right To Sell
    • Listing terms: Cash,Conventional,FHA,VA Loan
    • Ownership: Fee Simple

    Price history

    DateEventPrice
    3/30/2026Sold$409,000-2.4%$220/sqft
    Source: Bright MLS #DESU2101264 Report a problem
    3/13/2026Pending sale$419,000$225/sqft
    Source: Bright MLS #DESU2101264 Report a problem
    2/23/2026Contingent$419,000$225/sqft
    Source: Bright MLS #DESU2101264 Report a problem
    10/7/2025Price change$419,000-1.4%$225/sqft
    Source: Bright MLS #DESU2091230 Report a problem
    8/30/2025Listed for sale$425,000$229/sqft
    Source: Bright MLS #DESU2091230 Report a problem
    8/26/2025Contingent$425,000$229/sqft
    Source: Bright MLS #DESU2091230 Report a problem
    7/22/2025Listed for sale$425,000+37.1%$229/sqft
    Source: Bright MLS #DESU2091230 Report a problem
    10/13/2015Sold$310,060+854%$167/sqft
    Source: Public Record Report a problem
    7/9/2015Sold$32,500$17/sqft
    Source: Public Record Report a problem

    Public tax history

    YearProperty taxesTax assessment
    2025$1,250 -0.9%$189,300 +652.7%
    2024$1,262 +0.1%$25,150
    2023$1,261 +10.2%$25,150
    2022$1,145 -7.2%$25,150
    2021$1,234 +31%$25,150
    2020$941 $25,150
    2019$941 -29.9%$25,150
    2018$1,342 +13.9%$25,150
    2017$1,179 +5.1%$25,150
    2016$1,122 +2338.3%$25,150
    2015$46 +24.9%$25,150 +2858.8%
    2014$37 -1.4%$850
    2013$37 -0.4%$850
    2012$38 +10.5%$850
    2011$34 $850
    2010$34 +41.5%$850 +41.7%
    2009$24 $600
    2008-- --
    2007-- --
    2006-- --

    Find assessor info on the county website

    Neighborhood: 19933

    Nearby schools

    GreatSchools rating
    Schools provided by the listing agent
    • District: Woodbridge

    Source: Bright MLS. This data may not be complete. We recommend contacting the local school district to confirm school assignments for this home.

    Get pre-qualified for a loan
    At Zillow Home Loans, we can pre-qualify you in as little as 5 minutes with no impact to your credit score.

    An equal housing lender. NMLS #10287.

    Sell for more on Zillow
    Get a Zillow Showcase℠ listing at no additional cost and you could sell for .
    $407,600
    2% more
    +$8,152
    With Zillow Showcase(estimated)
    $415,752