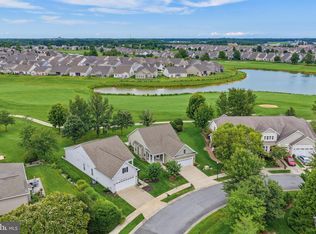
Welcome to 21 White Pelican Court, a beautifully updated home located in Heritage Shores, Bridgeville’s highly sought-after 55+ resort-style golf community, where life truly feels like a daily getaway. Residents enjoy an exceptional amenity lifestyle centered around a 28,000 square-foot clubhouse, an Arthur Hills championship golf course, an indoor pool with therapeutic spa, an outdoor pool, a state-of-the-art fitness and wellness center, and popular gathering spots including Pass Waters Restaurant, 1730 Tavern, and The Sugar Beet Market, perfect for everything from a casual lunch to sunset drinks overlooking the course. Curb appeal abounds with attractive landscaping supported by an irrigation system, and a welcoming covered front porch. Set on a private court, this home offers a rare blend of privacy and convenience, with golf course views, close proximity to the clubhouse hub, and easy access to the nearby dog park for effortless daily walks. Inside, the layout truly stands out with first-floor living, featuring two main-level bedrooms, plus an additional upstairs bedroom, a flexible loft ideal for a home office, hobby space, or cozy lounge, and conditioned storage, a feature buyers quickly come to appreciate. The main level showcases beautiful hardwood flooring, with crown molding in the formal living and dining rooms at the front of the home, perfect for special occasions. The rear of the home opens to an inviting, open-concept living area designed for both entertaining and everyday living. The gourmet kitchen is highlighted double wall ovens, a gas cooktop, sleek granite countertops, an island, pantry, and dedicated table space. The comfortable living room features a cozy gas fireplace and a transom atrium door leading to the screened porch and adjacent patio, ideal for relaxing or hosting guests. Thoughtful improvements provide peace of mind, including a new HVAC system (summer 2024), Bosch dishwasher (January 2022), brand-new dryer (November 2025), plantation shutters and shades (2020), and fresh neutral interior paint (2023). The screened porch is designed for slow mornings and easy entertaining, enhanced with a new outdoor fan. Additional touches throughout include updated lighting fixtures, newer carpet (Mohawk/DuPont) and a whole-house stereo system, adding to the home’s truly move-in-ready, breathe-easy feel. With its spacious layout, modern upgrades, and unbeatable community offerings, this exceptional home provides the perfect combination of luxury and convenience. Schedule your showing today and experience the lifestyle Heritage Shores has to offer!
For sale
Price cut: $5K (8/1)
$424,900
21 White Pelican Ct, Bridgeville, DE 19933
3beds
2,458sqft
Single Family Residence
Built in 2009
7,841 Square Feet Lot
$417,600 Zestimate®
$173/sqft
$320/mo HOA
What's special
- 215 days |
- 368 |
- 11 |
Zillow last checked:
Listing updated:
Listed by:
JAMES LATTANZI 302-396-1400,
Northrop Realty (302) 947-9100
Source: Bright MLS,MLS#: DESU2103074
Facts & features
Interior
Bedrooms & bathrooms
- Bedrooms: 3
- Bathrooms: 3
- Full bathrooms: 3
- Main level bathrooms: 2
- Main level bedrooms: 2
Rooms
- Room types: Living Room, Dining Room, Primary Bedroom, Bedroom 2, Bedroom 3, Kitchen, Family Room, Foyer, Breakfast Room, Laundry, Loft, Storage Room
Primary bedroom
- Features: Flooring - Carpet, Attached Bathroom, Ceiling Fan(s), Window Treatments
- Level: Main
Bedroom 2
- Features: Flooring - Carpet, Ceiling Fan(s), Window Treatments, Walk-In Closet(s)
- Level: Main
Bedroom 3
- Features: Flooring - Carpet, Walk-In Closet(s)
- Level: Upper
- Area: 208 Square Feet
- Dimensions: 13 X 16
Breakfast room
- Features: Flooring - HardWood
- Level: Main
- Area: 120 Square Feet
- Dimensions: 10 X 12
Dining room
- Features: Flooring - Carpet, Cathedral/Vaulted Ceiling, Crown Molding
- Level: Main
- Area: 132 Square Feet
- Dimensions: 11 X 12
Family room
- Features: Flooring - HardWood, Ceiling Fan(s), Fireplace - Gas
- Level: Main
- Area: 180 Square Feet
- Dimensions: 12 X 15
Foyer
- Features: Flooring - Other, Crown Molding
- Level: Main
- Area: 125 Square Feet
- Dimensions: 5 X 25
Kitchen
- Features: Flooring - HardWood, Granite Counters, Breakfast Bar, Breakfast Nook, Dining Area, Double Sink, Eat-in Kitchen, Kitchen Island, Kitchen - Gas Cooking, Pantry
- Level: Main
- Area: 130 Square Feet
- Dimensions: 10 X 13
Laundry
- Level: Main
- Area: 91 Square Feet
- Dimensions: 7 X 13
Living room
- Features: Flooring - Carpet, Crown Molding
- Level: Main
- Area: 156 Square Feet
- Dimensions: 12 X 13
Loft
- Features: Flooring - Carpet
- Level: Upper
- Area: 154 Square Feet
- Dimensions: 11 X 14
Storage room
- Level: Upper
- Area: 270 Square Feet
- Dimensions: 15 X 18
Heating
- Forced Air, Natural Gas
Cooling
- Central Air, Electric
Appliances
- Included: Cooktop, Range Hood, Oven, Refrigerator, Ice Maker, Disposal, Microwave, Washer, Dryer, Water Heater, Exhaust Fan, Dishwasher, Double Oven, Self Cleaning Oven, Oven/Range - Gas, Gas Water Heater
- Laundry: Main Level, Laundry Room
Features
- Attic, Ceiling Fan(s), Combination Dining/Living, Combination Kitchen/Dining, Combination Kitchen/Living, Crown Molding, Dining Area, Entry Level Bedroom, Family Room Off Kitchen, Open Floorplan, Floor Plan - Traditional, Formal/Separate Dining Room, Eat-in Kitchen, Kitchen - Gourmet, Kitchen Island, Kitchen - Table Space, Primary Bath(s), Pantry, Recessed Lighting, Soaking Tub, Bathroom - Stall Shower, Bathroom - Tub Shower, Upgraded Countertops, Walk-In Closet(s), 9'+ Ceilings, Dry Wall, High Ceilings, Tray Ceiling(s)
- Flooring: Carpet, Ceramic Tile, Hardwood, Wood
- Doors: Six Panel, Storm Door(s), Atrium
- Windows: Double Hung, Double Pane Windows, Screens, Transom, Vinyl Clad, Window Treatments
- Has basement: No
- Number of fireplaces: 1
- Fireplace features: Gas/Propane, Mantel(s)
Interior area
- Total structure area: 2,458
- Total interior livable area: 2,458 sqft
- Finished area above ground: 2,458
- Finished area below ground: 0
Video & virtual tour
Property
Parking
- Total spaces: 2
- Parking features: Garage Faces Front, Inside Entrance, Concrete, Attached, Parking Lot
- Attached garage spaces: 2
- Has uncovered spaces: Yes
Accessibility
- Accessibility features: Other
Features
- Levels: Two
- Stories: 2
- Patio & porch: Patio, Screened
- Exterior features: Lighting
- Pool features: None
- Has view: Yes
- View description: Garden, Golf Course
Lot
- Size: 7,841 Square Feet
- Dimensions: 150.00 x 165.00
- Features: Landscaped, Level, Front Yard, Rear Yard, SideYard(s)
Details
- Additional structures: Above Grade, Below Grade
- Parcel number: 13114.0072.00
- Zoning: TN
- Special conditions: Standard
Construction
Type & style
- Home type: SingleFamily
- Architectural style: Carriage House
- Property subtype: Single Family Residence
Materials
- Frame, Vinyl Siding
- Foundation: Slab
- Roof: Architectural Shingle
Condition
- New construction: No
- Year built: 2009
Utilities & green energy
- Sewer: Public Septic
- Water: Public
Community & HOA
Community
- Security: Smoke Detector(s), Main Entrance Lock, Carbon Monoxide Detector(s)
- Senior community: Yes
- Subdivision: Heritage Shores
HOA
- Has HOA: Yes
- Amenities included: Bar/Lounge, Billiard Room, Clubhouse, Common Grounds, Fitness Center, Game Room, Golf Course, Golf Course Membership Available, Spa/Hot Tub, Library, Meeting Room, Party Room, Indoor Pool, Pool, Putting Green, Shuffleboard Court, Tennis Court(s)
- Services included: Common Area Maintenance
- HOA fee: $320 monthly
Location
- Region: Bridgeville
Financial & listing details
- Price per square foot: $173/sqft
- Tax assessed value: $387,000
- Annual tax amount: $1,480
- Date on market: 1/15/2026
- Listing agreement: Exclusive Right To Sell
- Ownership: Fee Simple
Estimated market value
$417,600
$397,000 - $438,000
$2,622/mo
Price history
| Date | Event | Price |
|---|---|---|
| 8/1/2026 | Price change | $424,900-1.2%$173/sqft |
Source:  Bright MLS #DESU2103074 Report a problem Bright MLS #DESU2103074 Report a problem | ||
| 6/24/2026 | Price change | $429,900-1.1%$175/sqft |
Source: Bright MLS #DESU2103074 Report a problem | ||
| 5/19/2026 | Price change | $434,900-3.4%$177/sqft |
Source: Bright MLS #DESU2103074 Report a problem | ||
| 4/16/2026 | Listed for sale | $450,000$183/sqft |
Source: Bright MLS #DESU2103074 Report a problem | ||
| 2/19/2026 | Listing removed | $450,000$183/sqft |
Source:  Long & Foster Broker Feed #DESU2103074 Report a problem Long & Foster Broker Feed #DESU2103074 Report a problem | ||
| 1/15/2026 | Listed for sale | $450,000+32.4%$183/sqft |
Source: Bright MLS #DESU2103074 Report a problem | ||
| 12/16/2011 | Sold | $339,990$138/sqft |
Source: Public Record Report a problem | ||
Public tax history
| Year | Property taxes | Tax assessment |
|---|---|---|
| 2025 | $1,283 -19.5% | $193,500 +527.2% |
| 2024 | $1,593 +0.1% | $30,850 |
| 2023 | $1,592 +9.9% | $30,850 |
| 2022 | $1,449 -5.6% | $30,850 |
| 2021 | $1,535 +23.7% | $30,850 |
| 2020 | $1,241 | $30,850 |
| 2019 | $1,241 -0.1% | $30,850 |
| 2018 | $1,242 -12.8% | $30,850 |
| 2017 | $1,424 +5.1% | $30,850 |
| 2016 | $1,354 +0.2% | $30,850 |
| 2015 | $1,352 +1.1% | $30,850 |
| 2014 | $1,337 -1.4% | $30,850 |
| 2013 | $1,356 -0.5% | $30,850 |
| 2012 | $1,362 +10.6% | $30,850 |
| 2011 | $1,232 | $30,850 |
| 2010 | $1,232 +2100.7% | $30,850 +2103.6% |
| 2009 | $56 | $1,400 |
| 2008 | -- | -- |
| 2007 | -- | -- |
| 2006 | -- | -- |
| 2005 | -- | -- |
| 2004 | -- | -- |
Find assessor info on the county website
Monthly payment
Est. payment
Payment breakdown
Explore the cost of this home by adjusting the details. Changes won't be saved.Climate risks
Neighborhood: 19933
Nearby schools
GreatSchools rating
- 6/10Phillis Wheatley Elementary SchoolGrades: 3-5Distance: 2.4 mi
- 2/10Woodbridge Middle SchoolGrades: 6-8Distance: 1.6 mi
- 2/10Woodbridge High SchoolGrades: 9-12Distance: 4.3 mi
Schools provided by the listing agent
- Elementary: Phillis Wheatley
- Middle: Phillis Wheatley Elementary School
- High: Woodbridge Middle School
- District: Woodbridge
Source: Bright MLS. This data may not be complete. We recommend contacting the local school district to confirm school assignments for this home.
- $482,6004 bd4 ba2.9k sqft23 White Pelican Ct, Bridgeville, DE 19933Off Market
- $285,0002 bd2 ba1.6k sqft30 White Pelican Ct, Bridgeville, DE 19933Sold

- $360,5002 bd-- ba2.1k sqft26 White Pelican Ct, Bridgeville, DE 19933Off Market
- $380,6003 bd-- ba2.1k sqft25 White Pelican Ct, Bridgeville, DE 19933Off Market
- $334,4003 bd-- ba1.7k sqft28 White Pelican Ct, Bridgeville, DE 19933Off Market
- $350,1002 bd2 ba2k sqft24 White Pelican Ct, Bridgeville, DE 19933Off Market
- $1,300-- bd-- ba-- sqft5 Royal View Dr, Bridgeville, DE 19933Off Market
- $1,300-- bd-- ba-- sqft3 Royal View Dr, Bridgeville, DE 19933Off Market
A local agent can set up tours, give advice and negotiate with sellers.
Similar homes
- $344,9003 bd2 ba1.7k sqftNone Available, Bridgeville, DE 19933For Sale

 MLS ID #DESU2115748, Julie Gritton, Coldwell Banker Premier - Lewes. Bright MLS
 - $415,0003 bd2 ba1.8k sqftNone Available, Bridgeville, DE 19933For Sale
 MLS ID #DESU2112888, Barbara Lawrence, RE/MAX Advantage Realty. Bright MLS
 - $349,0003 bd2 ba1.8k sqftNone Available, Bridgeville, DE 19933For Sale
 MLS ID #DESU2117442, Barbara Lawrence, RE/MAX Advantage Realty. Bright MLS
 - $350,0003 bd2 ba1.6k sqftNone Available, Bridgeville, DE 19933For Sale
 MLS ID #DESU2117022, Russell Griffin, Keller Williams Realty. Bright MLS
 - $499,0004 bd2 ba2k sqftNone Available, Bridgeville, DE 19933For SaleMLS ID #DESU2113216, SEAN STEWARD, Century 21 Home Team Realty. Bright MLS
- $529,0004 bd3 ba2.5k sqftNone Available, Bridgeville, DE 19933For SaleMLS ID #DESU2109922, Michael Kwiecien, Coldwell Banker Realty. Bright MLS
- $489,9903 bd3 ba2.2k sqftNone Available, Bridgeville, DE 19933New ConstructionMLS ID #DESU2115856, Elizabeth Ellis, Brookfield Mid-Atlantic Brokerage, LLC. Bright MLS
- $459,9902 bd3 ba2k sqftNone Available, Bridgeville, DE 19933New ConstructionMLS ID #DESU2113818, Elizabeth Ellis, Brookfield Mid-Atlantic Brokerage, LLC. Bright MLS
- $425,0004 bd3 ba2.1k sqftNone Available, Greenwood, DE 19950For SaleMLS ID #DESU2111946, Krystal Casey, Keller Williams Realty. Bright MLS
- $458,9003 bd2 ba2.1k sqftNone Available, Seaford, DE 19973For SaleMLS ID #DESU2118120, Brittany Linaweaver, Iron Valley Real Estate Premier. Bright MLS
- $349,9002 bd2 ba1.7k sqftNone Available, Bridgeville, DE 19933For SaleMLS ID #DESU2109730, AMY KELLENBERGER, Berkshire Hathaway HomeServices PenFed Realty. Bright MLS
- $319,4002 bd2 ba1.6k sqftNone Available, Bridgeville, DE 19933For SaleMLS ID #DESU2106722, Kathryn Matic, Patterson-Schwartz - Greenville. Bright MLS
- $310,0002 bd2 ba1.7k sqftNone Available, Bridgeville, DE 19933For SaleMLS ID #DESU2112200, Barbara Lawrence, RE/MAX Advantage Realty. Bright MLS
- $300,0002 bd2 ba1.3k sqftNone Available, Bridgeville, DE 19933For SaleMLS ID #DESU2113560, Julie Gritton, Coldwell Banker Premier - Lewes. Bright MLS
- $349,9002 bd2 ba1.5k sqftNone Available, Bridgeville, DE 19933For SaleMLS ID #DESU2115248, Barbara Lawrence, RE/MAX Advantage Realty. Bright MLS
- $425,0004 bd3 ba1.9k sqftNone Available, Delmar, DE 19940For SaleMLS ID #DESU2116252, Cheri Chenoweth, Redfin Corporation. Bright MLS
- $380,0003 bd2 ba1.8k sqftNone Available, Seaford, DE 19973For SaleMLS ID #DESU2107646, Russell Griffin, Keller Williams Realty. Bright MLS
- $400,0003 bd3 ba1.6k sqftNone Available, Milford, DE 19963For SaleMLS ID #DESU2117620, GEORGE EHRMANN, Coldwell Banker Premier - Milford. Bright MLS
- $449,9003 bd3 ba2.1k sqftNone Available, Milford, DE 19963For SaleMLS ID #DESU2117218, Mr. Ensley Milton, Elevated Real Estate Solutions. Bright MLS
- $425,0003 bd2 ba1.8k sqftNone Available, Milford, DE 19963For SaleMLS ID #DESU2117346, Tracy Surguy, Burns & Ellis Realtors. Bright MLS
