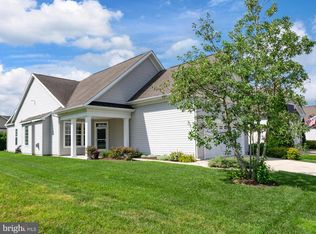
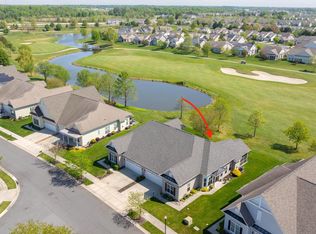
Welcome to 16 Blue Heron Court, where location, views, and the Heritage Shores lifestyle come together beautifully. Ideally situated within this sought-after 55+ community, this inviting home enjoys a wonderful setting overlooking the golf course and open green space, while keeping you conveniently close to the clubhouse and the heart of the community. From the moment you arrive, you’ll appreciate the peaceful surroundings and the easy, relaxed lifestyle this home offers. Inside, the home is bright and welcoming, with an open and comfortable floor plan designed for both everyday living and entertaining. The kitchen offers generous cabinetry, granite countertops, plenty of workspace, and an easy connection to the main living and dining areas. Large windows bring in natural light while drawing your attention to the beautiful setting beyond the home. The primary suite provides a comfortable retreat with a private bath, while the additional bedroom offers flexibility for overnight guests, a home office, hobby space, or whatever best suits your lifestyle. Ceiling fans, neutral finishes, ample storage, and a convenient laundry area add to the home's practicality and move-in-ready appeal. One of the home's standout features is the spacious screened porch, surrounded by windows and overlooking the golf course. This wonderful extension of the living space is perfect for morning coffee, afternoon reading, entertaining friends, or simply relaxing and watching the scenery change throughout the day. Step outside to the adjoining patio and enjoy even more of the expansive views, mature landscaping, and open lawn. With no homes immediately behind you, the setting feels open and peaceful. Living at 16 Blue Heron Court means enjoying much more than a beautiful home. Heritage Shores is known for its active, resort-style lifestyle, offering golf, clubhouse dining, fitness facilities, indoor and outdoor pools, pickleball, tennis, bocce, walking opportunities, clubs, activities, and countless ways to connect with neighbors and friends. And with the clubhouse and many of the community's amenities nearby, it's easy to take advantage of everything Heritage Shores has to offer. Whether you are searching for a full-time residence or a comfortable Delaware retreat, 16 Blue Heron Court offers an exceptional combination of location, golf-course views, outdoor living, and the Heritage Shores lifestyle. This is more than a home—it is an opportunity to enjoy one of the best settings within the community.
For sale
$349,000
16 Blue Heron Ct, Bridgeville, DE 19933
3beds
1,890sqft
Single Family Residence
Built in 2014
7,841 Square Feet Lot
$345,700 Zestimate®
$185/sqft
$330/mo HOA
What's special
Open lawnExpansive viewsMature landscapingBright and welcomingNeutral finishesConvenient laundry areaCeiling fans
- 15 days |
- 798 |
- 40 |
Likely to sell faster than
Zillow last checked:
Listing updated:
Listed by:
Barbara Lawrence 301-643-0279,
RE/MAX Advantage Realty (302) 628-2500
Source: Bright MLS,MLS#: DESU2117442
Facts & features
Interior
Bedrooms & bathrooms
- Bedrooms: 3
- Bathrooms: 2
- Full bathrooms: 2
- Main level bathrooms: 2
- Main level bedrooms: 3
Rooms
- Room types: Living Room, Primary Bedroom, Bedroom 2, Bedroom 3, Kitchen
Primary bedroom
- Features: Ceiling Fan(s), Flooring - Carpet
- Level: Main
- Area: 195 Square Feet
- Dimensions: 15 X 13
Bedroom 2
- Features: Ceiling Fan(s), Flooring - Carpet
- Level: Main
- Area: 169 Square Feet
- Dimensions: 13 X 13
Bedroom 3
- Features: Flooring - Carpet
- Level: Main
- Area: 117 Square Feet
- Dimensions: 13 X 9
Kitchen
- Features: Flooring - HardWood
- Level: Main
- Area: 192 Square Feet
- Dimensions: 16 X 12
Living room
- Features: Flooring - HardWood
- Level: Main
- Area: 360 Square Feet
- Dimensions: 15 X 24
Screened porch
- Level: Main
Heating
- Forced Air, Natural Gas
Cooling
- Central Air, Electric
Appliances
- Included: Oven/Range - Gas, Microwave, Washer, Water Heater, Dryer, Stainless Steel Appliance(s), Dishwasher, Disposal, Gas Water Heater
- Laundry: Main Level, Dryer In Unit, Washer In Unit
Features
- Bathroom - Stall Shower, Bathroom - Tub Shower, Ceiling Fan(s), Combination Kitchen/Living, Entry Level Bedroom, Open Floorplan, Kitchen - Table Space, Primary Bath(s), Recessed Lighting, Walk-In Closet(s), Eat-in Kitchen, 9'+ Ceilings
- Flooring: Carpet, Ceramic Tile, Hardwood
- Doors: Storm Door(s), Sliding Glass
- Windows: Screens
- Has basement: No
- Number of fireplaces: 1
- Fireplace features: Glass Doors, Gas/Propane, Heatilator, Insert, Mantel(s)
Interior area
- Total structure area: 1,890
- Total interior livable area: 1,890 sqft
- Finished area above ground: 1,890
- Finished area below ground: 0
Property
Parking
- Total spaces: 4
- Parking features: Garage Faces Front, Garage Door Opener, Concrete, Attached, Driveway
- Attached garage spaces: 2
- Uncovered spaces: 2
- Details: Garage Sqft: 416
Accessibility
- Accessibility features: Accessible Entrance
Features
- Levels: One
- Stories: 1
- Patio & porch: Patio, Screened, Screened Porch
- Exterior features: Extensive Hardscape, Lighting, Sidewalks
- Pool features: Community
- Has view: Yes
- View description: Golf Course
Lot
- Size: 7,841 Square Feet
- Dimensions: 37.00 x 127.00
- Features: Cleared, Front Yard, Level, Rear Yard, SideYard(s), Adjoins Golf Course
Details
- Additional structures: Above Grade, Below Grade
- Parcel number: 13114.0056.00
- Zoning: TN
- Zoning description: PUD
- Special conditions: Standard
Construction
Type & style
- Home type: SingleFamily
- Architectural style: Craftsman
- Property subtype: Single Family Residence
Materials
- Blown-In Insulation, Batts Insulation, Frame, Stick Built, Vinyl Siding
- Foundation: Slab
- Roof: Architectural Shingle
Condition
- Very Good
- New construction: No
- Year built: 2014
Utilities & green energy
- Electric: 120/240V, 200+ Amp Service
- Sewer: Public Sewer
- Water: Public
- Utilities for property: Cable Available, Electricity Available, Natural Gas Available, Phone, Cable
Community & HOA
Community
- Senior community: Yes
- Subdivision: Heritage Shores
HOA
- Has HOA: Yes
- Amenities included: Clubhouse, Common Grounds, Fitness Center, Golf Course, Jogging Path, Indoor Pool, Pool, Dog Park, Non-Lake Recreational Area, Shuffleboard Court, Billiard Room, Game Room, Golf Club, Golf Course Membership Available, Library, Retirement Community, Tennis Court(s), Water/Lake Privileges
- Services included: Management, Common Area Maintenance
- HOA fee: $330 monthly
- HOA name: HERITAGE SHORES HOMEOWNERS ASSOCIATION, INC.
Location
- Region: Bridgeville
Financial & listing details
- Price per square foot: $185/sqft
- Tax assessed value: $346,200
- Annual tax amount: $2,700
- Date on market: 8/9/2026
- Listing agreement: Exclusive Right To Sell
- Listing terms: Cash,Conventional,VA Loan,FHA
- Ownership: Fee Simple
Estimated market value
$345,700
$328,000 - $363,000
$2,497/mo
Price history
| Date | Event | Price |
|---|---|---|
| 8/9/2026 | Listed for sale | $349,000-9.4%$185/sqft |
Source:  Bright MLS #DESU2117442 Report a problem Bright MLS #DESU2117442 Report a problem | ||
| 8/4/2026 | Listing removed | $385,000$204/sqft |
Source: Bright MLS #DESU2102028 Report a problem | ||
| 7/28/2026 | Price change | $385,000-3.7%$204/sqft |
Source: Bright MLS #DESU2102028 Report a problem | ||
| 5/21/2026 | Price change | $399,900-4.8%$212/sqft |
Source: Bright MLS #DESU2102028 Report a problem | ||
| 2/1/2026 | Listed for sale | $419,900+50.7%$222/sqft |
Source: Bright MLS #DESU2102028 Report a problem | ||
| 7/10/2014 | Sold | $278,630$147/sqft |
Source: Public Record Report a problem | ||
Public tax history
| Year | Property taxes | Tax assessment |
|---|---|---|
| 2025 | $1,618 -5.6% | $173,100 +608% |
| 2024 | $1,713 +0.1% | $24,450 |
| 2023 | $1,712 +7.1% | $24,450 |
| 2022 | $1,599 +0.7% | $24,450 |
| 2021 | $1,588 +22.5% | $24,450 |
| 2020 | $1,296 | $24,450 |
| 2019 | $1,296 0% | $24,450 |
| 2018 | $1,296 +14% | $24,450 |
| 2017 | $1,137 +5.1% | $24,450 |
| 2016 | $1,082 +0.2% | $24,450 |
| 2015 | $1,080 +1.1% | $24,450 |
| 2014 | $1,069 +1700.6% | $24,450 +1711.1% |
| 2013 | $59 -0.4% | $1,350 |
| 2012 | $60 -3.7% | $1,350 -12.9% |
| 2011 | $62 | $1,550 |
| 2010 | $62 -0.1% | $1,550 |
| 2009 | $62 | $1,550 |
| 2008 | -- | -- |
| 2007 | -- | -- |
| 2006 | -- | -- |
| 2005 | -- | -- |
| 2004 | -- | -- |
Find assessor info on the county website
Monthly payment
Est. payment
Payment breakdown
Explore the cost of this home by adjusting the details. Changes won't be saved.Climate risks
Neighborhood: 19933
Nearby schools
GreatSchools rating
- 6/10Phillis Wheatley Elementary SchoolGrades: 3-5Distance: 2.4 mi
- 2/10Woodbridge Middle SchoolGrades: 6-8Distance: 1.6 mi
- 2/10Woodbridge High SchoolGrades: 9-12Distance: 4.3 mi
Schools provided by the listing agent
- District: Woodbridge
Source: Bright MLS. This data may not be complete. We recommend contacting the local school district to confirm school assignments for this home.
- $343,8003 bd-- ba1.6k sqft18 Blue Heron Ct, Bridgeville, DE 19933Off Market
- $322,9002 bd-- ba1.6k sqft14 Blue Heron Ct, Bridgeville, DE 19933Off Market
- $274,3002 bd2 ba1.6k sqft12 Blue Heron Ct, Bridgeville, DE 19933Off Market
- $259,3002 bd2 ba1.5k sqft12 Blue Heron Ct #0, Bridgeville, DE 19933Off Market
- $315,7003 bd3 ba1.5k sqft10 Blue Heron Ct, Bridgeville, DE 19933Off Market
- $364,2002 bd2 ba1.8k sqft5 Blue Heron Ct, Bridgeville, DE 19933Off Market
- $377,6002 bd2 ba2k sqft22 White Pelican Ct, Bridgeville, DE 19933Off Market
- $443,1004 bd3 ba2.9k sqft8 Blue Heron Ct, Bridgeville, DE 19933Off Market
A local agent can set up tours, give advice and negotiate with sellers.
Similar homes
- $344,9003 bd2 ba1.7k sqftNone Available, Bridgeville, DE 19933For Sale
 MLS ID #DESU2115748, Julie Gritton, Coldwell Banker Premier - Lewes. Bright MLS
 - $347,0003 bd2 ba1.6k sqftNone Available, Bridgeville, DE 19933For Sale
 MLS ID #DESU2117022, Russell Griffin, Keller Williams Realty. Bright MLS
 - $349,9002 bd2 ba1.7k sqftNone Available, Bridgeville, DE 19933For Sale
 MLS ID #DESU2109730, AMY KELLENBERGER, Berkshire Hathaway HomeServices PenFed Realty. Bright MLS
 - $345,0003 bd2 ba1.5k sqftNone Available, Bridgeville, DE 19933For Sale
 MLS ID #DESU2117302, Jemimah Chuks, EXP Realty, LLC. Bright MLS
 - $399,9003 bd2 ba1.8k sqftNone Available, Bridgeville, DE 19933For SaleMLS ID #DESU2112888, Barbara Lawrence, RE/MAX Advantage Realty. Bright MLS
- $349,9002 bd2 ba1.5k sqftNone Available, Bridgeville, DE 19933For SaleMLS ID #DESU2115248, Barbara Lawrence, RE/MAX Advantage Realty. Bright MLS
- $395,0003 bd2 ba1.6k sqftNone Available, Seaford, DE 19973For SaleMLS ID #DESU2118812, TREY HARDESTY, RE/MAX Advantage Realty. Bright MLS
- $424,9003 bd3 ba2.4k sqftNone Available, Bridgeville, DE 19933For SaleMLS ID #DESU2103074, JAMES LATTANZI, Northrop Realty. Bright MLS
- $319,0002 bd2 ba1.6k sqftNone Available, Bridgeville, DE 19933For SaleMLS ID #DESU2106722, Kathryn Matic, Patterson-Schwartz - Greenville. Bright MLS
- $310,0002 bd2 ba1.7k sqftNone Available, Bridgeville, DE 19933For SaleMLS ID #DESU2112200, Barbara Lawrence, RE/MAX Advantage Realty. Bright MLS
- $300,0002 bd2 ba1.3k sqftNone Available, Bridgeville, DE 19933For SaleMLS ID #DESU2113560, Julie Gritton, Coldwell Banker Premier - Lewes. Bright MLS
- $400,0003 bd2 ba2.3k sqftNone Available, Seaford, DE 19973For SaleMLS ID #DESU2116986, Shannon Smith Hunt, Northrop Realty. Bright MLS
- $490,0004 bd2 ba2k sqftNone Available, Bridgeville, DE 19933For SaleMLS ID #DESU2113216, SEAN STEWARD, Century 21 Home Team Realty. Bright MLS
- $340,0003 bd2 ba1.3k sqftNone Available, Seaford, DE 19973For SaleMLS ID #DESU2115196, Russell Griffin, Keller Williams Realty. Bright MLS
- $434,0003 bd2 ba1.5k sqftNone Available, Bridgeville, DE 19933For SaleMLS ID #DESU2099654, Russell Griffin, Keller Williams Realty. Bright MLS
- $489,9903 bd3 ba2.2k sqftNone Available, Bridgeville, DE 19933New ConstructionMLS ID #DESU2115856, Elizabeth Ellis, Brookfield Mid-Atlantic Brokerage, LLC. Bright MLS
- $459,9902 bd3 ba2k sqftNone Available, Bridgeville, DE 19933New ConstructionMLS ID #DESU2113818, Elizabeth Ellis, Brookfield Mid-Atlantic Brokerage, LLC. Bright MLS
- $355,0003 bd2 ba1.3k sqftNone Available, Seaford, DE 19973For SaleMLS ID #DESU2109032, Russell Griffin, Keller Williams Realty. Bright MLS
- $349,9903 bd3 ba1.6k sqftNone Available, Seaford, DE 19973New ConstructionBright MLS
- $458,9003 bd2 ba2.1k sqftNone Available, Seaford, DE 19973For SaleMLS ID #DESU2118120, Brittany Linaweaver, Iron Valley Real Estate Premier. Bright MLS
