Imagine a life with everything on one floor within reach, yet spacious and new, over half acre lot for your gardens, RV, trailers, and a detached storage for your equipment, sitting on a wide cul-de-sac. This spotless beautiful home has so much to offer. Walk into the lovely front porch where you can sit comfortably to enjoy the beautiful weather watching and listing to the birds, into the open concept living area with an eat in kitchen and a breakfast bar, granite counter tops, stainless steel appliances all new, the lovely laundry room, right next to the kitchen with good storage space, right across is the hallway leading to the owner’s suite and two other good size rooms. The luxury vinyl planking floors flowing through out the home, you’d never have to worry about stained carpets. Open the sliding door to a lovely back deck, showcasing the big backyard with lots of space, a detached storage for your work tools. This home sits on a wide cul-de-sac in a lovely little community. Schedule your tours today, this won’t last
For sale
$345,000
18891 Lauren Ave, Bridgeville, DE 19933
3beds
1,500sqft
Single Family Residence
Built in 2023
0.5 Acres Lot
$341,300 Zestimate®
$230/sqft
$19/mo HOA
What's special
Spotless beautiful homeWide cul-de-sacGranite counter topsEat in kitchenBreakfast barLovely front porch
- 23 days |
- 693 |
- 43 |
Zillow last checked:
Listing updated:
Listed by:
Jemimah Chuks 302-359-8337,
EXP Realty, LLC 8885434829
Source: Bright MLS,MLS#: DESU2117302
Facts & features
Interior
Bedrooms & bathrooms
- Bedrooms: 3
- Bathrooms: 2
- Full bathrooms: 2
- Main level bathrooms: 2
- Main level bedrooms: 3
Basement
- Area: 0
Heating
- Heat Pump, Electric
Cooling
- Central Air, Electric
Appliances
- Included: Electric Water Heater
Features
- Has basement: No
- Has fireplace: No
Interior area
- Total structure area: 1,500
- Total interior livable area: 1,500 sqft
- Finished area above ground: 1,500
- Finished area below ground: 0
Property
Parking
- Parking features: Driveway
- Has uncovered spaces: Yes
Accessibility
- Accessibility features: None
Features
- Levels: One
- Stories: 1
- Pool features: None
Lot
- Size: 0.5 Acres
- Dimensions: 182.00 x 89.00
Details
- Additional structures: Above Grade, Below Grade
- Parcel number: 43019.00277.00
- Zoning: AR-1
- Special conditions: Standard
Construction
Type & style
- Home type: SingleFamily
- Architectural style: Ranch/Rambler
- Property subtype: Single Family Residence
Materials
- Blown-In Insulation, CPVC/PVC, Vinyl Siding
- Foundation: Block, Crawl Space
Condition
- Excellent
- New construction: No
- Year built: 2023
Utilities & green energy
- Sewer: Septic Pump
- Water: Public
Community & HOA
Community
- Subdivision: Morningside Village
HOA
- Has HOA: Yes
- HOA fee: $225 annually
Location
- Region: Bridgeville
Financial & listing details
- Price per square foot: $230/sqft
- Tax assessed value: $302,700
- Annual tax amount: $1,158
- Date on market: 7/31/2026
- Listing agreement: Exclusive Right To Sell
- Listing terms: Cash,Conventional,FHA,USDA Loan,VA Loan
- Ownership: Fee Simple
Estimated market value
$341,300
$324,000 - $358,000
$2,076/mo
Price history
| Date | Event | Price |
|---|---|---|
| 7/31/2026 | Listed for sale | $345,000$230/sqft |
Source:  Bright MLS #DESU2117302 Report a problem Bright MLS #DESU2117302 Report a problem | ||
Public tax history
| Year | Property taxes | Tax assessment |
|---|---|---|
| 2025 | $1,158 +32.1% | $151,350 +902.3% |
| 2024 | $876 +0.1% | $15,100 |
| 2023 | $876 +1212.7% | $15,100 +1108% |
| 2022 | $67 +0.9% | $1,250 |
| 2021 | $66 +0.5% | $1,250 |
| 2020 | $66 | $1,250 |
| 2019 | $66 0% | $1,250 |
| 2018 | $66 +14.1% | $1,250 |
| 2017 | $58 +5.1% | $1,250 |
| 2016 | $55 +0.2% | $1,250 |
| 2015 | $55 +1.1% | $1,250 |
| 2014 | $54 -1.4% | $1,250 |
| 2013 | $55 -0.4% | $1,250 |
| 2012 | $55 +10.6% | $1,250 |
| 2011 | $50 | $1,250 |
| 2010 | $50 -0.1% | $1,250 |
| 2009 | $50 | $1,250 |
| 2008 | -- | -- |
Find assessor info on the county website
Monthly payment
Est. payment
Payment breakdown
Explore the cost of this home by adjusting the details. Changes won't be saved.Climate risks
Neighborhood: 19933
Nearby schools
GreatSchools rating
- 6/10Phillis Wheatley Elementary SchoolGrades: 3-5Distance: 3 mi
- 2/10Woodbridge Middle SchoolGrades: 6-8Distance: 2.6 mi
- 2/10Woodbridge High SchoolGrades: 9-12Distance: 4.6 mi
Schools provided by the listing agent
- District: Woodbridge
Source: Bright MLS. This data may not be complete. We recommend contacting the local school district to confirm school assignments for this home.
- $213,4613 bd-- ba1.4k sqft18888 Lauren Ave, Bridgeville, DE 19933Sold
- $302,8003 bd-- ba1.2k sqft11344 Passwaters Dr, Bridgeville, DE 19933Off Market
- $346,4003 bd2 ba1.3k sqft18893 Lauren Ave, Bridgeville, DE 19933Off Market

- $340,4003 bd2 ba1.3k sqft18892 Lauren Ave, Bridgeville, DE 19933Off Market
- $350,0003 bd2 ba1.5k sqft11306 Greg Ave, Bridgeville, DE 19933Sold
- $302,0003 bd-- ba1.2k sqft11302 Greg Ave, Bridgeville, DE 19933Off Market
- $300,7003 bd-- ba1.2k sqft11362 Passwaters Dr, Bridgeville, DE 19933Off Market
- $313,8003 bd-- ba1.4k sqft18929 Edward Dr, Bridgeville, DE 19933Off Market
A local agent can set up tours, give advice and negotiate with sellers.
Similar homes
- $349,0003 bd2 ba1.8k sqftNone Available, Bridgeville, DE 19933For Sale
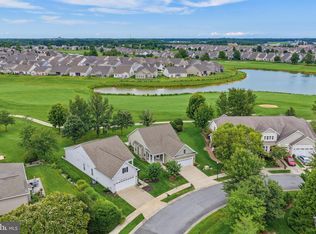
 MLS ID #DESU2117442, Barbara Lawrence, RE/MAX Advantage Realty. Bright MLS
 - $349,9002 bd2 ba1.5k sqftNone Available, Bridgeville, DE 19933For Sale
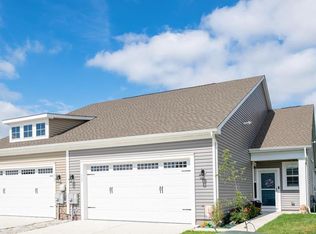 MLS ID #DESU2115248, Barbara Lawrence, RE/MAX Advantage Realty. Bright MLS
 - $250,0003 bd2 ba1.3k sqftNone Available, Bridgeville, DE 19933For Sale
 MLS ID #DESU2118106, Todd Stonesifer, The Moving Experience Delaware Inc. Bright MLS
 - $349,0003 bd3 ba1.5k sqftNone Available, Seaford, DE 19973For Sale
 MLS ID #DESU2118376, Jamie Taraila, Keller Williams Realty Central-Delaware. Bright MLS
 - $310,0002 bd2 ba1.7k sqftNone Available, Bridgeville, DE 19933For SaleMLS ID #DESU2112200, Barbara Lawrence, RE/MAX Advantage Realty. Bright MLS
- $355,0003 bd2 ba1.3k sqftNone Available, Seaford, DE 19973For SaleMLS ID #DESU2109032, Russell Griffin, Keller Williams Realty. Bright MLS
- $340,0003 bd2 ba1.3k sqftNone Available, Seaford, DE 19973For SaleMLS ID #DESU2115196, Russell Griffin, Keller Williams Realty. Bright MLS
- $325,0003 bd2 ba1.6k sqftNone Available, Georgetown, DE 19947For SaleMLS ID #DESU2118320, Jose Quinones, Linda Vista Real Estate. Bright MLS
- $365,0003 bd2 ba1.3k sqftNone Available, Lincoln, DE 19960For SaleMLS ID #DESU2117176, Daniele Lundin, Bryan Realty Group. Bright MLS
- $474,0003 bd2 ba1.8k sqftNone Available, Bridgeville, DE 19933New ConstructionMLS ID #DESU2115234, Renee Parker, Keller Williams Realty. Bright MLS
- $434,0003 bd2 ba1.5k sqftNone Available, Bridgeville, DE 19933For SaleMLS ID #DESU2099654, Russell Griffin, Keller Williams Realty. Bright MLS
- $320,0003 bd3 ba1.3k sqftNone Available, Laurel, DE 19956For SaleMLS ID #DESU2118250, Jamie Taraila, Keller Williams Realty Central-Delaware. Bright MLS
- $327,4903 bd3 ba1.6k sqftNone Available, Seaford, DE 19973For SaleMLS ID #DESU2107152, Charlene L. Reaser, EXP Realty, LLC. Bright MLS
- $334,9003 bd2 ba1.2k sqftNone Available, Ellendale, DE 19941For SaleMLS ID #DESU2114124, Ben Stentz, Iron Valley Real Estate at The Beach. Bright MLS
- $344,9004 bd2 ba1.7k sqftNone Available, Laurel, DE 19956For SaleMLS ID #DESU2111312, Pam Price, Berkshire Hathaway HomeServices PenFed Realty. Bright MLS
- $375,0003 bd2 ba1.3k sqftNone Available, Seaford, DE 19973For SaleMLS ID #DESU2116316, Jemimah Chuks, EXP Realty, LLC. Bright MLS
- $274,9903 bd2 ba1.4k sqft384 Waterside Sq, Bridgeville, DE 19933New ConstructionRyan Homes
- $499,9902 bd2 ba1.8k sqftNone Available, Seaford, DE 19973For SaleMLS ID #DESU2118718, Brandon Brittingham, EXP Realty, LLC. Bright MLS
- $349,9903 bd3 ba1.6k sqftNone Available, Seaford, DE 19973New ConstructionBright MLS
- $345,0003 bd2 ba1.8k sqftNone Available, Greenwood, DE 19950New ConstructionMLS ID #DEKT2048326, CARRIE LINGO, Jack Lingo - Lewes. Bright MLS
