Move-In Ready Home in Morningside Village – Bridgeville, DE. Discover the perfect blend of style, comfort, and convenience in this beautiful 3-bedroom, 2-bathroom home, built in 2023 and nestled in the peaceful community of Morningside Village in Bridgeville, Delaware. Step inside to an inviting open floor plan with luxury vinyl plank flooring throughout, offering low-maintenance living with a modern touch. The spacious kitchen is a cook’s delight, featuring stainless steel appliances, granite countertops, ample soft-close cabinetry, pendant lighting, a walk-in pantry and a large island with counter seating—ideal for casual dining or entertaining. The kitchen flows seamlessly into the dining area, which is enhanced by a lighted ceiling fan and sliding doors that lead to a patio and spacious backyard—perfect for outdoor gatherings or quiet evenings. This split bedroom layout offers privacy with the primary suite tucked away on one side of the home. The suite boasts a lighted tray ceiling and a luxurious ensuite bath with a beautifully tiled step-in shower with bench and cubbies, double sinks, linen closet and elegant finishes. The two generously sized guest bedrooms have walk-in closets and share the hall bathroom. Thoughtful details continue throughout the home, including tasteful décor and generous natural light. Outside, the shed with a lift door and side entry provides extra storage or workspace, and the driveway accommodates multiple vehicles with ease. ADT control panel, motion sensors and window/door sensors are on the property. Enjoy country living just 45 minutes from Delaware’s award-winning beaches, with the charm of small-town life and easy access to coastal attractions. With shopping, grocery, a sizeable nursery/farmer's market and restaurants nearby this move-in ready gem won’t last long—schedule your tour today!
Sold for $350,000
$350,000
11306 Greg Ave, Bridgeville, DE 19933
3beds
1,512sqft
Single Family Residence
Built in 2023
0.58 Acres Lot
$347,000 Zestimate®
$231/sqft
$2,151 Estimated rent
Home value
$347,000
$323,000 - $375,000
$2,151/mo
Zestimate® history
Owner options
List your home for rent
$2,151/mo
Rent Zestimate®
Find your next renter with Zillow Rental Manager. Plus, with online applications, you can quickly screen prospective tenants – for free.
$2,151/mo
Rent Zestimate®
Refinance and save
$1,801/mo
Est. payment
Refinancing to a lower rate could help reduce your monthly payments and save thousands over the life of the loan.
$1,801/mo
Est. payment
Explore your selling options
Work with a Zillow partner agent
Leverage their expertise and Zillow's premium Showcase listings to get your home seen by more buyers.
Get startedList with your own agent
Get your home in front of millions of buyers by listing it on Zillow.
Learn how to do itSell it yourself
Take full control of how buyers see your home on Zillow by listing For Sale by Owner (FSBO).
List your homeWhat's special
Stainless steel appliancesWalk-in closetsDouble sinksLighted ceiling fanGranite countertopsSpacious kitchenWalk-in pantry
Zillow last checked:
Listing updated:
Listed by:
Dustin Oldfather 302-249-5899,
Compass
Bought with:
Hailey Dixon, 0038729
Bryan Realty Group
Source: Bright MLS,MLS#: DESU2090442
Facts & features
Interior
Bedrooms & bathrooms
- Bedrooms: 3
- Bathrooms: 2
- Full bathrooms: 2
- Main level bathrooms: 2
- Main level bedrooms: 3
Rooms
- Room types: Living Room, Dining Room, Primary Bedroom, Bedroom 2, Bedroom 3, Kitchen, Attic, Primary Bathroom, Full Bath
Primary bedroom
- Features: Walk-In Closet(s), Ceiling Fan(s), Lighting - Ceiling, Attached Bathroom, Flooring - Luxury Vinyl Plank
- Level: Main
Bedroom 2
- Features: Walk-In Closet(s), Flooring - Luxury Vinyl Plank, Ceiling Fan(s), Lighting - Ceiling
- Level: Main
Bedroom 3
- Features: Ceiling Fan(s), Lighting - Ceiling, Flooring - Luxury Vinyl Plank
- Level: Main
Primary bathroom
- Features: Double Sink, Flooring - Luxury Vinyl Plank
- Level: Main
Other
- Features: Attic - Access Panel
- Level: Main
Dining room
- Features: Lighting - Ceiling, Flooring - Luxury Vinyl Plank
- Level: Main
Other
- Features: Bathroom - Tub Shower, Flooring - Luxury Vinyl Plank
- Level: Main
Kitchen
- Features: Granite Counters, Kitchen Island, Flooring - Luxury Vinyl Plank, Lighting - Ceiling, Kitchen - Electric Cooking
- Level: Main
Living room
- Features: Ceiling Fan(s), Flooring - Luxury Vinyl Plank, Lighting - Ceiling
- Level: Main
Heating
- Heat Pump, Electric
Cooling
- Central Air, Electric
Appliances
- Included: Dishwasher, Oven/Range - Electric, Refrigerator, Water Heater, Microwave, Electric Water Heater
- Laundry: Main Level
Features
- Bathroom - Walk-In Shower, Combination Kitchen/Dining, Entry Level Bedroom, Open Floorplan, Kitchen Island, Pantry, Upgraded Countertops, Walk-In Closet(s)
- Flooring: Luxury Vinyl
- Has basement: No
- Has fireplace: No
Interior area
- Total structure area: 1,512
- Total interior livable area: 1,512 sqft
- Finished area above ground: 1,512
- Finished area below ground: 0
Property
Parking
- Total spaces: 6
- Parking features: Asphalt, Driveway
- Uncovered spaces: 6
Accessibility
- Accessibility features: None
Features
- Levels: One
- Stories: 1
- Pool features: None
Lot
- Size: 0.58 Acres
- Dimensions: 196.00 x 121.00
Details
- Additional structures: Above Grade, Below Grade
- Parcel number: 43019.00210.00
- Zoning: AR-1
- Special conditions: Standard
Construction
Type & style
- Home type: SingleFamily
- Architectural style: Ranch/Rambler,Coastal
- Property subtype: Single Family Residence
Materials
- Block, Stick Built
- Foundation: Crawl Space
- Roof: Shingle
Condition
- New construction: No
- Year built: 2023
Utilities & green energy
- Sewer: Gravity Sept Fld
- Water: Public
Community & HOA
Community
- Security: Smoke Detector(s)
- Subdivision: Morningside Village
HOA
- Has HOA: Yes
- HOA fee: $225 annually
- HOA name: MORNING SIDE VILLAGE II
Location
- Region: Bridgeville
Financial & listing details
- Price per square foot: $231/sqft
- Tax assessed value: $14,950
- Annual tax amount: $876
- Date on market: 7/16/2025
- Listing agreement: Exclusive Right To Sell
- Exclusions: Personal Items
- Ownership: Fee Simple
Price history
| Date | Event | Price |
|---|---|---|
| 12/4/2025 | Sold | $350,000+6.1%$231/sqft |
Source:  Bright MLS #DESU2090442 Report a problem Bright MLS #DESU2090442 Report a problem | ||
| 10/17/2025 | Contingent | $329,999$218/sqft |
Source: Bright MLS #DESU2090442 Report a problem | ||
| 10/3/2025 | Price change | $329,999-8.3%$218/sqft |
Source: Bright MLS #DESU2090442 Report a problem | ||
| 9/12/2025 | Price change | $359,900-2.7%$238/sqft |
Source: Bright MLS #DESU2090442 Report a problem | ||
| 7/16/2025 | Listed for sale | $369,900+2.8%$245/sqft |
Source: Bright MLS #DESU2090442 Report a problem | ||
| 7/3/2025 | Listing removed | $360,000$238/sqft |
Source: Bright MLS #DESU2078486 Report a problem | ||
| 4/29/2025 | Price change | $360,000-3.2%$238/sqft |
Source: Bright MLS #DESU2078486 Report a problem | ||
| 3/27/2025 | Price change | $372,000+0.6%$246/sqft |
Source: Bright MLS #DESU2078486 Report a problem | ||
| 2/7/2025 | Listed for sale | $369,900+0.8%$245/sqft |
Source: Bright MLS #DESU2078486 Report a problem | ||
| 11/5/2024 | Listing removed | $367,000$243/sqft |
Source: Bright MLS #DESU2068444 Report a problem | ||
| 8/14/2024 | Listed for sale | $367,000$243/sqft |
Source: Bright MLS #DESU2068444 Report a problem | ||
| 8/4/2024 | Listing removed | -- |
Source: Bright MLS #DESU2061574 Report a problem | ||
| 7/8/2024 | Price change | $367,000-2%$243/sqft |
Source: Bright MLS #DESU2061574 Report a problem | ||
| 6/2/2024 | Price change | $374,500-1.2%$248/sqft |
Source: Bright MLS #DESU2061574 Report a problem | ||
| 5/3/2024 | Listed for sale | $379,000+6.8%$251/sqft |
Source: Bright MLS #DESU2061574 Report a problem | ||
| 7/26/2023 | Sold | $355,000-3.8%$235/sqft |
Source: Bright MLS #DESU2039890 Report a problem | ||
| 6/27/2023 | Contingent | $368,900$244/sqft |
Source: Bright MLS #DESU2039890 Report a problem | ||
| 4/22/2023 | Listed for sale | $368,900$244/sqft |
Source: Bright MLS #DESU2039890 Report a problem | ||
Public tax history
| Year | Property taxes | Tax assessment |
|---|---|---|
| 2025 | $1,160 +32.4% | $151,700 +904.6% |
| 2024 | $876 +1.1% | $15,100 +1% |
| 2023 | $867 +1199.7% | $14,950 +1096% |
| 2022 | $67 +0.9% | $1,250 |
| 2021 | $66 +0.5% | $1,250 |
| 2020 | $66 | $1,250 |
| 2019 | $66 0% | $1,250 |
| 2018 | $66 +14.1% | $1,250 |
| 2017 | $58 +5.1% | $1,250 |
| 2016 | $55 +0.2% | $1,250 |
| 2015 | $55 +1.1% | $1,250 |
| 2014 | $54 -1.4% | $1,250 |
| 2013 | $55 -0.4% | $1,250 |
| 2012 | $55 +10.6% | $1,250 |
| 2011 | $50 | $1,250 |
| 2010 | $50 -0.1% | $1,250 |
| 2009 | $50 | $1,250 |
| 2008 | -- | -- |
Find assessor info on the county website
Neighborhood: 19933
Nearby homes
- $213,4613 bd-- ba1.4k sqft18888 Lauren Ave, Bridgeville, DE 19933Sold
- $279,9003 bd2 ba1.2k sqft10781 Rifle Range Rd, Bridgeville, DE 19933Sold
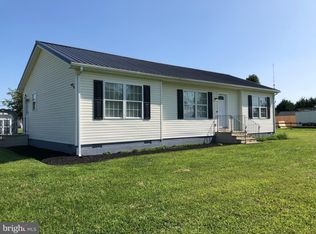
- $336,7003 bd-- ba1.2k sqft11310 Greg Ave, Bridgeville, DE 19933Off Market
- $311,8003 bd-- ba1.2k sqft11302 Greg Ave, Bridgeville, DE 19933Off Market
- $318,1003 bd-- ba1.2k sqft10761 Rifle Range Rd, Bridgeville, DE 19933Off Market
- $294,0003 bd-- ba1.3k sqft10795 Rifle Range Rd, Bridgeville, DE 19933Off Market
- $360,6003 bd-- ba1.4k sqft18891 Lauren Ave, Bridgeville, DE 19933Off Market
- $343,0003 bd2 ba1.3k sqft18892 Lauren Ave, Bridgeville, DE 19933Off Market
Nearby schools
GreatSchools rating
- 6/10Phillis Wheatley Elementary SchoolGrades: 3-5Distance: 3 mi
- 2/10Woodbridge Middle SchoolGrades: 6-8Distance: 2.6 mi
- 2/10Woodbridge High SchoolGrades: 9-12Distance: 4.6 mi
Schools provided by the listing agent
- Middle: Phillis Wheatley Elementary School
- High: Woodbridge Middle School
- District: Woodbridge
Source: Bright MLS. This data may not be complete. We recommend contacting the local school district to confirm school assignments for this home.


Get pre-qualified for a loan
At Zillow Home Loans, we can pre-qualify you in as little as 5 minutes with no impact to your credit score.An equal housing lender. NMLS #10287.
Sell for more on Zillow
Get a Zillow Showcase℠ listing at no additional cost and you could sell for .
$347,000
2% more
+$6,940
With Zillow Showcase(estimated)
$353,940
- Delaware
- Sussex County
- Bridgeville
- 19933
- 11306 Greg Ave
Nearby cities
Nearby zip codes
Other Bridgeville Topics
