Welcome to 102 Pond View Lane in Seaford, Delaware, a nearly new ranch-style home situated on a desirable corner lot. This beautifully maintained property offers three bedrooms, two full bathrooms, a two-car garage, a full unfinished basement, and a fenced backyard. The welcoming entry hallway leads to two generously sized secondary bedrooms and a full hallway bathroom. Farther inside, the home opens into a bright, spacious living area with an open-concept layout that connects seamlessly to the kitchen. The kitchen features attractive cabinetry, modern appliances, a center island, and plenty of space for cooking, dining, and entertaining. Privately positioned on the opposite side of the home, the primary suite includes a comfortable bedroom, a full private bathroom, and a walk-in closet. A sliding glass door near the kitchen provides access to the fenced backyard, which offers additional outdoor space and a storage shed. The attached two-car garage provides convenient parking and storage. The full-size unfinished basement offers exceptional potential for future living space. Create a home office, media room, recreation area, gym, or additional entertaining space. A bathroom rough-in has already been installed, making future finishing plans even more convenient. Additional upgrades include enhanced flooring, ceiling fans, lighting, and updated fixtures. With its single-level layout, open living space, corner-lot setting, and expandable basement, this Seaford home offers comfort, flexibility, and room to grow. Schedule your private tour of 102 Pondview Lane today.
For sale
Price cut: $15K (8/26)
$360,000
102 Pond View Ln, Seaford, DE 19973
3beds
1,312sqft
Single Family Residence
Built in 2024
7,841 Square Feet Lot
$355,300 Zestimate®
$274/sqft
$33/mo HOA
What's special
Center islandUpdated fixturesSingle-level layoutOpen living spaceDesirable corner lotModern appliancesPrimary suite
- 65 days
- 190
- 12
Likely to sell faster than
Zillow last checked:
Listing updated:
Listed by:
Jemimah Chuks 302-359-8337,
EXP Realty, LLC 8885434829
Source: Bright MLS,MLS#: DESU2116316
Facts & features
Interior
Bedrooms & bathrooms
- Bedrooms: 3
- Bathrooms: 2
- Full bathrooms: 2
- Main level bathrooms: 2
- Main level bedrooms: 3
Basement
- Area: 0
Heating
- Forced Air, Electric
Cooling
- Central Air, Electric
Appliances
- Included: Electric Water Heater
Features
- Basement: Unfinished,Rough Bath Plumb
- Has fireplace: No
Interior area
- Total structure area: 1,312
- Total interior livable area: 1,312 sqft
- Finished area above ground: 1,312
- Finished area below ground: 0
Property
Parking
- Parking features: Driveway
- Has uncovered spaces: Yes
Accessibility
- Accessibility features: None
Features
- Levels: One
- Stories: 1
- Exterior features: Storage
- Pool features: Community
Lot
- Size: 7,841 Square Feet
- Dimensions: 40.00 x 125.00
Details
- Additional structures: Above Grade, Below Grade, Outbuilding
- Parcel number: 33105.00199.00
- Zoning: TN
- Special conditions: Standard
Construction
Type & style
- Home type: SingleFamily
- Architectural style: Craftsman,Traditional
- Property subtype: Single Family Residence
Materials
- Mixed
- Foundation: Concrete Perimeter
Condition
- Excellent
- New construction: No
- Year built: 2024
Utilities & green energy
- Sewer: Public Septic, Public Sewer
- Water: Public
Community & HOA
Community
- Subdivision: Mearfield
HOA
- Has HOA: Yes
- HOA fee: $33 monthly
Location
- Region: Seaford
Financial & listing details
- Price per square foot: $274/sqft
- Tax assessed value: $299,500
- Annual tax amount: $2,118
- Date on market: 8/9/2026
- Listing agreement: Exclusive Right To Sell
- Listing terms: Cash,Conventional,FHA,VA Loan,USDA Loan
- Ownership: Fee Simple
Estimated market value
$355,300
$338,000 - $373,000
$2,387/mo
Price history
| Date | Event | Price |
|---|---|---|
| 8/26/2026 | Price change | $360,000-4%$274/sqft |
Source:  Bright MLS #DESU2116316 Report a problem Bright MLS #DESU2116316 Report a problem | ||
| 8/9/2026 | Listed for sale | $375,000+12.6%$286/sqft |
Source: Bright MLS #DESU2116316 Report a problem | ||
| 9/11/2024 | Sold | $333,140+274.3%$254/sqft |
Source: Public Record Report a problem | ||
| 5/22/2024 | Sold | $89,000$68/sqft |
Source: Public Record Report a problem | ||
Public tax history
| Year | Property taxes | Tax assessment |
|---|---|---|
| 2025 | $1,059 +2017.4% | $149,750 +14875% |
| 2024 | $50 +0.1% | $1,000 |
| 2023 | $50 +2.6% | $1,000 |
| 2022 | $49 -0.4% | $1,000 |
| 2021 | $49 -7.7% | $1,000 |
| 2020 | $53 | $1,000 |
| 2019 | $53 +14.2% | $1,000 |
| 2018 | $46 +2.6% | $1,000 |
| 2017 | $45 +9.3% | $1,000 |
| 2016 | $41 +0.2% | $1,000 |
| 2015 | $41 +5.5% | $1,000 |
| 2014 | $39 -3.6% | $1,000 |
| 2013 | $41 +1.4% | $1,000 |
| 2012 | $40 +0.2% | $1,000 |
| 2011 | $40 | $1,000 |
| 2010 | $40 +1.5% | $1,000 |
| 2009 | $39 | $1,000 |
| 2008 | -- | -- |
| 2007 | -- | -- |
| 2006 | -- | -- |
Find assessor info on the county website
Monthly payment
Est. payment
Payment breakdown
Explore the cost of this home by adjusting the details. Changes won't be saved.Climate risks
Neighborhood: 19973
Nearby schools
Schools provided by the listing agent
- District: Seaford
Source: Bright MLS. This data may not be complete. We recommend contacting the local school district to confirm school assignments for this home.


Similar homes
- $340,0003 bd2 ba1.3k sqftNone Available, Seaford, DE 19973For Sale
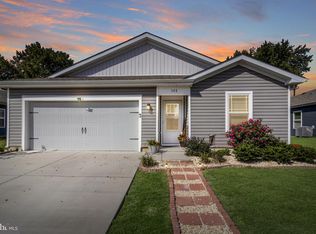
 MLS ID #DESU2115196, Russell Griffin, Keller Williams Realty. Bright MLS
 - $321,5003 bd3 ba1.8k sqftNone Available, Seaford, DE 19973For Sale
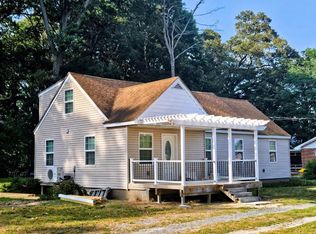 MLS ID #DESU2112292, Patrick Hunt, Keller Williams Realty. Bright MLS
 - $349,0003 bd2 ba1.2k sqftNone Available, Seaford, DE 19973For Sale
 MLS ID #DESU2118164, Elizabeth Johnson, Keller Williams Realty Central-Delaware. Bright MLS
 - $380,0003 bd2 ba1.8k sqftNone Available, Seaford, DE 19973For Sale
 MLS ID #DESU2107646, Russell Griffin, Keller Williams Realty. Bright MLS
 - $345,0003 bd2 ba1.3k sqftNone Available, Seaford, DE 19973For SaleMLS ID #DESU2109032, Russell Griffin, Keller Williams Realty. Bright MLS
- $390,0003 bd2 ba1.6k sqftNone Available, Seaford, DE 19973For SaleMLS ID #DESU2121508, Russell Griffin, Keller Williams Realty. Bright MLS
- $399,9902 bd2 ba1.8k sqftNone Available, Seaford, DE 19973For SaleMLS ID #DESU2118718, Brandon Brittingham, EXP Realty, LLC. Bright MLS
- $344,9903 bd3 ba1.6k sqftNone Available, Seaford, DE 19973New ConstructionBright MLS
- $342,9002 bd2 ba1.1k sqftNone Available, Seaford, DE 19973For SaleMLS ID #DESU2115706, Russell Griffin, Keller Williams Realty. Bright MLS
- $379,9003 bd2 ba1.5k sqftNone Available, Seaford, DE 19973For SaleMLS ID #DESU2098164, Peggy Bowden White, Long & Foster Real Estate, Inc.. Bright MLS
- $339,9903 bd3 ba1.6k sqftNone Available, Seaford, DE 19973New ConstructionBright MLS
- $249,0003 bd2 ba1.7k sqftNone Available, Seaford, DE 19973For SaleMLS ID #DESU2118160, Jemimah Chuks, EXP Realty, LLC. Bright MLS
- $349,9003 bd2 ba1.3k sqftNone Available, Bethel, DE 19931For SaleMLS ID #DESU2119762, Donna Watson, The Watson Realty Group, LLC. Bright MLS
- $344,9003 bd2 ba1.3k sqftNone Available, Bridgeville, DE 19933For SaleMLS ID #DESU2119958, Jeff Foust, Myers Realty. Bright MLS
- $325,0003 bd2 ba1.5k sqftNone Available, Bridgeville, DE 19933For SaleMLS ID #DESU2117302, Jemimah Chuks, EXP Realty, LLC. Bright MLS
- $319,0002 bd2 ba1.4k sqftNone Available, Bridgeville, DE 19933For SaleMLS ID #DESU2119764, Barbara Lawrence, RE/MAX Advantage Realty. Bright MLS
- $215,0003 bd1 ba1.2k sqftNone Available, Seaford, DE 19973For SaleMLS ID #DESU2110878, Esmeralda Velasquez, Linda Vista Real Estate. Bright MLS
- $325,0003 bd2 ba1.6k sqftNone Available, Georgetown, DE 19947For SaleMLS ID #DESU2118320, Jose Quinones, Linda Vista Real Estate. Bright MLS
- $310,0002 bd2 ba1.7k sqftNone Available, Bridgeville, DE 19933For SaleMLS ID #DESU2112200, Barbara Lawrence, RE/MAX Advantage Realty. Bright MLS
- $369,9903 bd2 ba1.4k sqftNone Available, Georgetown, DE 19947New ConstructionBright MLS
