One of only three homes remaining at Village of College Park! This is one of your final opportunities to own a brand-new home in this established Georgetown community.*OFFERING UP TO $17,500 IN CLOSING ASSISTANCE WITH USE OF APPROVED LENDER AND TITLE.* Don't miss the last Cranberry II ever built in the Village of College Park! This beautiful home offers 3 Bedrooms, 2 Baths + a HUGE unfinished basement! Thoughtful upgrades include a beautiful stone front exterior, Quartz countertops, additional windows, lighting & electrical outlets! This home comes with all kitchen and laundry appliances - so truly is turn-key! Schedule your appointment today. *Photos may differ from actual home and are for illustrative purposes only*
Pending
Price cut: $10K (9/4)
$369,990
R Wilson Loop Homesite 108, Georgetown, DE 19947
3beds
1,467sqft
Single Family Residence
Built in 2026
8,276 Square Feet Lot
$369,500 Zestimate®
$252/sqft
$125/mo HOA
What's special
Huge unfinished basementAdditional windowsBeautiful stone front exteriorLighting and electrical outletsQuartz countertops
- 97 days
- 273
- 22
Zillow last checked:
Listing updated:
Listed by:
Brittany Newman 240-457-9391,
DRB Group Realty, LLC 2404579391
Source: Bright MLS,MLS#: DESU2116446
Facts & features
Interior
Bedrooms & bathrooms
- Bedrooms: 3
- Bathrooms: 2
- Full bathrooms: 2
- Main level bathrooms: 2
- Main level bedrooms: 3
Rooms
- Room types: Primary Bedroom, Bedroom 2, Bedroom 3, Kitchen, Family Room, Breakfast Room, Laundry, Bathroom 2, Primary Bathroom
Primary bedroom
- Features: Walk-In Closet(s)
- Level: Main
Bedroom 2
- Level: Main
Bedroom 3
- Level: Main
Primary bathroom
- Level: Main
Bathroom 2
- Level: Main
Breakfast room
- Level: Main
Family room
- Level: Main
Kitchen
- Level: Main
Laundry
- Level: Main
Heating
- Programmable Thermostat, Electric
Cooling
- Central Air, Programmable Thermostat, Ceiling Fan(s), Electric
Appliances
- Included: Refrigerator, Microwave, Dishwasher, Disposal, Stainless Steel Appliance(s), Oven/Range - Electric, Washer, Dryer, Electric Water Heater
- Laundry: Laundry Room
Features
- Open Floorplan, Breakfast Area, Combination Kitchen/Dining, Pantry, Upgraded Countertops, Recessed Lighting, Walk-In Closet(s), Entry Level Bedroom
- Basement: Unfinished
- Has fireplace: No
Interior area
- Total structure area: 1,467
- Total interior livable area: 1,467 sqft
- Finished area above ground: 1,467
Property
Parking
- Total spaces: 2
- Parking features: Garage Faces Front, Attached
- Attached garage spaces: 2
Accessibility
- Accessibility features: None
Features
- Levels: Two
- Stories: 2
- Pool features: None
Lot
- Size: 8,276 Square Feet
Details
- Additional structures: Above Grade
- Parcel number: NO TAX RECORD
- Zoning: MR1 RPC
- Special conditions: Standard
Construction
Type & style
- Home type: SingleFamily
- Architectural style: Ranch/Rambler
- Property subtype: Single Family Residence
Materials
- Vinyl Siding, Stone
- Foundation: Slab, Concrete Perimeter
- Roof: Architectural Shingle
Condition
- Excellent
- New construction: Yes
- Year built: 2026
Details
- Builder model: Cranberry II
- Builder name: DRB Homes
Utilities & green energy
- Sewer: Public Sewer
- Water: Public
Community & HOA
Community
- Subdivision: The Village Of College Park
HOA
- Has HOA: Yes
- Amenities included: Common Grounds, Dog Park, Jogging Path, Tot Lots/Playground, Tennis Court(s)
- Services included: Maintenance Grounds
- HOA fee: $125 monthly
Location
- Region: Georgetown
Financial & listing details
- Price per square foot: $252/sqft
- Annual tax amount: $2,200
- Date on market: 7/18/2026
- Listing agreement: Exclusive Right To Sell
- Ownership: Fee Simple
Estimated market value
$369,500
$351,000 - $388,000
$2,694/mo
Price history
| Date | Event | Price |
|---|---|---|
| 10/16/2026 | Pending sale | $369,990$252/sqft |
Source:  Bright MLS #DESU2116446 Report a problem | ||
| 9/4/2026 | Price change | $369,990-2.6%$252/sqft |
Source: Bright MLS #DESU2116446 Report a problem | ||
| 7/18/2026 | Listed for sale | $379,990$259/sqft |
Source: Bright MLS #DESU2116446 Report a problem | ||
Public tax history
Tax history is unavailable.
Monthly payment
Est. payment
Payment breakdown
Explore the cost of this home by adjusting the details. Changes won't be saved.Climate risks
Neighborhood: 19947
Nearby schools
Schools provided by the listing agent
- Elementary: North Georgetown
- Middle: Georgetown
- High: Sussex Central
- District: Indian River
Source: Bright MLS. This data may not be complete. We recommend contacting the local school district to confirm school assignments for this home.

Similar homes
- $375,0003 bd2 ba1.6k sqftNone Available, Georgetown, DE 19947For Sale

 MLS ID #DESU2113784, LaSonya Snead, Coldwell Banker Premier - Rehoboth. Bright MLS
- $399,9903 bd2 ba1.6k sqftNone Available, Georgetown, DE 19947New Construction
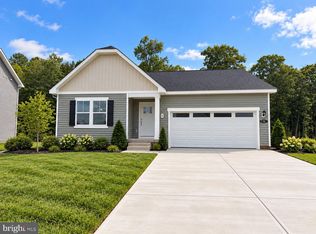 Bright MLS
- $389,0005 bd3 ba2k sqftNone Available, Georgetown, DE 19947For Sale
 MLS ID #DESU2116034, MICHAEL KENNEDY, Compass. Bright MLS
- $349,9903 bd3 ba1.9k sqftNone Available, Georgetown, DE 19947New Construction
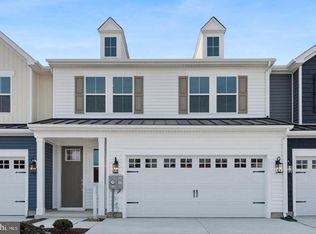 Bright MLS
- $339,9903 bd3 ba1.9k sqftNone Available, Georgetown, DE 19947New ConstructionBright MLS
- $325,0003 bd2 ba1.6k sqftNone Available, Georgetown, DE 19947For SaleMLS ID #DESU2118320, Jose Quinones, Linda Vista Real Estate. Bright MLS
- $349,9903 bd3 ba1.9k sqftNone Available, Georgetown, DE 19947New ConstructionBright MLS
- $380,0003 bd2 ba1.3k sqftNone Available, Georgetown, DE 19947For SaleMLS ID #DESU2115640, MATT BRITTINGHAM, Patterson-Schwartz-Rehoboth. Bright MLS
- $439,0003 bd2 ba1.5k sqftNone Available, Georgetown, DE 19947New ConstructionMLS ID #DESU2119820, Faren Brown, Iron Valley Real Estate at The Beach. Bright MLS
- $325,0002 bd2 ba1.5k sqftNone Available, Georgetown, DE 19947For SaleMLS ID #DESU2116044, Christine MCCOY, Coldwell Banker Realty. Bright MLS
- $502,0003 bd2 ba1.9k sqftNone Available, Georgetown, DE 19947New ConstructionMLS ID #DESU2025956, David Litz, Century 21 Emerald. Bright MLS
- $379,9003 bd2 ba1.4k sqftNone Available, Millsboro, DE 19966For SaleMLS ID #DESU2122400, Russell Griffin, Keller Williams Realty. Bright MLS
- $450,0003 bd2 ba1.9k sqftNone Available, Georgetown, DE 19947For SaleMLS ID #DESU2115534, Allison Layton, Bryan Realty Group. Bright MLS
- $409,0003 bd2 ba1.8k sqftNone Available, Georgetown, DE 19947For SaleMLS ID #DESU2117148, JOSEPH LINGO, Patterson-Schwartz-Rehoboth. Bright MLS
- $401,9903 bd2 ba1.3k sqftNone Available, Georgetown, DE 19947New ConstructionMLS ID #DESU2100244, Barbara Heilman, Delaware Homes Inc. Bright MLS
- $485,0003 bd2 ba1.7k sqftNone Available, Georgetown, DE 19947New ConstructionMLS ID #DESU2111888, Corinne Redick, RE/MAX Elite. Bright MLS
- $384,0003 bd2 ba1.4k sqftNone Available, Milford, DE 19963For SaleMLS ID #DESU2116650, Kelly Turner, Keller Williams Realty. Bright MLS
- $394,9903 bd2 ba1.7k sqftNone Available, Ellendale, DE 19941New ConstructionBright MLS
- $376,4903 bd2 ba1.5k sqftNone Available, Millsboro, DE 19966New ConstructionBright MLS
- $378,5903 bd2 ba1.6k sqftNone Available, Millsboro, DE 19966New ConstructionMLS ID #DESU2118646, David Vasso, Atlantic Five Realty. Bright MLS
