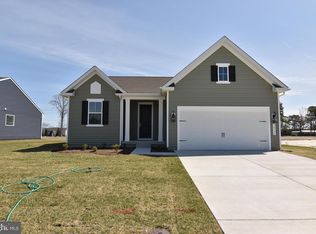
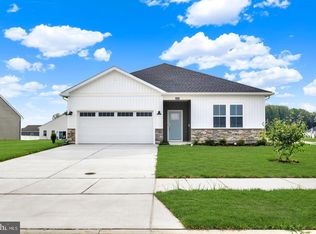
This a TBB Home. The Azalea III offers a beautifully balanced single-level layout featuring 3 bedrooms, 2 baths, and a 2-car garage, thoughtfully designed for comfort and convenience. At the heart of the home, a striking kitchen with a large center island flows effortlessly into the dining area, which offers access to an optional screened deck—perfect for easy indoor-outdoor living. The great room provides an inviting space to gather, with an optional fireplace adding warmth and charm. The luxurious primary suite features triple windows for natural light and a relaxing bath with dual sinks and a walk-in closet for ample storage. An unfinished basement provides flexible space for storage or future customization. For a full list of included features, please contact our sales representatives. Photos are for illustrative purposes only and may not represent the exact home or finishes available.
New construction
Price increase: $2K (9/2)
$401,990
36366 W Old Gate Dr, Georgetown, DE 19947
3beds
1,349sqft
Single Family Residence
Built in 2025
0.25 Acres Lot
$400,000 Zestimate®
$298/sqft
$216/mo HOA
What's special
Optional fireplaceGreat roomLuxurious primary suiteWalk-in closetLarge center islandOptional screened deck
- 336 days
- 88
- 9
Zillow last checked:
Listing updated:
Listed by:
Barbara Heilman 302-378-9510,
Delaware Homes Inc 3023789510
Source: Bright MLS,MLS#: DESU2100244
Facts & features
Interior
Bedrooms & bathrooms
- Bedrooms: 3
- Bathrooms: 2
- Full bathrooms: 2
- Main level bathrooms: 2
- Main level bedrooms: 3
Rooms
- Room types: Dining Room, Primary Bedroom, Bedroom 2, Bedroom 3, Kitchen, Great Room
Primary bedroom
- Level: Main
- Area: 156 Square Feet
- Dimensions: 12 X 13
Bedroom 2
- Level: Main
- Area: 100 Square Feet
- Dimensions: 10 X 10
Bedroom 3
- Level: Main
- Area: 100 Square Feet
- Dimensions: 10 X 10
Dining room
- Level: Main
- Area: 60 Square Feet
- Dimensions: 6 X 10
Great room
- Level: Main
- Area: 240 Square Feet
- Dimensions: 16 X 15
Kitchen
- Level: Main
- Area: 110 Square Feet
- Dimensions: 11 X 10
Heating
- Forced Air, Natural Gas
Cooling
- Central Air, Natural Gas
Appliances
- Included: Tankless Water Heater
Features
- Has basement: No
- Number of fireplaces: 1
Interior area
- Total structure area: 1,349
- Total interior livable area: 1,349 sqft
- Finished area above ground: 1,349
- Finished area below ground: 0
Property
Parking
- Total spaces: 4
- Parking features: Garage Faces Front, Attached, Driveway
- Attached garage spaces: 2
- Uncovered spaces: 2
Accessibility
- Accessibility features: None
Features
- Levels: One
- Stories: 1
- Pool features: Community
- Has view: Yes
- View description: Pond
- Has water view: Yes
- Water view: Pond
Lot
- Size: 0.25 Acres
Details
- Additional structures: Above Grade, Below Grade
- Parcel number: 23415.00569.00
- Zoning: RESIDENTIAL
- Special conditions: Standard
Construction
Type & style
- Home type: SingleFamily
- Architectural style: Ranch/Rambler
- Property subtype: Single Family Residence
Materials
- Advanced Framing, Batts Insulation, Blown-In Insulation, CPVC/PVC, Vinyl Siding, Concrete
- Foundation: Crawl Space
Condition
- Excellent
- New construction: Yes
- Year built: 2025
Details
- Builder model: Azalea III
- Builder name: K. Hovnanian
Utilities & green energy
- Sewer: Public Sewer
- Water: Public
Community & HOA
Community
- Subdivision: Liberty West
HOA
- Has HOA: Yes
- Amenities included: Pool, Fitness Center, Clubhouse
- Services included: Maintenance Grounds
- HOA fee: $648 quarterly
Location
- Region: Georgetown
Financial & listing details
- Price per square foot: $298/sqft
- Date on market: 11/7/2025
- Listing agreement: Exclusive Right To Sell
- Ownership: Fee Simple
Estimated market value
$400,000
$380,000 - $420,000
$2,334/mo
Price history
| Date | Event | Price |
|---|---|---|
| 9/2/2026 | Price change | $401,990+0.5%$298/sqft |
Source:  Bright MLS #DESU2100244 Report a problem Bright MLS #DESU2100244 Report a problem | ||
| 8/27/2026 | Price change | $399,990+0.3%$297/sqft |
Source: Bright MLS #DESU2100244 Report a problem | ||
| 6/18/2026 | Price change | $398,990+0.3%$296/sqft |
Source: Bright MLS #DESU2100244 Report a problem | ||
| 5/11/2026 | Price change | $397,990+0.3%$295/sqft |
Source: Bright MLS #DESU2100244 Report a problem | ||
| 4/23/2026 | Price change | $396,990+0.3%$294/sqft |
Source: Bright MLS #DESU2100244 Report a problem | ||
| 2/24/2026 | Price change | $395,990+0.3%$294/sqft |
Source: Bright MLS #DESU2100244 Report a problem | ||
| 1/21/2026 | Price change | $394,990+0.3%$293/sqft |
Source: Bright MLS #DESU2100244 Report a problem | ||
| 12/16/2025 | Price change | $393,990+0.3%$292/sqft |
Source: Bright MLS #DESU2100244 Report a problem | ||
| 11/19/2025 | Price change | $392,900+0.3%$291/sqft |
Source: Bright MLS #DESU2100244 Report a problem | ||
| 11/7/2025 | Listed for sale | $391,900+12%$291/sqft |
Source: Bright MLS #DESU2100244 Report a problem | ||
| 4/11/2025 | Listing removed | $349,900$259/sqft |
Source: Bright MLS #DESU2075658 Report a problem | ||
| 2/7/2025 | Price change | $349,900-12.5%$259/sqft |
Source: Bright MLS #DESU2075658 Report a problem | ||
| 1/3/2025 | Price change | $399,900-4.8%$296/sqft |
Source: Bright MLS #DESU2075658 Report a problem | ||
| 12/11/2024 | Listed for sale | $419,900$311/sqft |
Source: Bright MLS #DESU2075658 Report a problem | ||
Public tax history
Tax history is unavailable.
Monthly payment
Est. payment
Payment breakdown
Explore the cost of this home by adjusting the details. Changes won't be saved.Climate risks
Neighborhood: 19947
Nearby schools
Schools provided by the listing agent
- District: Indian River
Source: Bright MLS. This data may not be complete. We recommend contacting the local school district to confirm school assignments for this home.
Similar homes
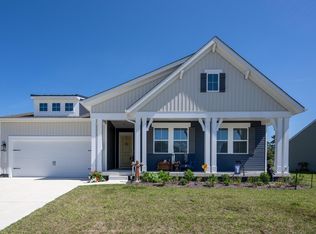
- $409,0003 bd2 ba1.8k sqftNone Available, Georgetown, DE 19947For Sale

 MLS ID #DESU2117148, JOSEPH LINGO, Patterson-Schwartz-Rehoboth. Bright MLS
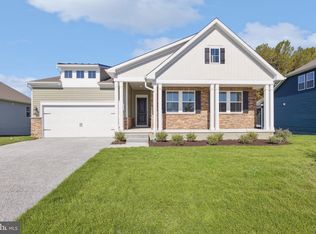
 - $469,9903 bd2 ba1.9k sqftNone Available, Georgetown, DE 19947New Construction
 Bright MLS
 - $394,9903 bd2 ba1.4k sqftNone Available, Millsboro, DE 19966New Construction
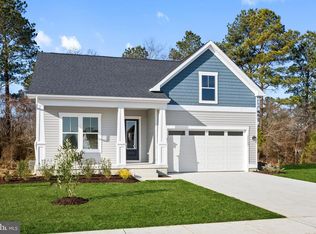 MLS ID #DESU2102254, Brittany Newman, DRB Group Realty, LLC. Bright MLS
 - $394,9903 bd2 ba1.5k sqftNone Available, Millsboro, DE 19966New Construction
 MLS ID #DESU2120528, David Vasso, Atlantic Five Realty. Bright MLS
 - $405,0003 bd2 ba1.6k sqftNone Available, Georgetown, DE 19947For SaleMLS ID #DESU2113172, Donna Harrington, Coldwell Banker Realty. Bright MLS
- $399,5903 bd2 ba1.6k sqftNone Available, Millsboro, DE 19966New ConstructionMLS ID #DESU2118646, David Vasso, Atlantic Five Realty. Bright MLS
- $439,9003 bd2 ba1.4k sqftNone Available, Millsboro, DE 19966For SaleMLS ID #DESU2117128, Barbara Blosser, Long & Foster Real Estate, Inc.. Bright MLS
- $450,0003 bd2 ba1.9k sqftNone Available, Georgetown, DE 19947For SaleMLS ID #DESU2115534, Allison Layton, Bryan Realty Group. Bright MLS
- $399,9903 bd2 ba1.6k sqftNone Available, Georgetown, DE 19947New ConstructionBright MLS
- $439,0003 bd2 ba1.7k sqftNone Available, Millsboro, DE 19966For SaleMLS ID #DESU2118338, FRANK HORNSTEIN, Iron Valley Real Estate at The Beach. Bright MLS
- $375,0003 bd2 ba1.6k sqftNone Available, Georgetown, DE 19947For SaleMLS ID #DESU2113784, LaSonya Snead, Coldwell Banker Premier - Rehoboth. Bright MLS
- $369,9903 bd2 ba1.4k sqftNone Available, Georgetown, DE 19947New ConstructionBright MLS
- $389,9003 bd2 ba1.5k sqftNone Available, Millsboro, DE 19966For SaleMLS ID #DESU2119514, DONNA Baldino, Keller Williams Select Realtors of Annapolis. Bright MLS
- $479,9003 bd2 ba1.6k sqftNone Available, Millsboro, DE 19966For SaleMLS ID #DESU2107688, Joe Sterner, McWilliams/Ballard, Inc.. Bright MLS
- $359,9903 bd3 ba1.9k sqftNone Available, Georgetown, DE 19947New ConstructionBright MLS
- $405,0003 bd2 ba1.3k sqftNone Available, Milton, DE 19968For SaleMLS ID #DESU2114830, Rich Meadows, Compass. Bright MLS
- $357,9903 bd3 ba1.9k sqftNone Available, Georgetown, DE 19947New ConstructionBright MLS
- $475,0003 bd2 ba1.5k sqftNone Available, Lewes, DE 19958For SaleMLS ID #DESU2121334, Julie Gritton, Coldwell Banker Premier - Lewes. Bright MLS
- $380,0003 bd2 ba1.3k sqftNone Available, Georgetown, DE 19947For SaleMLS ID #DESU2115640, MATT BRITTINGHAM, Patterson-Schwartz-Rehoboth. Bright MLS
- $485,0003 bd2 ba1.7k sqftNone Available, Georgetown, DE 19947New ConstructionMLS ID #DESU2111888, Corinne Redick, RE/MAX Elite. Bright MLS
