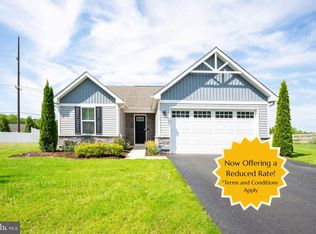
Located on a wooded lot in the Vines of Sandhill, this Grand Bahama model offers the perfect blend of modern and effortless, single-level living. From the moment you step inside, the seamless level entry welcomes you into a bright, open-concept floor plan built in 2021. Luxury vinyl plank flooring flows flawlessly throughout the main living areas, while strategic recessed lighting ensures the entire home feels remarkably airy and vibrant. At the heart of the home is a chef-inspired kitchen designed for both high-end style and everyday function. It boasts premium granite countertops, a spacious pantry, a full suite of stainless steel appliances, and a central island that serves as the ultimate prep station or gathering spot. The kitchen opens directly into the expansive living and dining areas, creating an inviting layout that makes it easy to host friends and family or enjoy a quiet, cozy evening. Because the property has a wooded lot, you will enjoy an added layer of privacy and uninterrupted views of natural greenery from your rear covered porch. The primary suite serves as a true sanctuary, thoughtfully positioned for maximum privacy and featuring a walk-in closet alongside an equally impressive ensuite bathroom complete with dual vanities and a large walk-in shower. Two additional bedrooms, finished with plush, cozy carpeting, provide plenty of versatile space for guests or a dedicated home office. Complete with a convenient laundry room and a two-car garage that includes a clever recessed area perfect for a workbench, hobby station, or extra storage, every detail of this home has been carefully considered. Outside, the lawn stays vibrant with minimal effort thanks to a built-in irrigation system. This is a thoughtfully designed retreat in one of Milton's most charming communities, where the beauty of the woods is right at your back door. Yet you remain just steps away from neighborhood amenities including a clubhouse, a state-of-the-art exercise room, a stunning infinity pool, a tot lot, dog park, pickleball and tennis courts, and peaceful walking trails.
For sale
Price cut: $10K (7/16)
$415,000
26211 Vintage Cir, Milton, DE 19968
3beds
1,320sqft
:
Get pre-qualified$2,645/mo
Single Family Residence
Built in 2021
9,148 Square Feet Lot
$409,200 Zestimate®
$314/sqft
$275/mo HOA
What's special
Central islandRear covered porchSeamless level entryStrategic recessed lightingPremium granite countertopsConvenient laundry roomLarge walk-in shower
- 28 days |
- 1,096 |
- 68 |
Likely to sell faster than
Zillow last checked:
Listing updated:
Listed by:
Rich Meadows 240-499-6532,
Compass 3022981761
Source: Bright MLS,MLS#: DESU2114830
Facts & features
Interior
Bedrooms & bathrooms
- Bedrooms: 3
- Bathrooms: 2
- Full bathrooms: 2
- Main level bathrooms: 2
- Main level bedrooms: 3
Basement
- Area: 0
Heating
- Forced Air, Heat Pump, Electric
Cooling
- Central Air, Electric
Appliances
- Included: Dishwasher, Disposal, Dryer, Microwave, Oven/Range - Electric, Washer, Water Heater, Electric Water Heater
Features
- Bathroom - Tub Shower, Bathroom - Walk-In Shower, Ceiling Fan(s), Combination Dining/Living, Combination Kitchen/Living, Kitchen Island, Kitchen - Gourmet, Pantry
- Flooring: Carpet, Luxury Vinyl
- Doors: Sliding Glass
- Windows: Screens, Sliding
- Has basement: No
- Has fireplace: No
Interior area
- Total structure area: 1,320
- Total interior livable area: 1,320 sqft
- Finished area above ground: 1,320
- Finished area below ground: 0
Property
Parking
- Parking features: Driveway
- Has uncovered spaces: Yes
Accessibility
- Accessibility features: None
Features
- Levels: One
- Stories: 1
- Patio & porch: Porch
- Pool features: Community
Lot
- Size: 9,148 Square Feet
- Dimensions: 92.00 x 100.00
Details
- Additional structures: Above Grade, Below Grade
- Parcel number: 13510.00568.00
- Zoning: AR-1
- Special conditions: Standard
Construction
Type & style
- Home type: SingleFamily
- Architectural style: Coastal
- Property subtype: Single Family Residence
Materials
- Concrete, Frame, Glass, Stone, Vinyl Siding
- Foundation: Slab
- Roof: Architectural Shingle
Condition
- Excellent
- New construction: No
- Year built: 2021
Utilities & green energy
- Sewer: Public Sewer
- Water: Public
Community & HOA
Community
- Subdivision: The Vines Of Sandhill
HOA
- Has HOA: Yes
- Amenities included: Clubhouse, Dog Park, Fitness Center, Jogging Path, Meeting Room, Pool, Tennis Court(s)
- Services included: Trash, Reserve Funds, Snow Removal
- HOA fee: $275 monthly
Location
- Region: Milton
Financial & listing details
- Price per square foot: $314/sqft
- Tax assessed value: $370,000
- Annual tax amount: $781
- Date on market: 7/3/2026
- Listing agreement: Exclusive Right To Sell
- Listing terms: FHA,Cash,Conventional
- Ownership: Fee Simple
Estimated market value
$409,200
$389,000 - $430,000
$2,283/mo
Price history
| Date | Event | Price |
|---|---|---|
| 7/16/2026 | Price change | $415,000-2.4%$314/sqft |
Source:  Bright MLS #DESU2114830 Report a problem Bright MLS #DESU2114830 Report a problem | ||
| 7/3/2026 | Listed for sale | $425,000+13.5%$322/sqft |
Source: Bright MLS #DESU2114830 Report a problem | ||
| 12/23/2021 | Sold | $374,410+310.3%$284/sqft |
Source: Bright MLS #DESU183972 Report a problem | ||
| 8/6/2021 | Sold | $91,250-75.6%$69/sqft |
Source: Public Record Report a problem | ||
| 5/26/2021 | Pending sale | $374,410$284/sqft |
Source: Bright MLS #DESU183972 Report a problem | ||
Public tax history
| Year | Property taxes | Tax assessment |
|---|---|---|
| 2025 | $781 -10.7% | $185,000 +942.3% |
| 2024 | $875 +0.1% | $17,750 |
| 2023 | $874 +3.6% | $17,750 |
| 2022 | $844 +1612.3% | $17,750 +1320% |
| 2021 | $49 +4.8% | $1,250 |
| 2020 | $47 | $1,250 |
| 2019 | $47 | -- |
| 2018 | -- | -- |
| 2017 | -- | -- |
| 2016 | -- | -- |
| 2015 | -- | -- |
| 2014 | -- | -- |
Find assessor info on the county website
Monthly payment
Est. payment
Payment breakdown
Explore the cost of this home by adjusting the details. Changes won't be saved.Climate risks
Neighborhood: 19968
Nearby schools
GreatSchools rating
- 7/10H. O. Brittingham Elementary SchoolGrades: K-5Distance: 3.9 mi
- 6/10Mariner Middle SchoolGrades: 6-8Distance: 3.1 mi
- 8/10Cape Henlopen High SchoolGrades: 9-12Distance: 10.9 mi
Schools provided by the listing agent
- District: Cape Henlopen
Source: Bright MLS. This data may not be complete. We recommend contacting the local school district to confirm school assignments for this home.
- $415,7003 bd-- ba1.3k sqft26215 Vintage Cir, Milton, DE 19968Off Market
- $472,1003 bd-- ba2k sqft26203 Vintage Cir, Milton, DE 19968Off Market
- $446,0003 bd-- ba1.5k sqft26212 Vintage Cir, Milton, DE 19968Off Market
- $425,2003 bd-- ba1.5k sqft26219 Vintage Cir, Milton, DE 19968Off Market
- $398,4003 bd-- ba1.3k sqft26214 Vintage Cir, Milton, DE 19968Off Market
- $405,8003 bd-- ba1.3k sqft26218 Vintage Cir, Milton, DE 19968Off Market
- $399,9003 bd2 ba1.6k sqft25297 Tannin Cir, Milton, DE 19968Sold
- $441,3003 bd-- ba1.6k sqft26223 Vintage Cir, Milton, DE 19968Off Market
A local agent can set up tours, give advice and negotiate with sellers.
A local lender can help you make sure your offer is ready when you are.
Similar homes
- $409,9003 bd2 ba1.5k sqftNone Available, Milton, DE 19968For Sale

 MLS ID #DESU2111128, Lee Ann Wilkinson, Berkshire Hathaway HomeServices PenFed Realty. Bright MLS
 - $414,3793 bd2 ba1.3k sqftNone Available, Milton, DE 19968For Sale
 MLS ID #DESU2107946, Julie Gritton, Coldwell Banker Premier - Lewes. Bright MLS
 - $610,0003 bd2 ba1.3k sqftNone Available, Milton, DE 19968For Sale
 MLS ID #DESU2109646, JOSEPH CHOMA, Berkshire Hathaway HomeServices PenFed Realty. Bright MLS
 - $449,0003 bd2 ba1.7k sqftNone Available, Georgetown, DE 19947For Sale
 MLS ID #DESU2115110, DAVID T. KING, Berkshire Hathaway HomeServices PenFed Realty. Bright MLS
 - $414,9993 bd2 ba1.7k sqftNone Available, Georgetown, DE 19947For SaleMLS ID #DESU2115726, MICHAEL KENNEDY, Compass. Bright MLS
- $399,9994 bd3 ba1.9k sqftNone Available, Milton, DE 19968For SaleMLS ID #DESU2112162, Gina Cockerille, Patterson-Schwartz-Rehoboth. Bright MLS
- $442,5003 bd2 ba1.7k sqftNone Available, Lincoln, DE 19960For SaleMLS ID #DESU2116250, Ryan McCoy, Coldwell Banker Realty. Bright MLS
- $529,9003 bd2 ba1.8k sqftNone Available, Milton, DE 19968For SaleMLS ID #DESU2112962, Scott Dunn, Redfin Corp. Bright MLS
- $465,0003 bd2 ba1.9k sqftNone Available, Georgetown, DE 19947For SaleMLS ID #DESU2115534, Allison Layton, Bryan Realty Group. Bright MLS
- $399,9003 bd2 ba1.6k sqftNone Available, Georgetown, DE 19947For SaleMLS ID #DESU2113784, LaSonya Snead, Coldwell Banker Premier - Rehoboth. Bright MLS
- $450,0003 bd3 ba1.7k sqftNone Available, Milton, DE 19968For SaleMLS ID #DESU2111990, ROBIN PALUMBO THOMPSON, Northrop Realty. Bright MLS
- $409,0003 bd2 ba1.6k sqftNone Available, Georgetown, DE 19947For SaleMLS ID #DESU2107656, Leslie Byrne, McWilliams/Ballard, Inc.. Bright MLS
- $469,0003 bd2 ba1.6k sqftNone Available, Milton, DE 19968For SaleMLS ID #DESU2097416, Vince DiPietro, Northrop Realty. Bright MLS
- $415,0003 bd2 ba1.8k sqftNone Available, Bridgeville, DE 19933For SaleMLS ID #DESU2112888, Barbara Lawrence, RE/MAX Advantage Realty. Bright MLS
- $389,0002 bd2 ba1.4k sqftNone Available, Millsboro, DE 19966For SaleMLS ID #DESU2115268, Martin West, Bryan Realty Group. Bright MLS
- $499,0003 bd2 ba1.9k sqftNone Available, Georgetown, DE 19947For SaleMLS ID #DESU2114304, Kimberly Dyer, Monument Sotheby's International Realty. Bright MLS
- $459,9903 bd2 ba1.7k sqftNone Available, Millsboro, DE 19966New ConstructionMLS ID #DESU2109600, Georgie Penny, Cape Realty. Bright MLS
- $615,0003 bd3 ba1.7k sqftNone Available, Milton, DE 19968For SaleMLS ID #DESU2113846, Gary Desch, Northrop Realty. Bright MLS
- $380,0003 bd3 ba1.9k sqftNone Available, Millsboro, DE 19966For SaleMLS ID #DESU2114196, Jim Coulter, Long & Foster Real Estate, Inc.. Bright MLS
- $380,0003 bd2 ba1.3k sqftNone Available, Georgetown, DE 19947For SaleMLS ID #DESU2115640, MATT BRITTINGHAM, Patterson-Schwartz-Rehoboth. Bright MLS
